stuff we drool about

DIY Tiny House

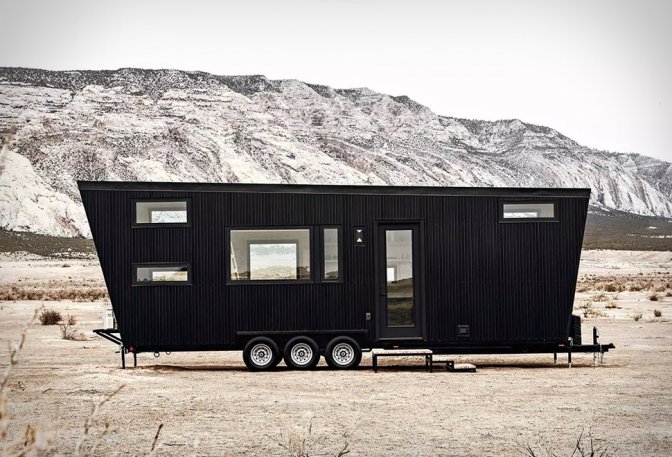
EDC lovers rejoice, you can now purchase this how-to manual ($99) in PDF format to build your own tiny house on wheels! Built on a 16 foot trailer, the Bunk Box is a unique energy-efficient tiny house with 125 square feet on the main floor, and an additional 72 square feet in the sleeping loft. The plans include clear instructions and detailed drawings of the interior and exterior, suggested materials, electrical plan, product details, and trailer connection details, to help you create your custom made portable home.      


bunk-box-tiny-house-2.jpg | Image

bunk-box-tiny-house-3.jpg | Image

bunk-box-tiny-house-4.jpg | Image

bunk-box-tiny-house-5.jpg | Image

bunk-box-tiny-house-6.jpg | Image

bunk-box-tiny-house-7.jpg | Image

bunk-box-tiny-house-8.jpg | Image

NOLAN HOUSE - Image

NOLAN HOUSE

Located in Melbourne, Australia, the spectacular Nolan House is a project by Coy Yiontis Architects whom have created a beautiful light filled open space. The original heritage home is broken then reunified by the introduction of 3 courtyards of varying sizes allowing complete transparency across the site. The inside and outside of the house are merged through the use of sliding glazed panels and continuity of building materials, giving the impression of one large c...
read more
DIAMOND CABIN - Image

DIAMOND CABIN

Jacob Witzling is a 2nd-grade teacher, but is also a very talented cabin builder. This hand-built Washington cabin is a livable sculpture made of moss and salvaged materials, and looks straight out of a fairytale. In fact, Jacob gets his inspiration from cabins of the past, from the world of fantasy both in movies and books, and in that childlike part of his imagination. As a child, he was often found poring over the pages of his dad´s favorite book, Handmade House...
read more
JONES COVE FARMHOUSE - Image

JONES COVE FARMHOUSE

Designed by Altura Architects, the award-winning Jones Cove Farmhouse blends modern design with rustic charm, creating the ultimate gathering space for family and friends. Set on a sprawling mountain farm in Buncombe County, the home's layout is inspired by historic farm properties, featuring multiple connected structures linked by glass corridors and breezeways. This thoughtful design preserves the landscape's natural beauty while providing distinct zones...
read more