stuff we drool about

Villa of the Star









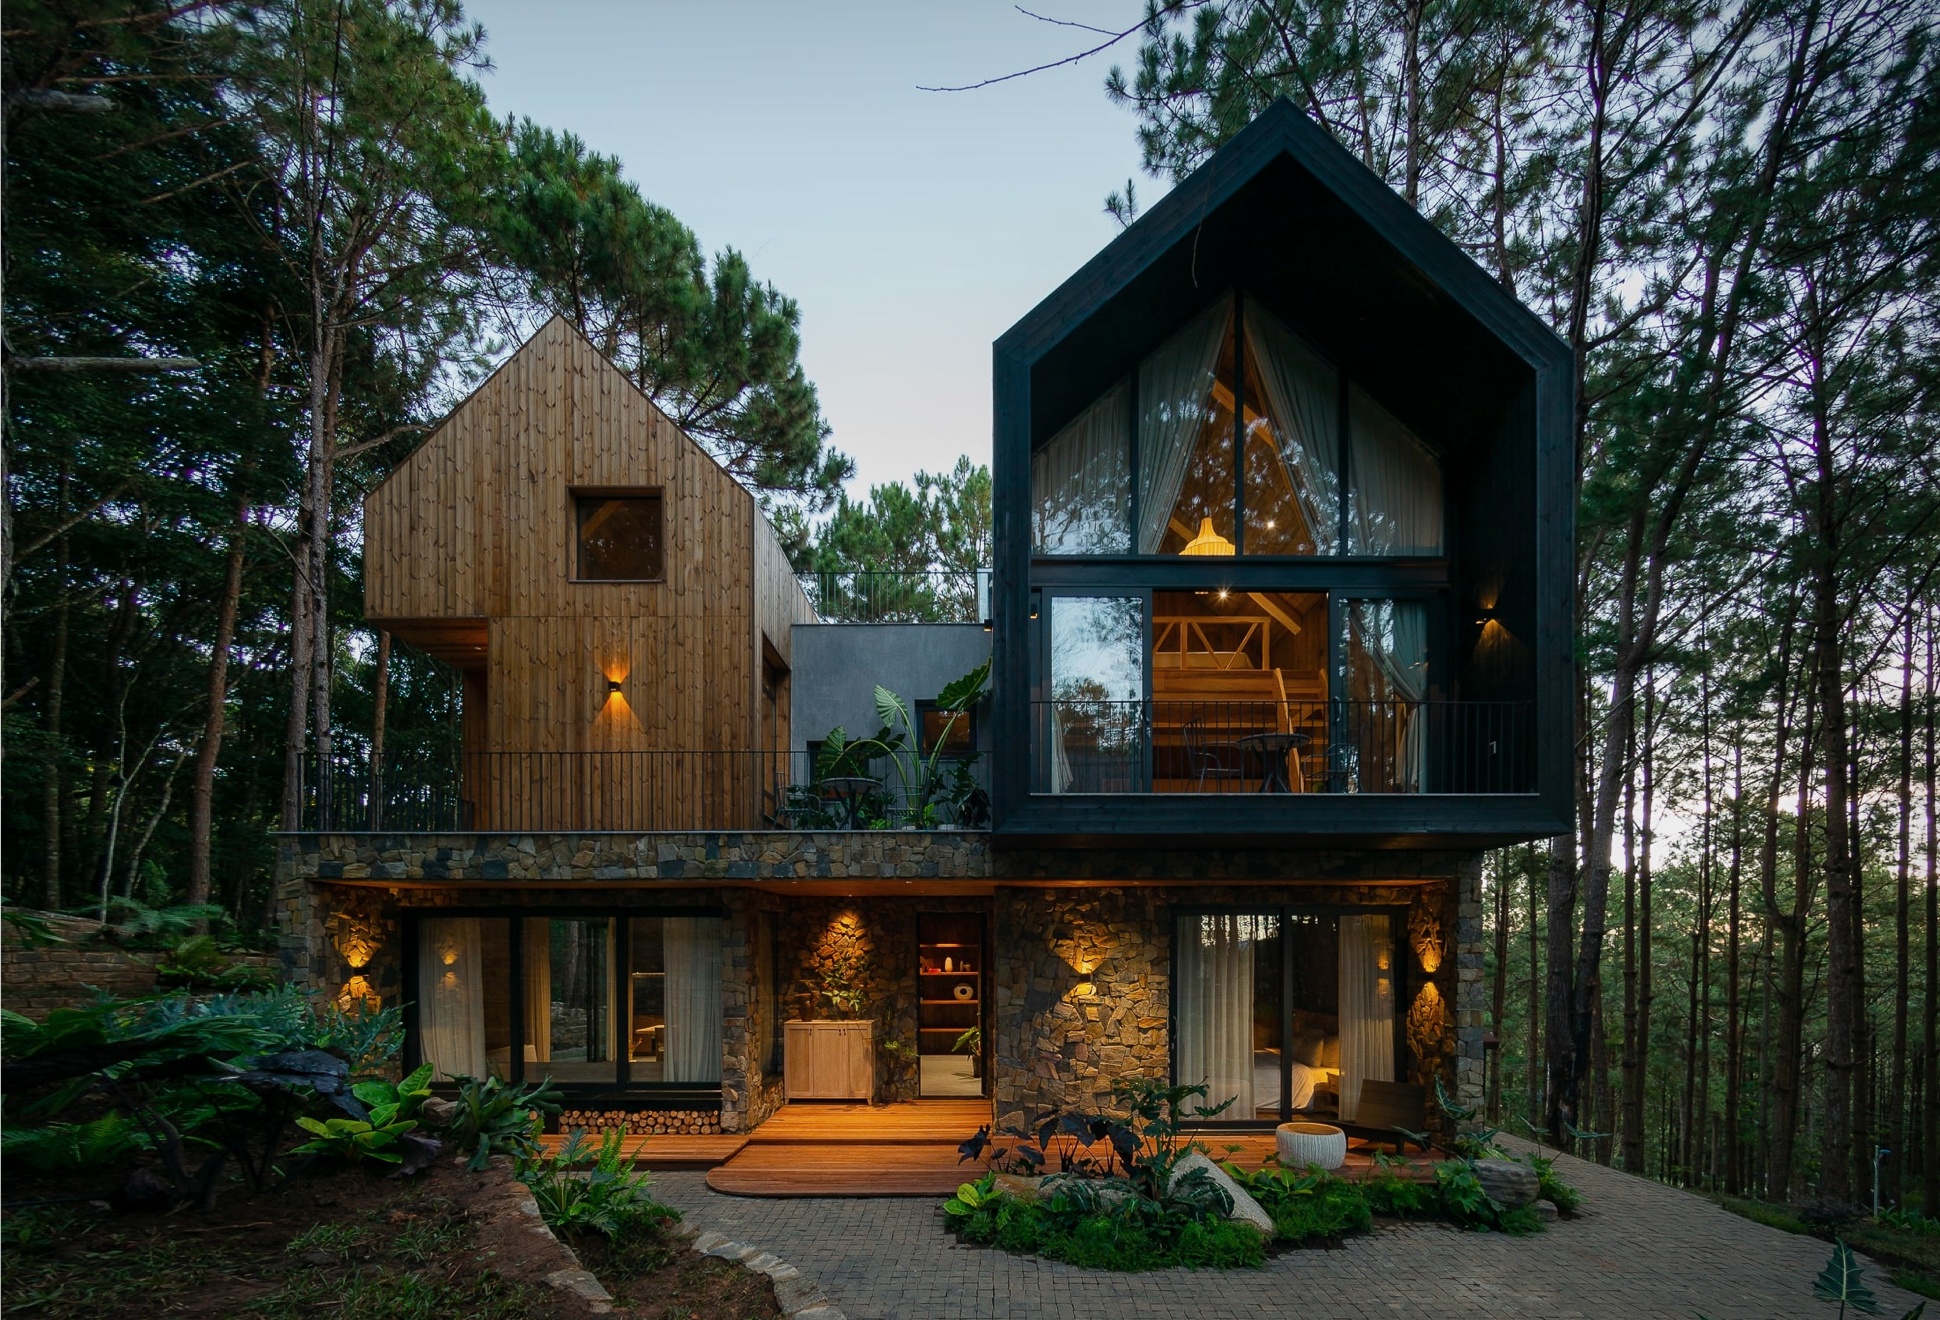




APS Concept has renovated the spectacular Villa of The Star in Dalat, Vietnam. The unique structure connects to nature by using sustainable materials like stone, pine wood, concrete, steel, and bricks. The house comprises three volumes: two pointed-roof units made of natural pine wood in different shades and a lower connecting part clad with tangled stone. Modified pine wood, resistant to moisture, mildew, termites, heat, and environmental degradation, covers the walls, ceiling, and floors, adding depth to space without monotony. Large glass windows and grinding concrete floors give views of the surrounding forest while separating public and private areas. The living room and kitchen flow into a spacious outdoor area perfect for communal activities. The Villa of The Star provides a soulful and restorative escape from urban life.
villa-of-the-star-2.jpg | Image

villa-of-the-star-3.jpg | Image

villa-of-the-star-4.jpg | Image

villa-of-the-star-5.jpg | Image

villa-of-the-star-6.jpg | Image

villa-of-the-star-7-new.jpg | Image

villa-of-the-star-8.jpg | Image

villa-of-the-star-9.jpg | Image

villa-of-the-star-10.jpg | Image

villa-of-the-star-11.jpg | Image

villa-of-the-star-12.jpg | Image

villa-of-the-star-13.jpg | Image

MUJI HUT - Image

MUJI HUT

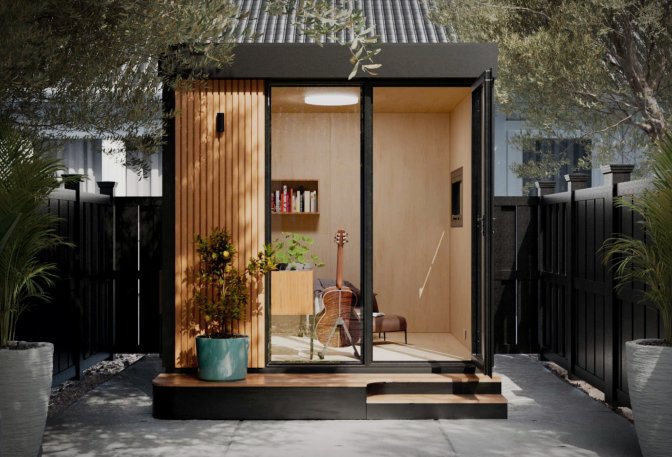
Muji, the popular Japanese design shop, have announced the Muji Hut, a beautifully minimalistic micro cabin for sale to the general public. Designed for those who like the idea of minimalist living, and love the idea of not having a mortgage, this tiny house is built out of cedar wood with burned hardwood and boasts a height of 10 square meters. It also features large sliding glass doors, a porch, and a high shed roof. With lots of natural light this cosy getaway de...
read more
MALANGEN RETREAT - Image

MALANGEN RETREAT

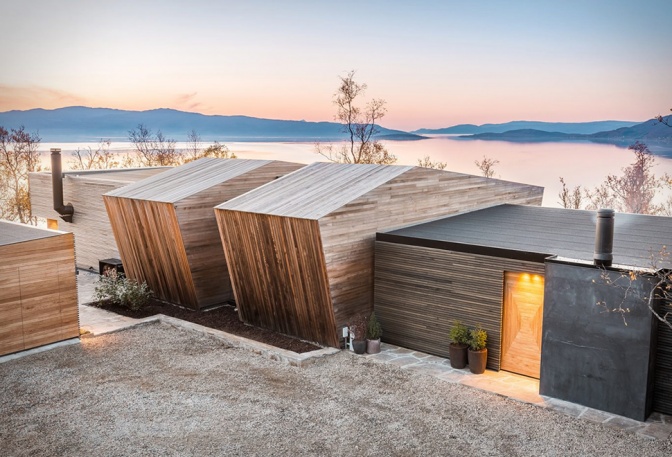
This beautiful family retreat located in Tromso, Norway, is an award-wining project by Architect Snorre Stinessen. The stunning Malangen Retreat draws inspiration mainly from the gorgeous landscape, it consists of a cluster of accommodation cabins located on a ridge rising from the fjord below and neighbor a lush forest. Each cabin is connected via in-between spaces that provide an experience of being outdoors and symbolizes the transition between spaces and functio...
read more
ALPHA TINY HOUSE - Image

ALPHA TINY HOUSE

We have come across some very cool tiny houses over the years, but nothing beats this. The barn inspired Alpha Tiny House, by Nashville-based New Frontier Tiny Homes, is a multi functional home with a well thought maximization of space, it boasts several trend-forward details that set it apart from so many others on the market. Built using reclaimed barn wood, subway tiles and hardwood floors, the 240-square-foot residence is chock-full of amenities, it includes a f...
read more