stuff we drool about

The Shack Weekend Retreat

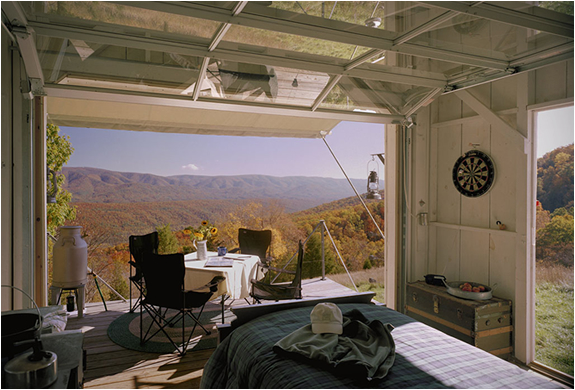
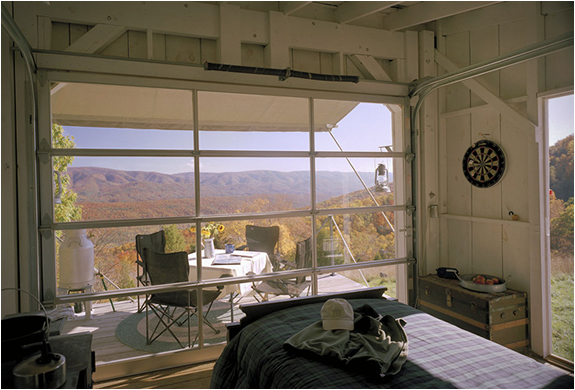
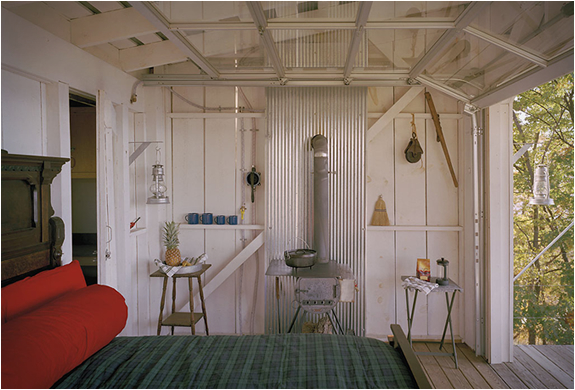
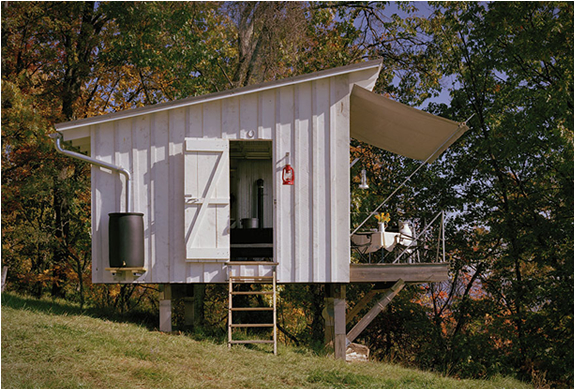
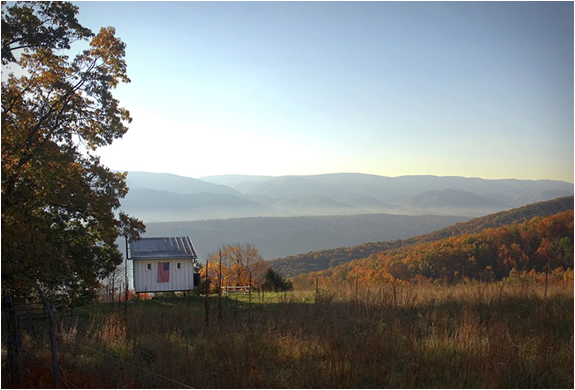
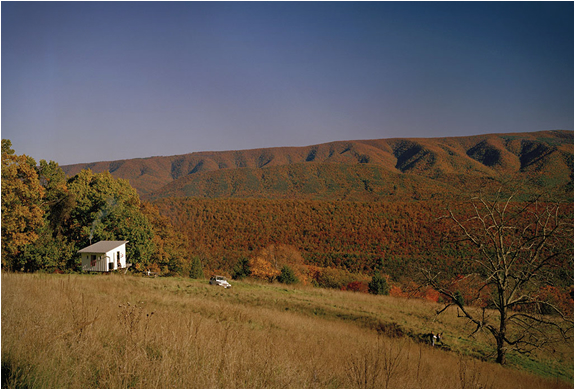
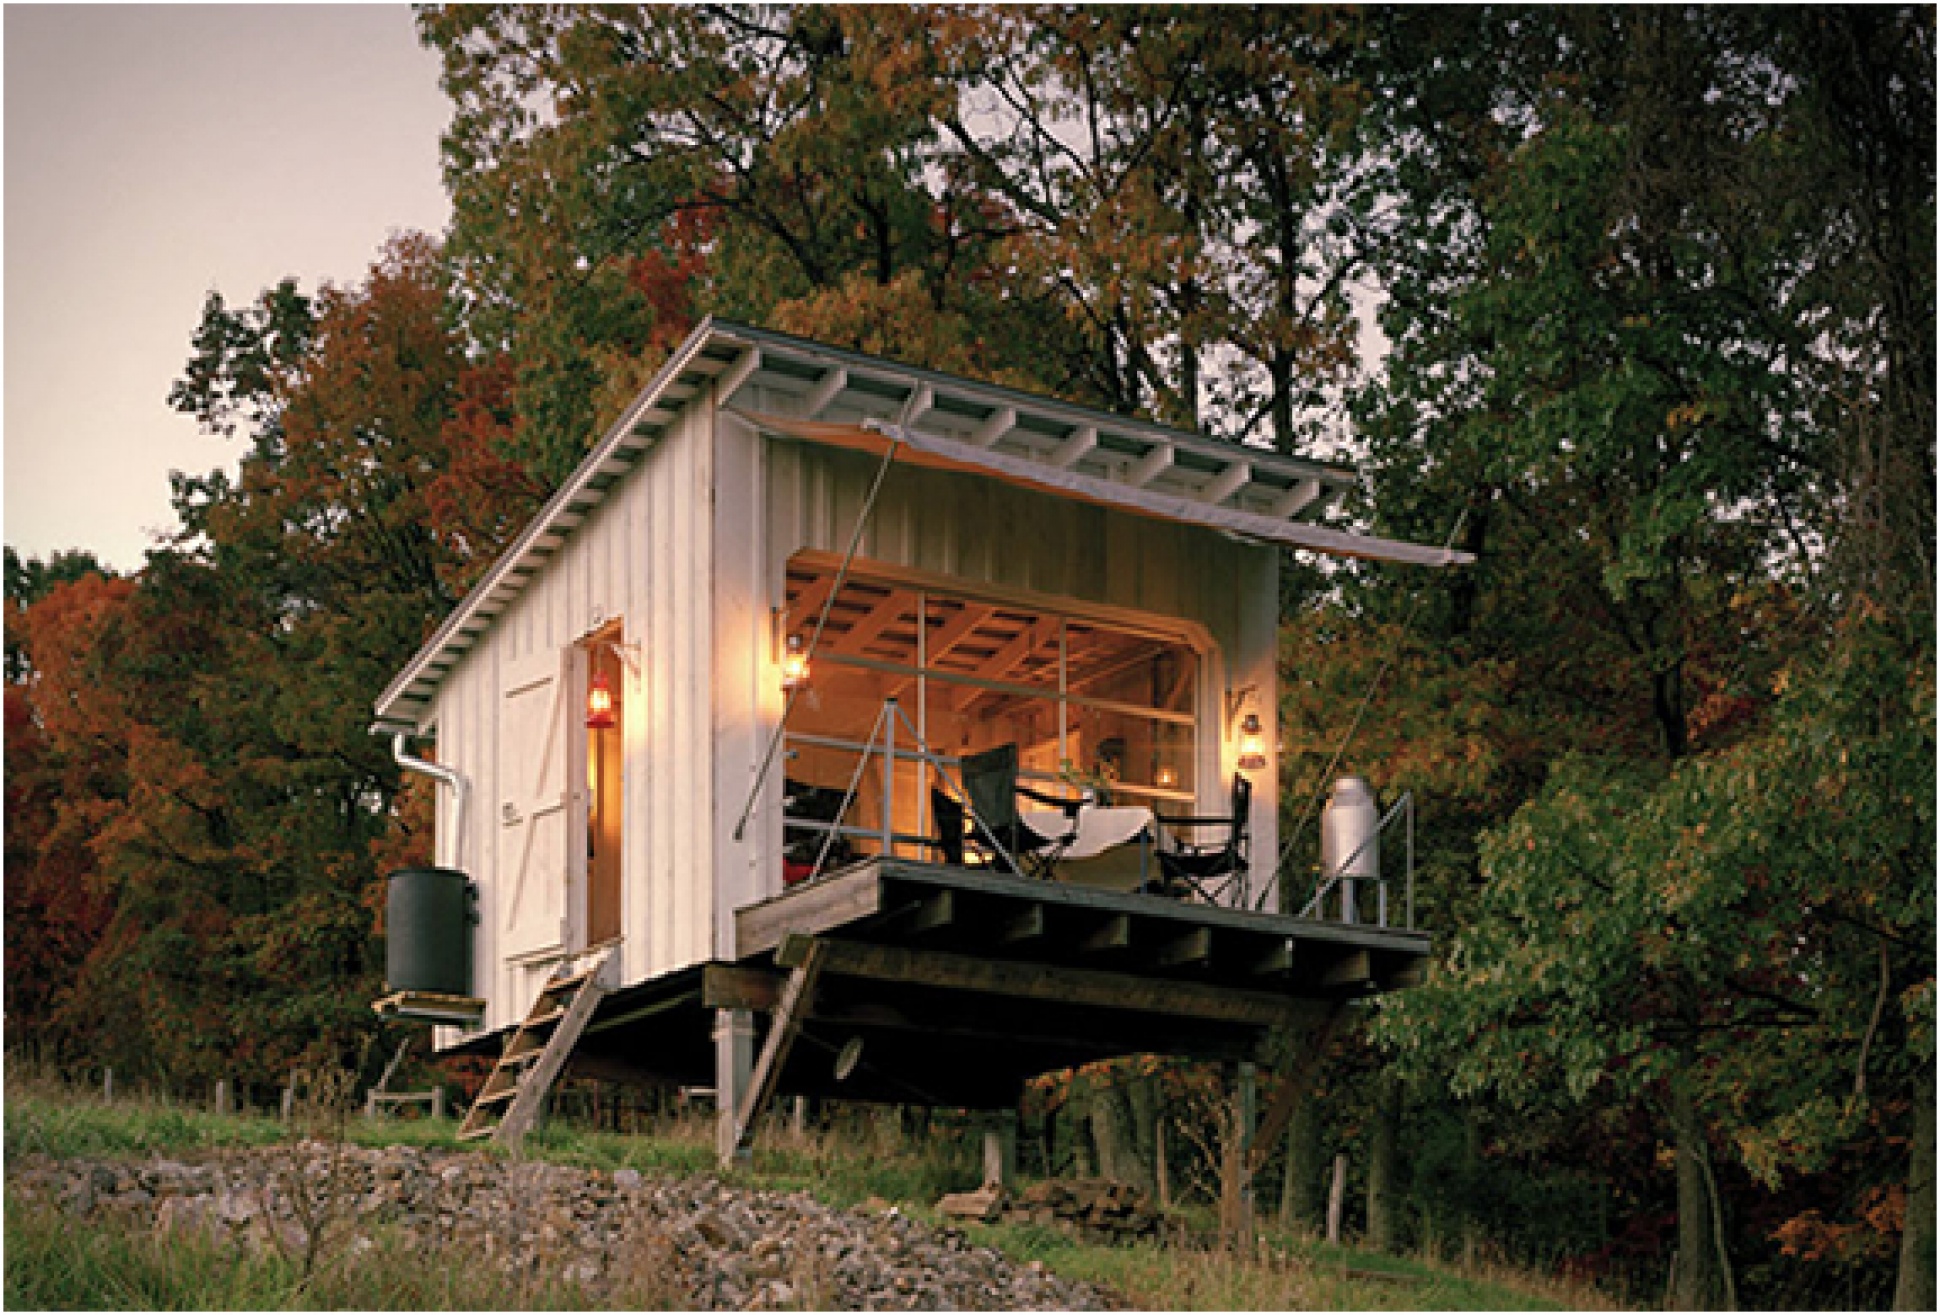
If you live in a hectic city, at weekends you might feel like escaping to a place completely disconnected from technology, this might inspire you. The Shack is a weekend retreat designed by Broadhurst Architects for a family from the suburbs of Washington D.C., it is located on the southern slope of South Fork Mountain, near Upper Tract, West Virginia. The little rural structure is a cross between tent camping, and weekend cottage, it has no electricity (Oil lamps provide light), and features a rain collecting system that provides water for the outdoor shower. Heat is provided by a small wood stove that also heats water for the kitchen sink. The front facing facade of the building features a glass garage door that opens up to a cantilevered wood deck providing a breathtaking view of the beautiful and peaceful surroundings.

Also check out the amazing "New York cabin in the woods


broadhurst-architects-the-shack-2.jpg | Image

broadhurst-architects-the-shack-3.jpg | Image

broadhurst-architects-the-shack-4.jpg | Image

broadhurst-architects-the-shack-5.jpg | Image

broadhurst-architects-the-shack-6.jpg | Image

broadhurst-architects-the-shack-7.jpg | Image

HUPOMONE RANCH | BY TGH ARCHITECTS - Image

HUPOMONE RANCH | BY TGH ARCHITECTS

This beautiful eco-friendly ranch was developed by Turnbull Griffin Haesloop Architects. Located on 160-acres in California’s Chileno Valley, the Hupomone Ranch is owned by a young family with three children that had the dream of building a barn house that would reflect their commitment to sustainable farming. The main house spreads over 2.498 square feet and the interior has a close connection with the outdoors, the stunning light-filled open living area and huge...
read more
NICHADA HOUSES - Image

NICHADA HOUSES

"Two Houses at Nichada" is a stunning project by Alkhemist Architects. Located in a suburban gated community in Bangkok, Thailand, the project consists of two houses belonging to a pair of brothers but with different styles which reflect the character of each owner. They wish to live close to each other and spend some time together, however, they also wish to establish a private distance when needed. As a result, the two houses look appropriately similar o...
read more
LIGHTHOUSE OFFICE - Image

LIGHTHOUSE OFFICE

Architects Kagan Taylor and Justin Rice of Knowhow Shop have designed and built a new office for their design studio in their backyard. Named the Lighthouse Office, the micro-building is a place for work and an example that showcases their craft. The little structure is made of lightweight prefabricated panels, and built on industrial casters borrowed from roll-off dumpsters, meaning it can easily be moved around. It features a funky door with no right angles, a win...
read more