stuff we drool about

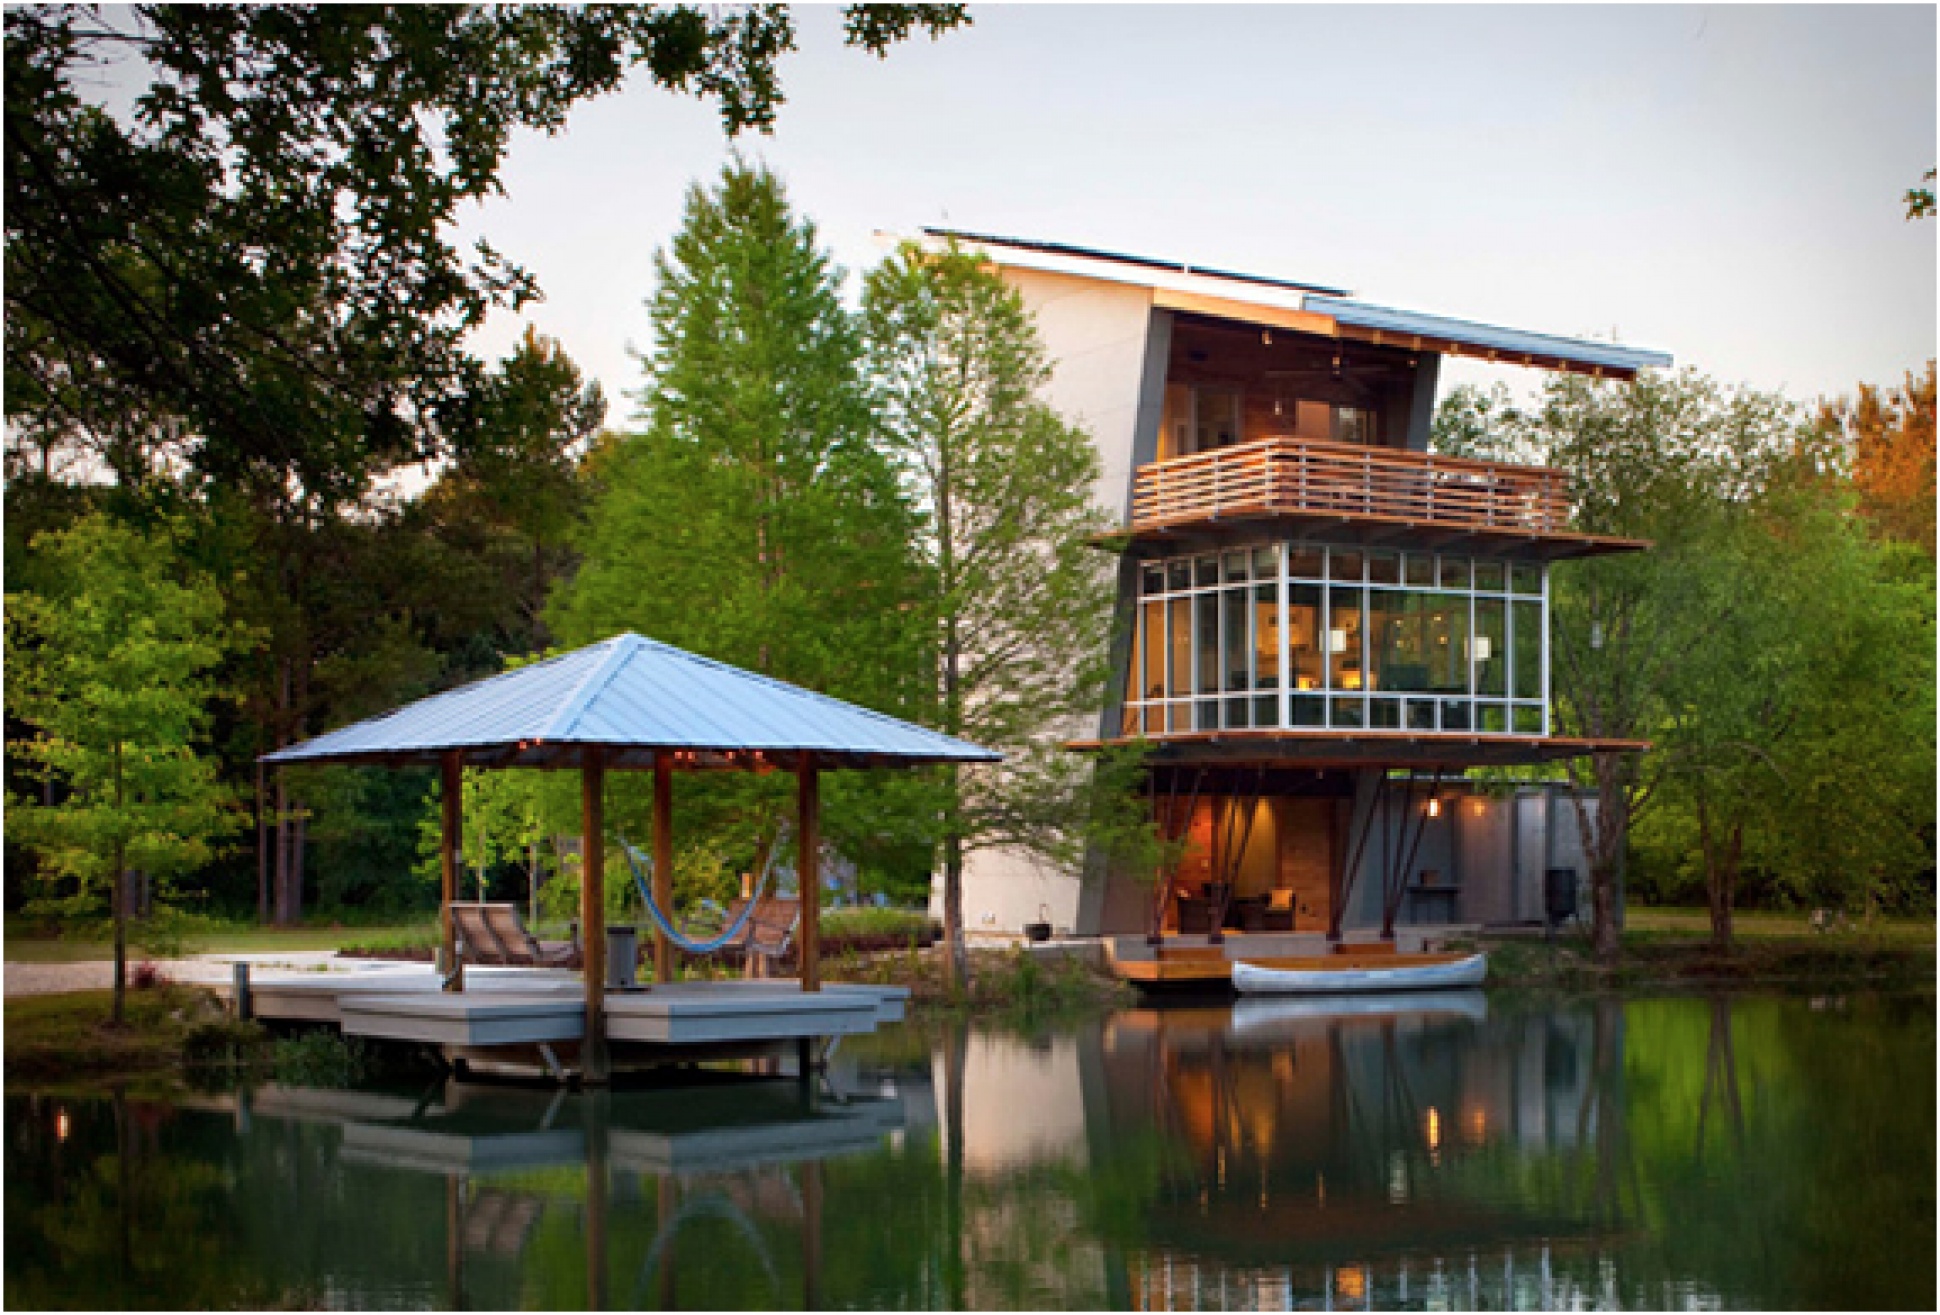
The Pond House | By Holly & Smith Architects

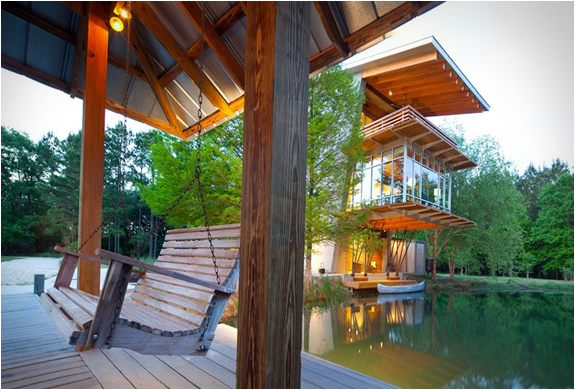
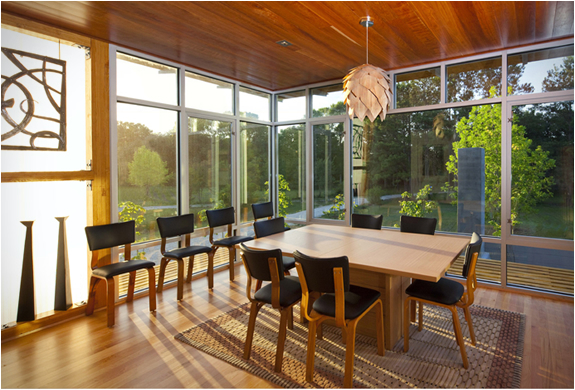

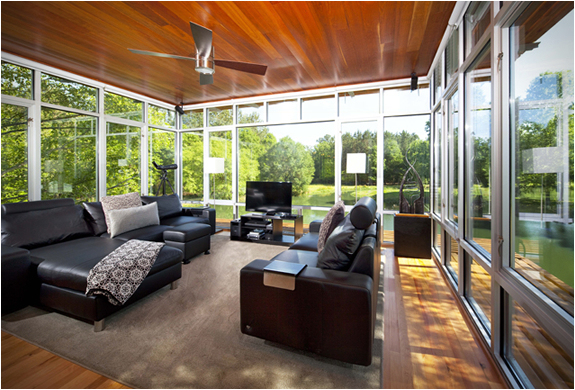
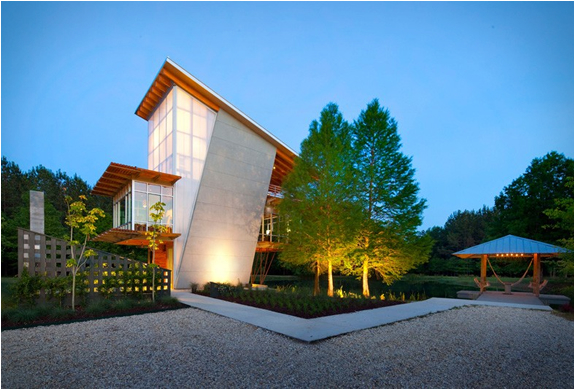
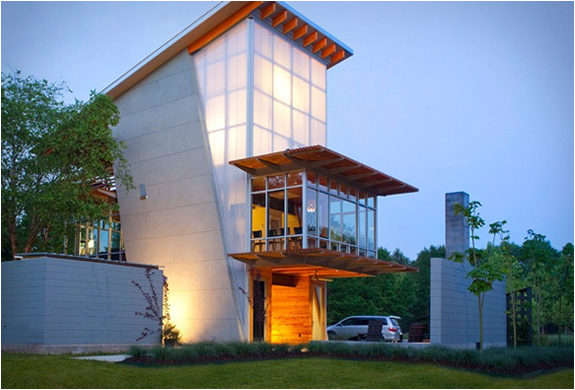
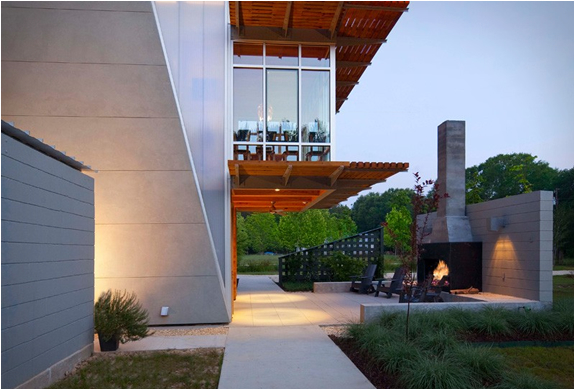
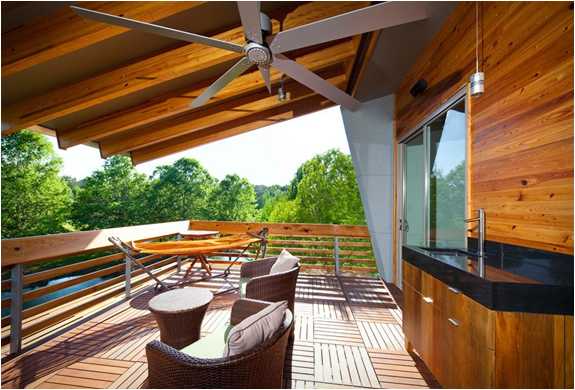
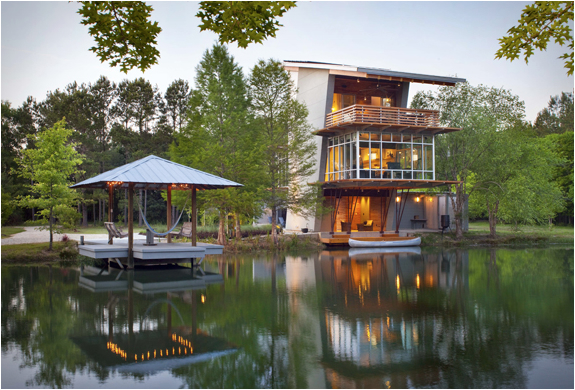
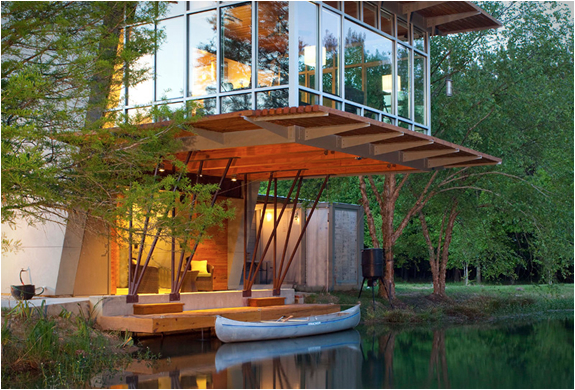
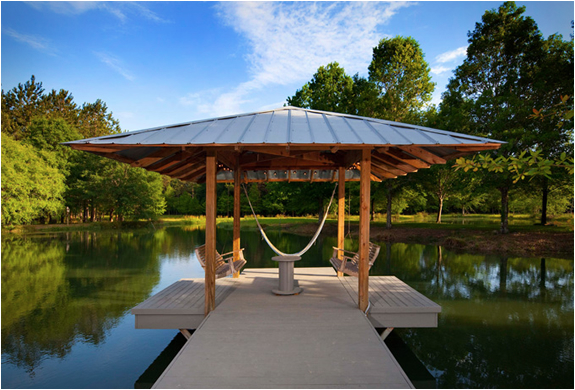
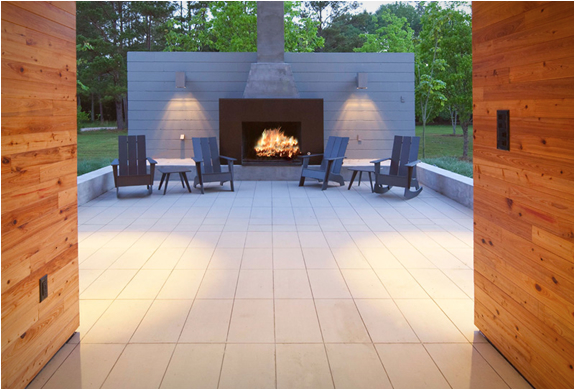
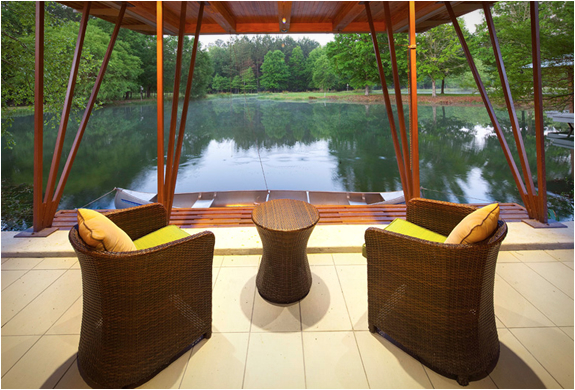
The Pond House is a magnificent retreat designed by Holly & Smith Architects. Located at Ten Oaks Farm in Hammond, Louisiana, the beautiful retreat is a 1,250 square foot, net zero energy house that sits over the edge of a stunning pond and overlooks a peninsula of ten oak trees that stretch out into the middle of the pond. The house is completely open with panoramic views to the surrounding landscape, the ground floor features an outdoor area that includes a fireplace and outdoor kitchen, that are perfect for entertaining family and guests.
the-pond-house-holly-smith-architects-2.jpg | Image

the-pond-house-holly-smith-architects-3.jpg | Image

the-pond-house-holly-smith-architects-4.jpg | Image

the-pond-house-holly-smith-architects-5.jpg | Image

the-pond-house-holly-smith-architects-6.jpg | Image

the-pond-house-holly-smith-architects-7.jpg | Image

the-pond-house-holly-smith-architects-8.jpg | Image

the-pond-house-holly-smith-architects-9.jpg | Image

the-pond-house-holly-smith-architects-10.jpg | Image

the-pond-house-holly-smith-architects-11.jpg | Image

the-pond-house-holly-smith-architects-12.jpg | Image

the-pond-house-holly-smith-architects-13.jpg | Image

the-pond-house-holly-smith-architects-14.jpg | Image

the-pond-house-holly-smith-architects-15.jpg | Image

the-pond-house-holly-smith-architects-16.jpg | Image

ROCK BLUFF HOUSE - Image

ROCK BLUFF HOUSE

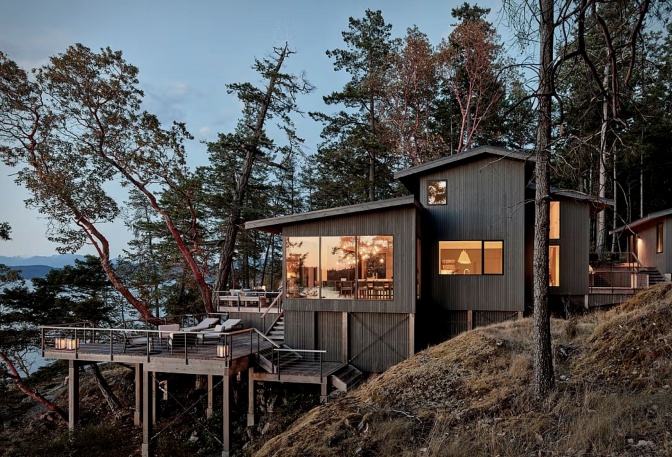
Tucked away on an off-grid island along the rugged coast of British Columbia, the Rock Bluff House by Laura Killam Architecture blends modern design with the raw beauty of nature. Perched on a moss-covered bluff overlooking Desolation Sound, this seasonal family retreat is surrounded by Douglas Fir and Arbutus trees, where eagles soar and orcas swim just offshore. Designed as a getaway for a family of four, the residence is split into two independent structures c...
read more
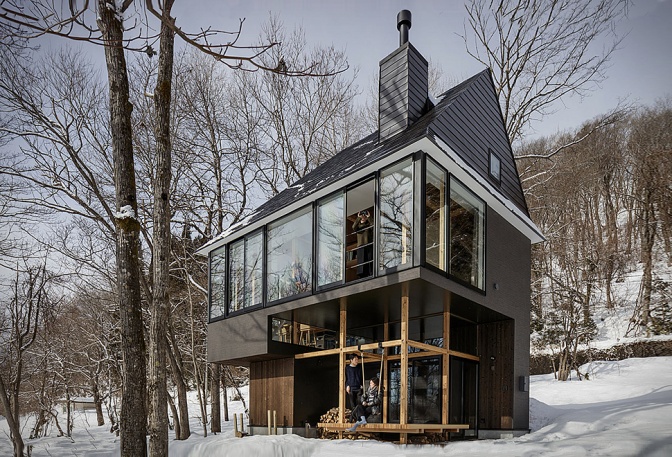
JAPANESE LAKESIDE HOUSE - Image

JAPANESE LAKESIDE HOUSE

This unusual property in Japan uses five interlocking levels to create multiple viewing platforms both inside and outside the property. Designed by architecture studio Sugawaradaisuke, this unique lakeside house is something truly refreshing and modern  imbued with a sense of freedom. The timber retreat features clever details such as a countertop that flows from the kitchen into the living room floor, and floors that double as furniture. There is also an u...
read more
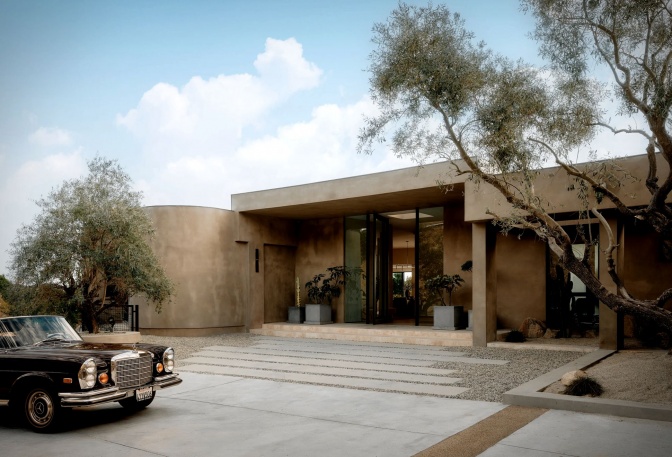
1705 CARLA RIDGE HOUSE - Image

1705 CARLA RIDGE HOUSE

Perched high in the Trousdale Estates, the 1705 Carla Ridge House redefines organic modern living with effortless sophistication. Designed by Sarah Rosenhaus in collaboration with Oliver Mateen, this 6,309-square-foot residence takes full advantage of its hillside perch, offering panoramic views of the Santa Monica Mountains, the Pacific Ocean, and the Los Angeles skyline. The single-story design blends lime-washed plaster, travertine, and rich wood tones for a w...
read more