stuff we drool about

Syros Summer House

This stunning Mediterranean house is located on the Greek island of Syros. Designed by Block722 (an architecture and interior design studio based in Athens, Greece) this summer house was adapted to the steep, dramatic topography and is positioned to maximize the view of the breathtaking Plagia bay. The house and four separate guesthouses that offer the perfect retreat space for the owners and their friends, with open outdoor areas, open plan rooms, large windows, and glass doors that provide magnificent views of the sea and distant mountains. The large infinity swimming pool also appears to suspend dramatically over the Aegean sea.

Photography by Ioanna Roufopoulou


syros-residence-block-722-architects-2.jpg | Image

syros-residence-block-722-architects-3.jpg | Image

syros-residence-block-722-architects-4.jpg | Image

syros-residence-block-722-architects-5.jpg | Image

syros-residence-block-722-architects-6.jpg | Image

syros-residence-block-722-architects-7.jpg | Image

syros-residence-block-722-architects-8.jpg | Image

syros-residence-block-722-architects-9.jpg | Image

syros-residence-block-722-architects-10.jpg | Image

syros-residence-block-722-architects-11.jpg | Image

syros-residence-block-722-architects-12.jpg | Image

syros-residence-block-722-architects-13.jpg | Image

syros-residence-block-722-architects-14.jpg | Image

syros-residence-block-722-architects-15.jpg | Image

syros-residence-block-722-architects-16.jpg | Image

syros-residence-block-722-architects-17.jpg | Image

syros-residence-block-722-architects-18.jpg | Image

syros-residence-block-722-architects-19.jpg | Image

syros-residence-block-722-architects-20.jpg | Image

syros-residence-block-722-architects-21.jpg | Image

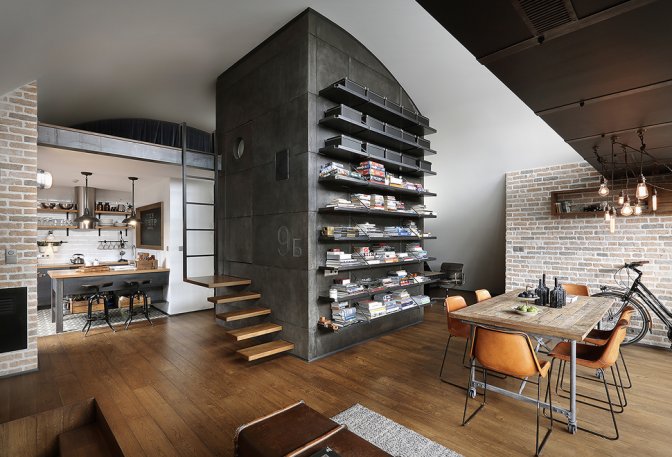
LOFT 9B APARTMENT - Image

LOFT 9B APARTMENT

Loft B9 is a spectacular attic apartment in Sofia, Bulgaria. Idealized by interior designer Veneta Nikolova and architect Dimitar Karanikolov, they spent two years reconstructing the stylish place, with pieces of custom designed furniture and experimenting with details, and finishes. The residence is predominantly open plan, with a large living and dining space at its heart, and a massive dark concrete cube occupies the center of the living room, hiding the bathroom...
read more
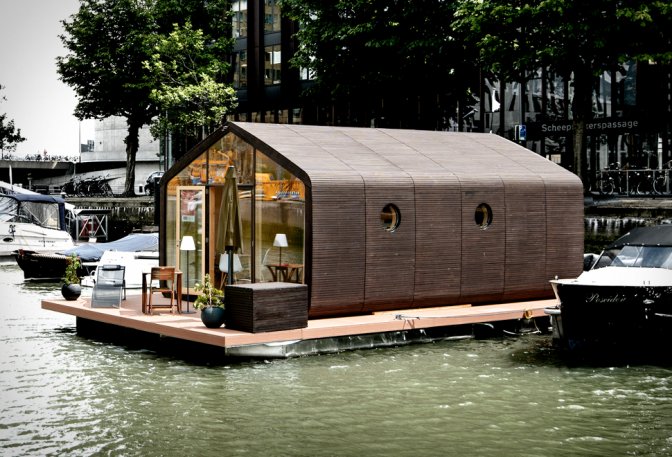
WIKKELHOUSE - Image

WIKKELHOUSE

Wikkelhouse aims to help solving housing problems through innovative building techniques, developped by an Amsterdam based company called Fiction Factory. These units are made from cardboard based material (built from 24 layers of top-quality cardboard wound around a rotating house-shaped mould) that has a special treatment foil on the outside and wood panneling on the inside to make it weatherproof. You may choose and tailor the unit to your choice because it uses ...
read more
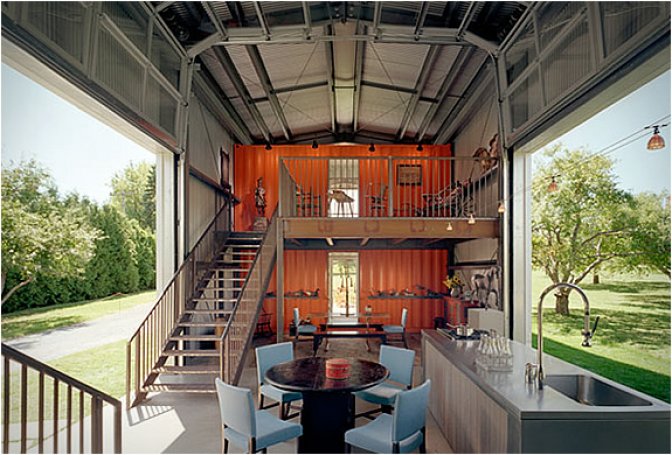
CONTAINER HOUSES | BY ADAM KALKIN - Image

CONTAINER HOUSES | BY ADAM KALKIN

Containers are already used by civil engineers as bedrooms or offices, but more recently many containers have been reused as temporary shops and studios for artists or designers. Now American Architect Adam Kalkin has revolutionized our idea of containers, he is expert in turning containers into very well decorated, sophisticated homes. In addition to inexpensive and easily transportable, another advantage is the time of execution. Check  out is work after ...
read more