stuff we drool about

Spa House | By Metropolis Design

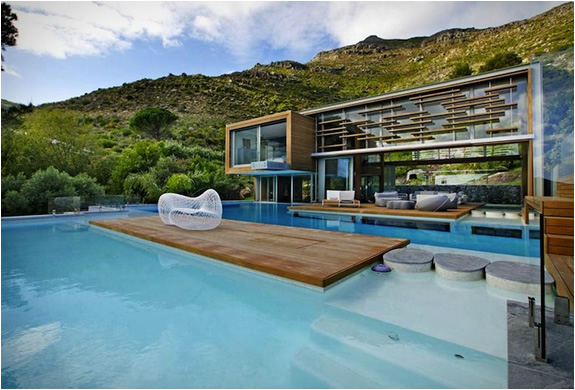
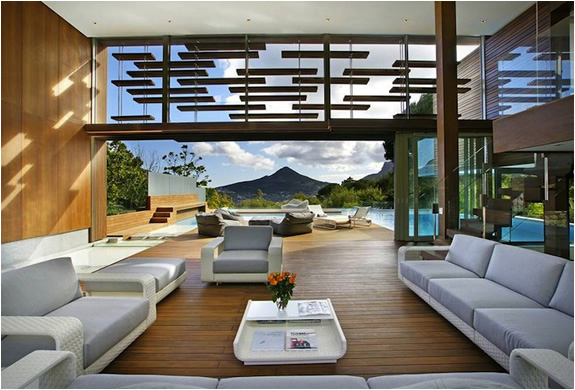
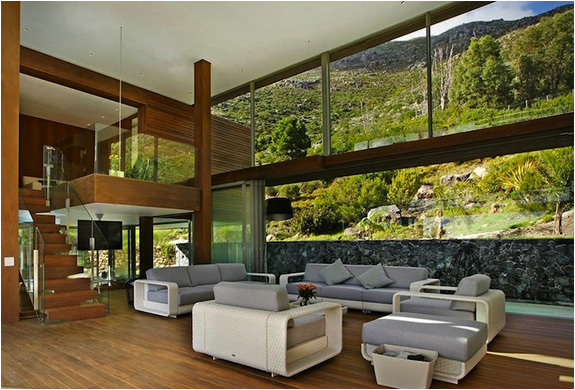
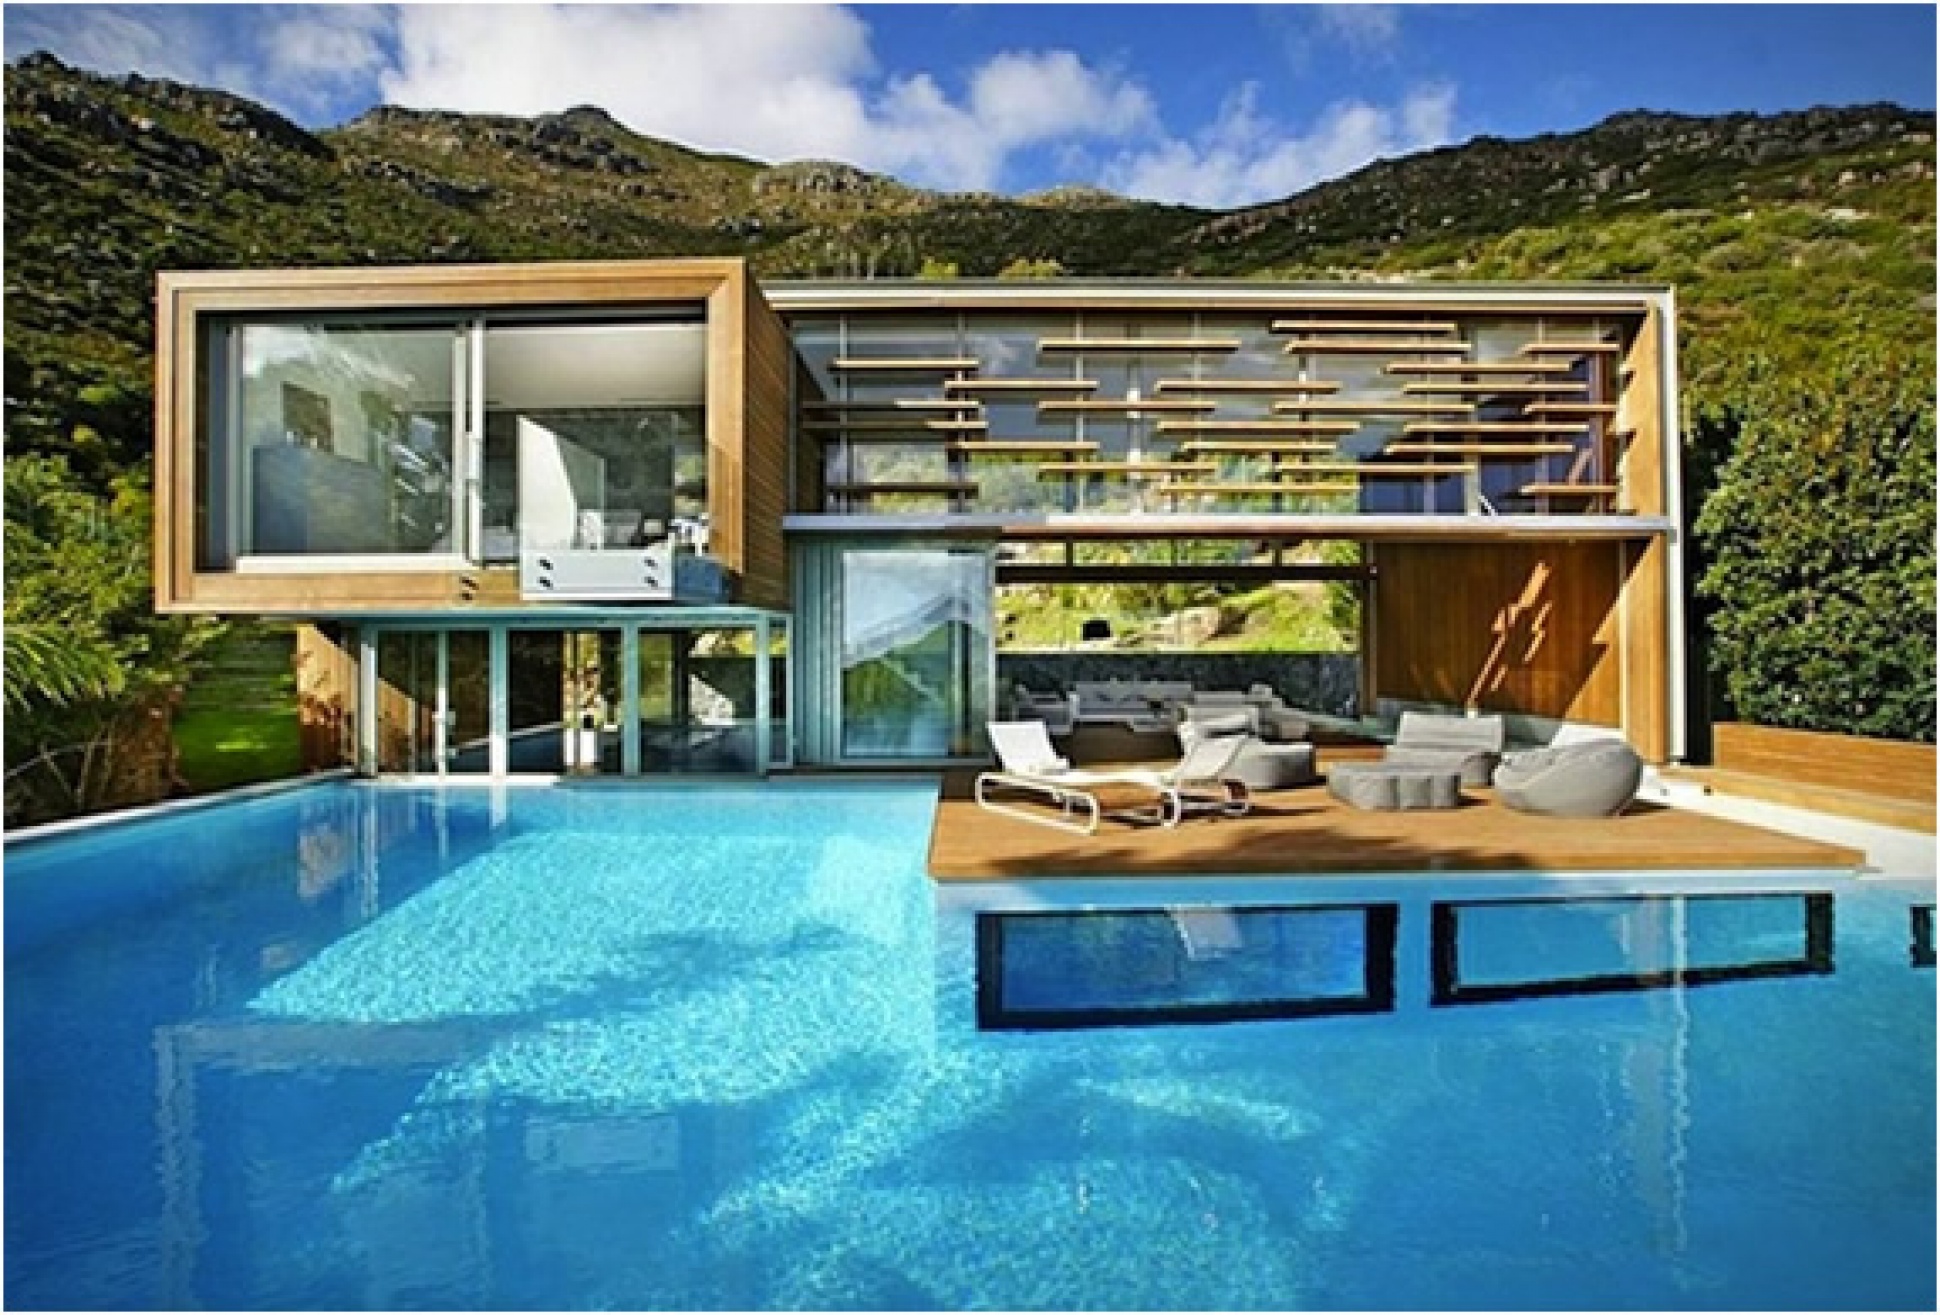
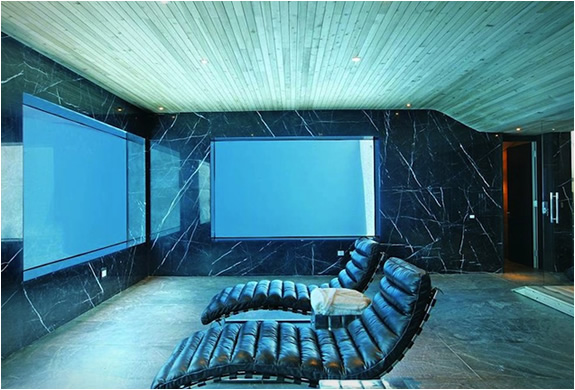
Spa House is an impressive residence in Cape Town, South Africa. It was designed by Metropolis Design, they have a contemporary perspective and make projects both in architecture and interior design. Built on a mountain, this paradise home looks more like a luxury spa, water is an element with continuous presence in this space. The living areas were designed to allow a unique view of both the pool and the incredible surroundings. The Spa, located below the water level, has a direct view of the pool trough glass panels, providing a relaxing and mysterious effect.


spa-house-metropolis-design-2.jpg | Image

spa-house-metropolis-design-3.jpg | Image

spa-house-metropolis-design-4.jpg | Image

spa-house-metropolis-design-5.jpg | Image

THE COLLINGWOOD HUT - Image

THE COLLINGWOOD HUT

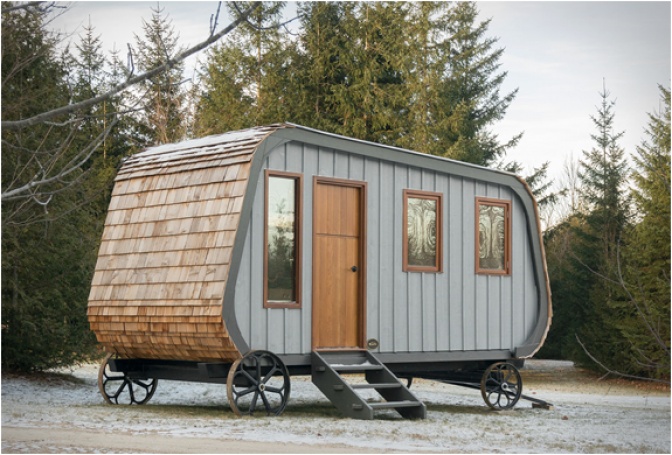
The Collingwood Shepherd Hut is an interesting housing possibility for those of us who just love the outdoors. This modular cabin can provide shelter in a safe and very comfy way. Built with a galvanized steel structure and finished in beautiful wood all the way around, it looks both vintage and fairy tale like. The wood work is really phenomenal, inside and outside; on the roof you get western red cedar shakes, that provide a nice tile look, on the sides, a solid w...
read more
AL HOUSE | BY STUDIO ARTHUR CASAS - Image

AL HOUSE | BY STUDIO ARTHUR CASAS

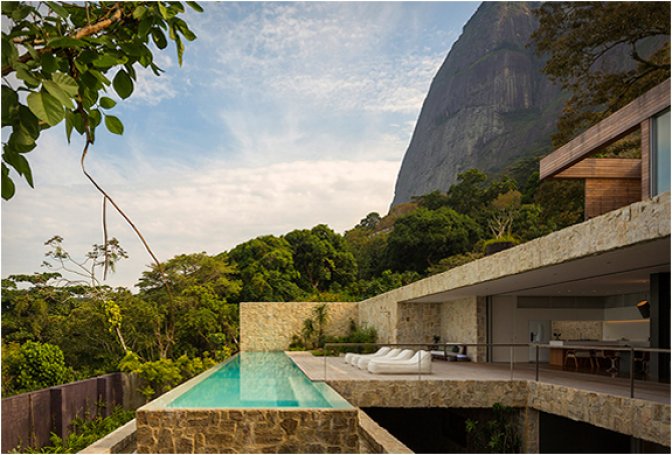
This spectacular residence was designed by Brazilian Architectural studio Arthur Casas. Located in Rio de Janeiro, the 5,200-square-foot dream house is set around lush vegetation and over the iconic landscape clinging to a slope of the Pedra da Gavea dome. The house features floor-to-ceiling sliding glass panels that open onto an amazing infinity pool with breathtaking views of the dramatic scenery.  More photos after the jump...
read more
A BUGS HOME - Image

A BUGS HOME

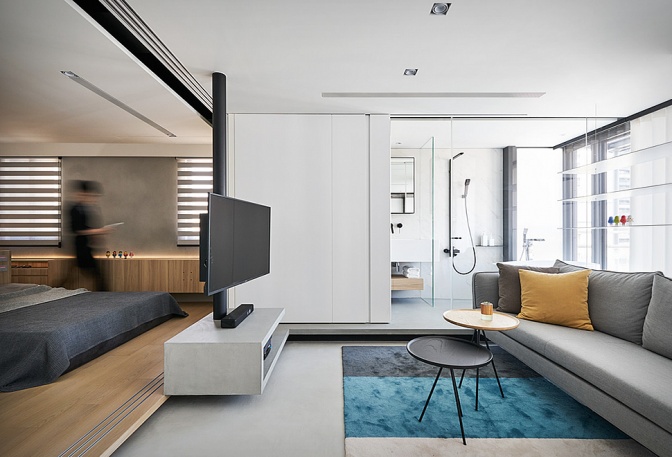
This tiny apartment in Taipei, Taiwan, is a bachelors dream. With a limited floor area of just 46 square metres (498 square feet), the architects have really worked their magic on the open plan layout. To maximise space, every single room can be opened up to be part of one whole space, even the bathroom. The minimalist crib is also packed with clever and functional details such as the central rotating TV that makes viewing possible in the living room, be...
read more