stuff we drool about

Sol Cabin

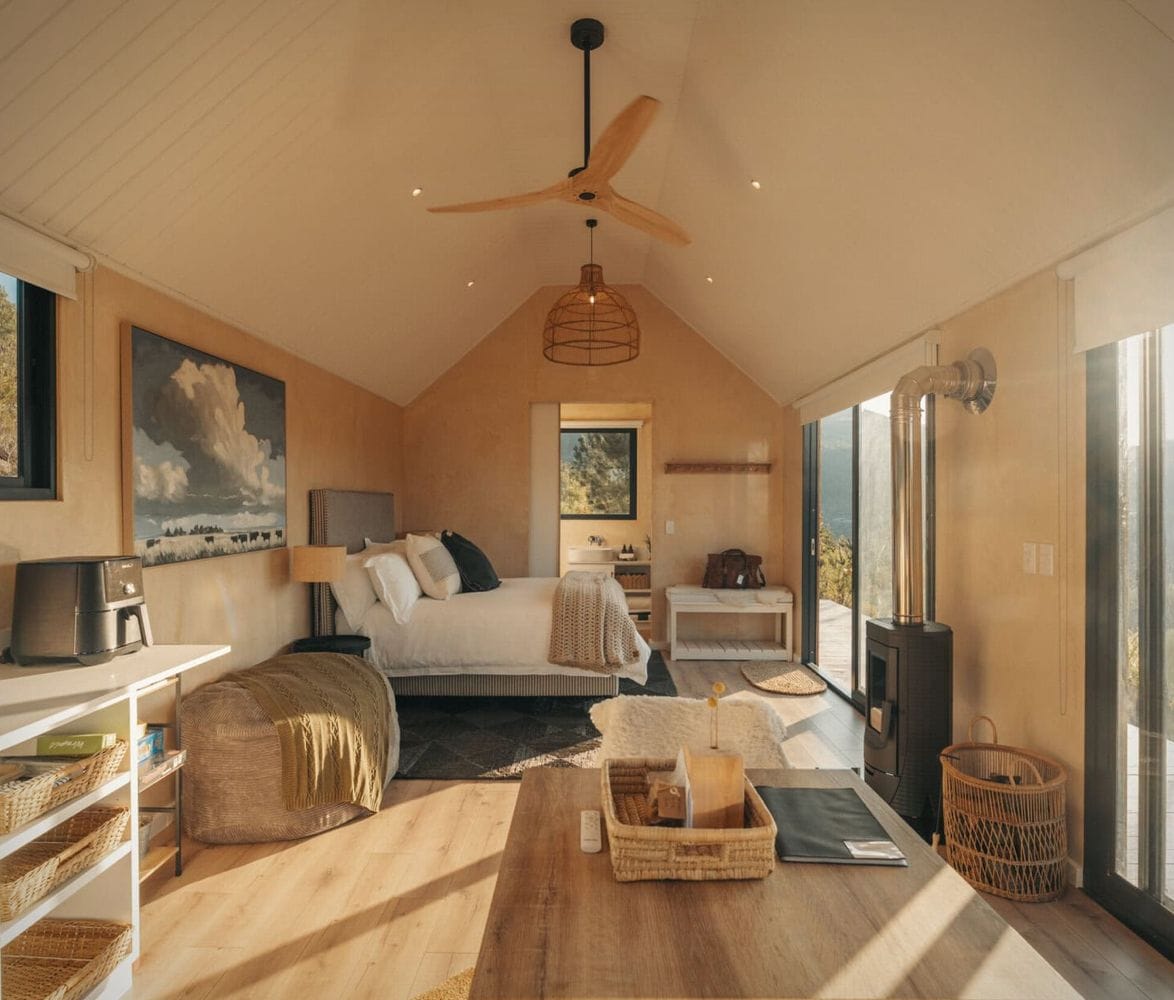
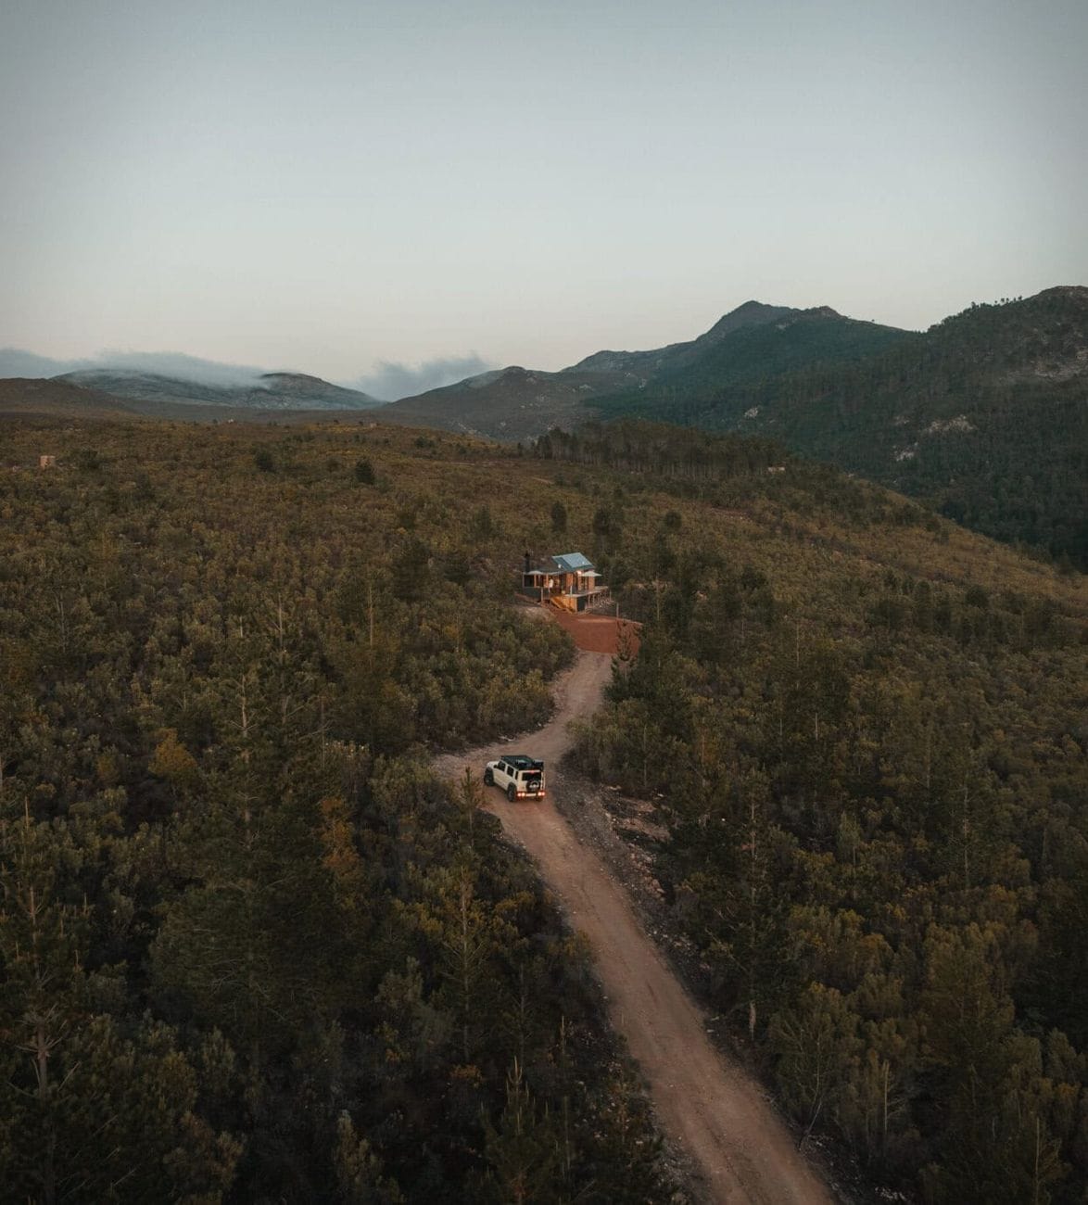
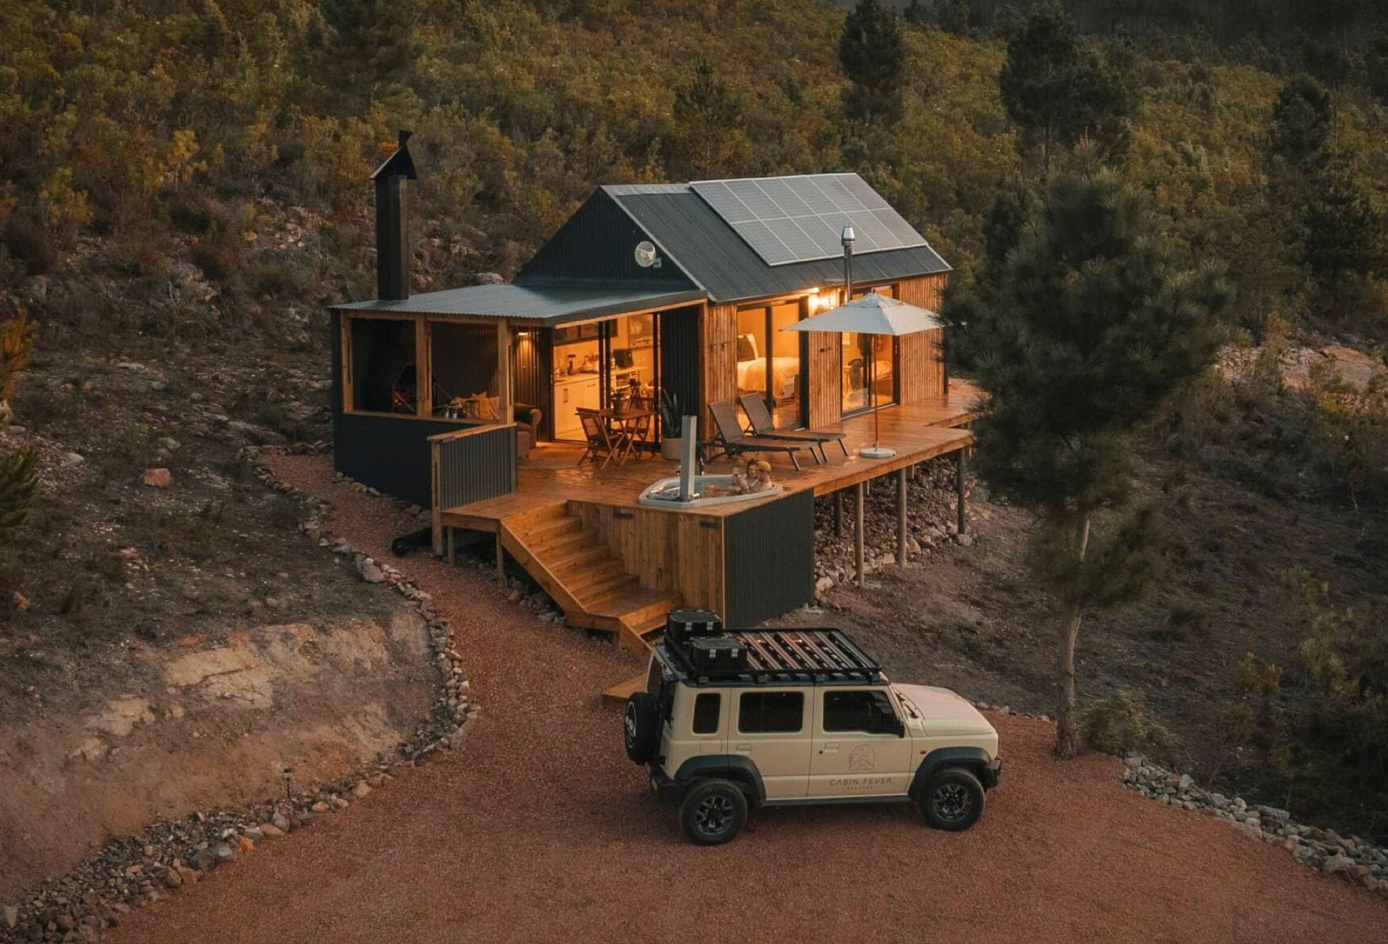
Set in South Africa’s Hemel en Aarde Valley, Sol Cabin is a secluded off-grid retreat designed for two. Less than two hours from Cape Town and surrounded by one of the Western Cape’s best-known wine regions, it combines wide valley views with the privacy of a small farm escape.

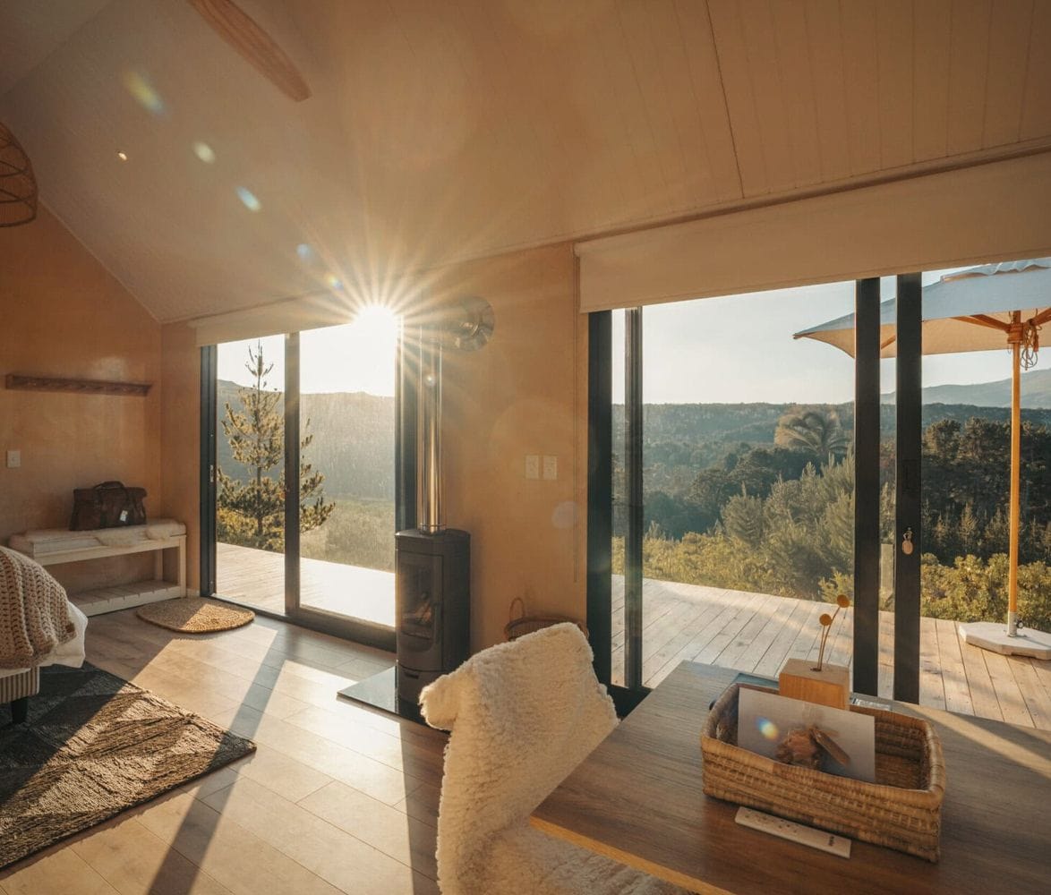
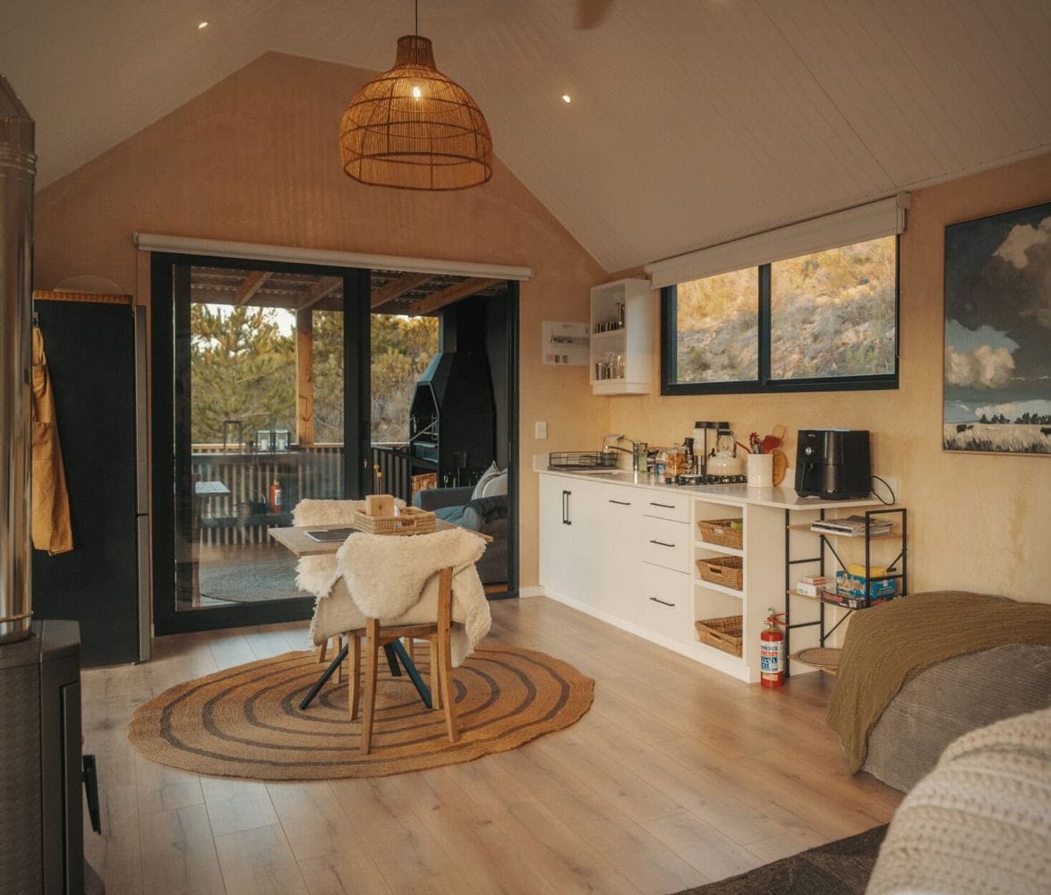
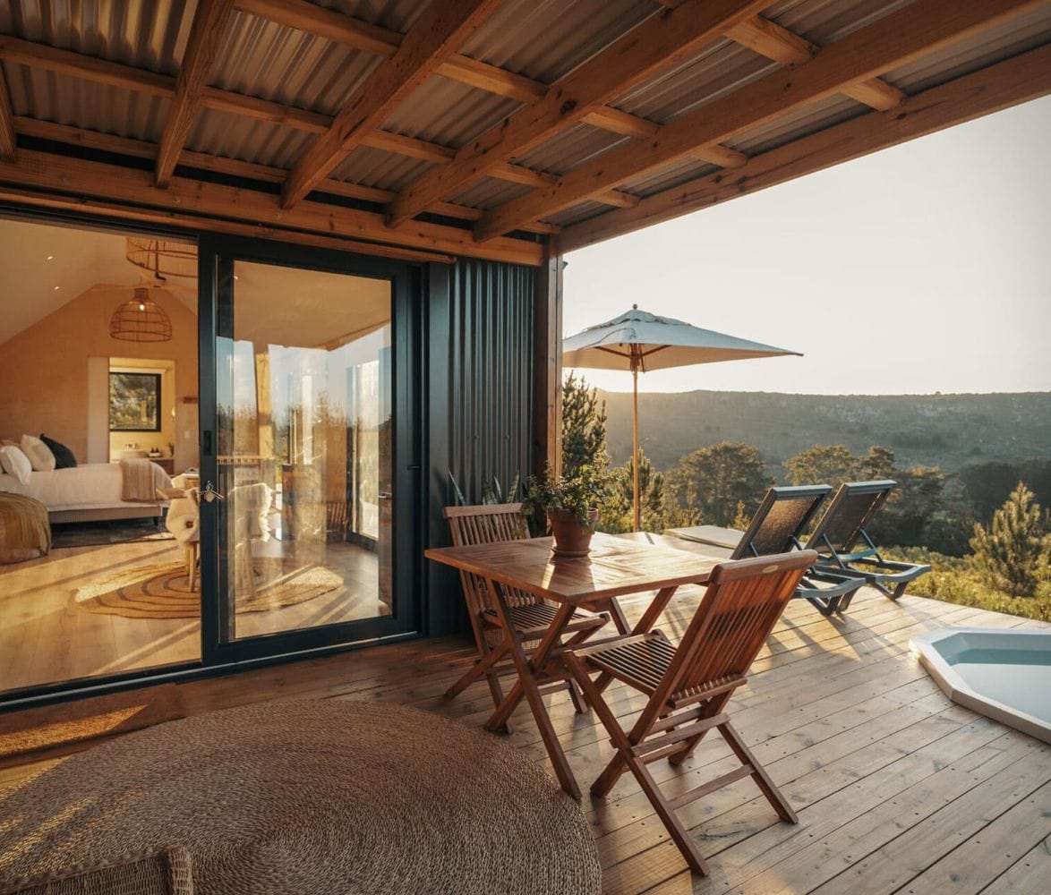
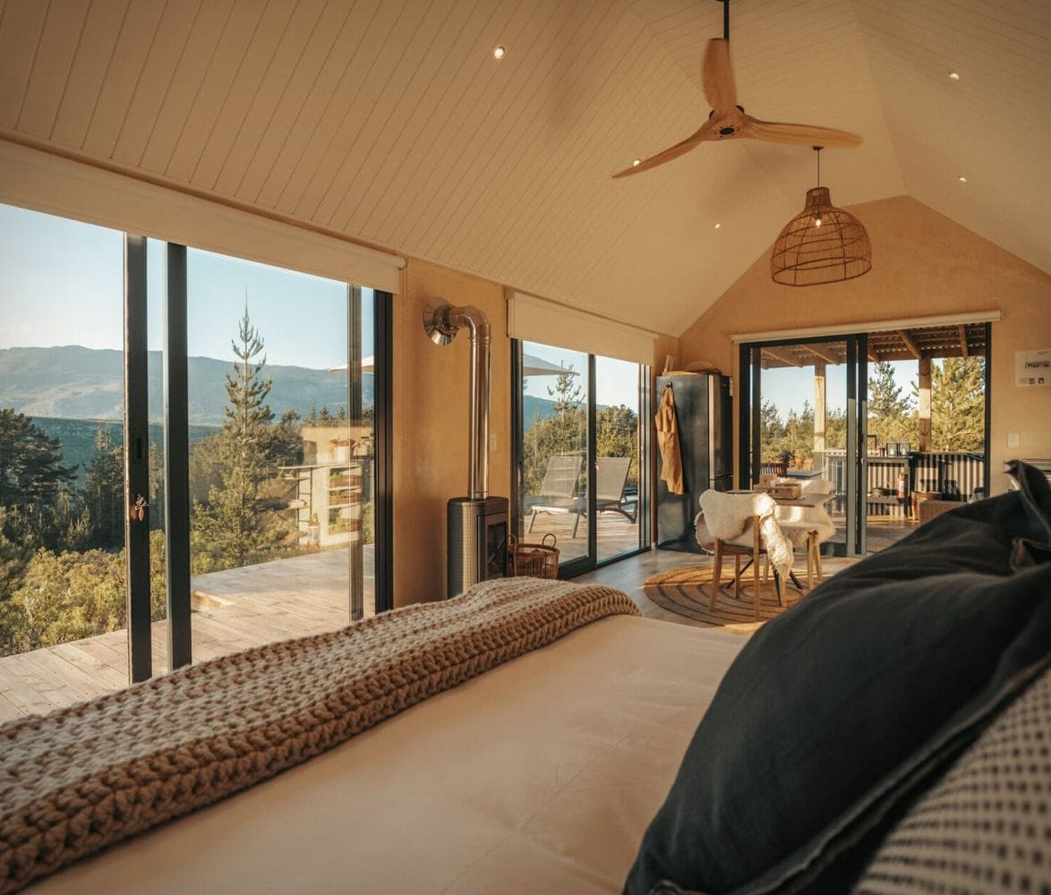
The open-plan living area uses high ceilings and large glass doors to pull the landscape inside, while a fireplace keeps the space comfortable through cooler months. A compact kitchenette includes a gas hob, large fridge/freezer, air fryer, and the essentials for simple meals, with farm-fresh milk and eggs provided on arrival.

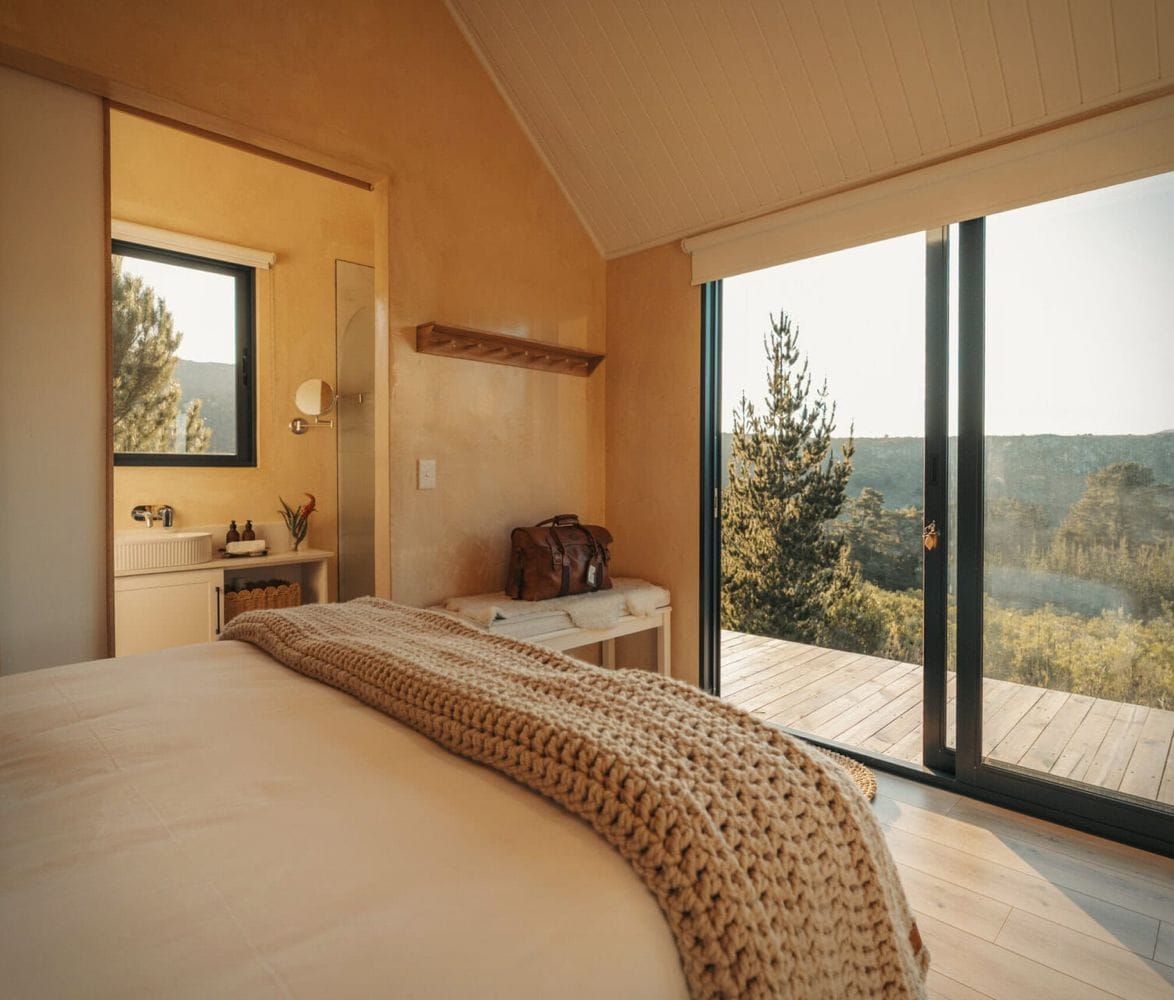
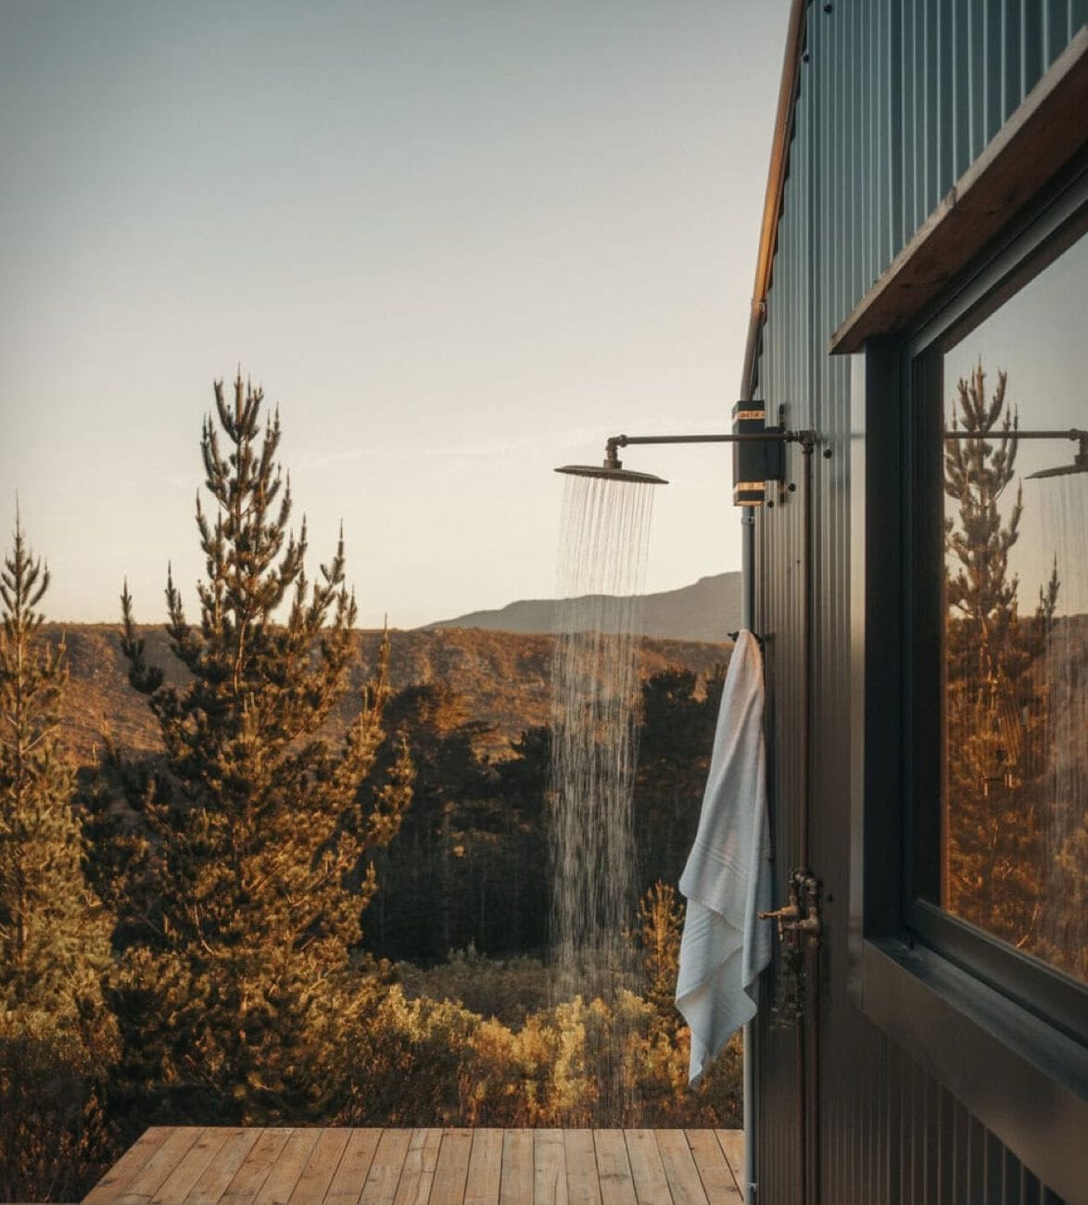
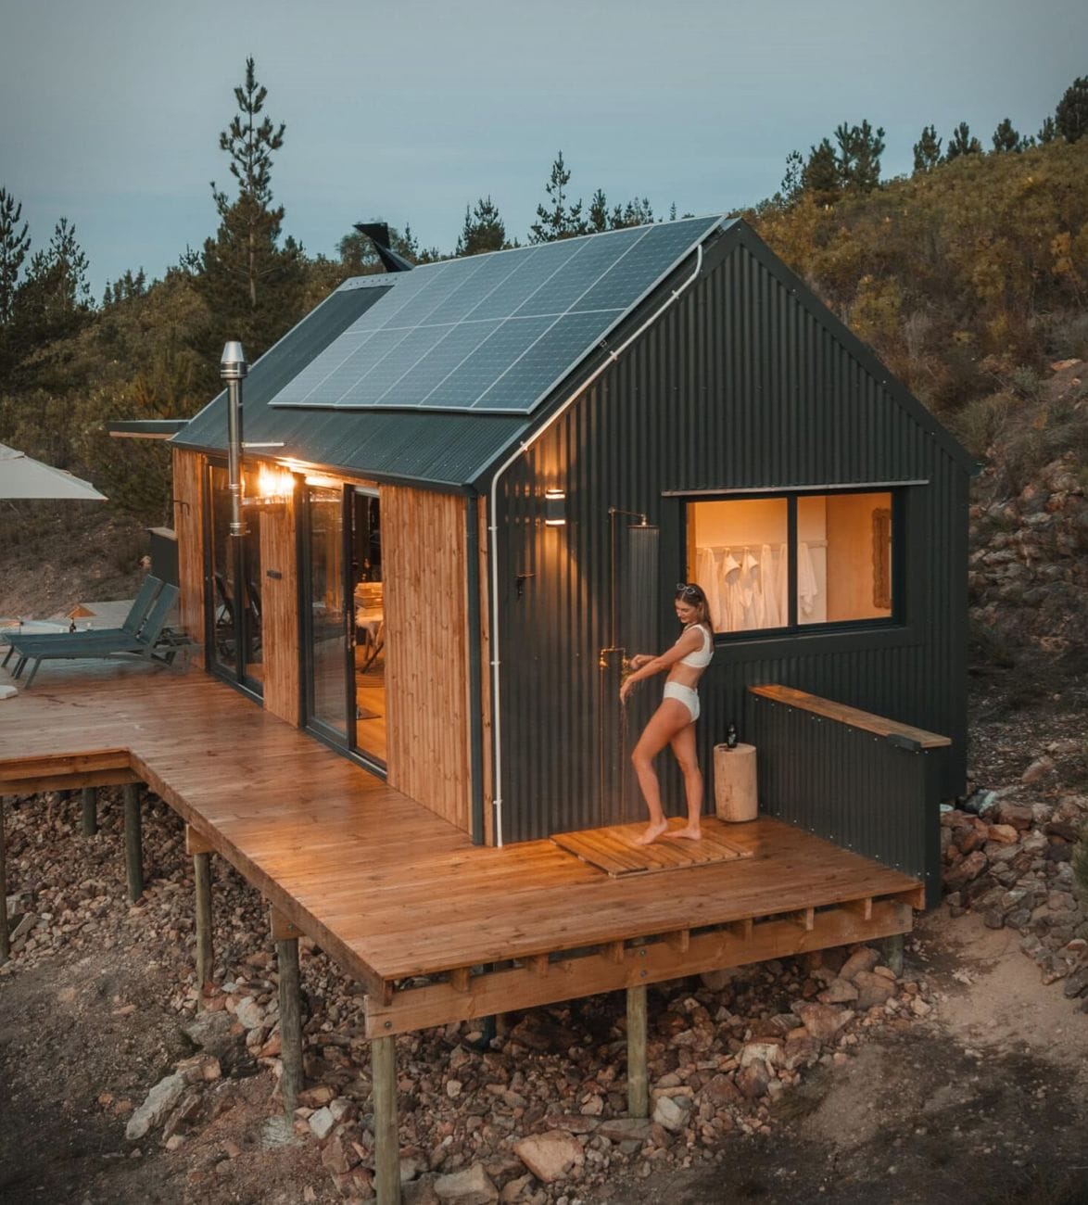
The bedroom faces directly across the valley, allowing sunrise views from the queen-size bed. A walk-in shower continues the same connection to the landscape, while a second outdoor shower offers an even more open-air experience. The cabin sleeps two and includes one bedroom and 1.5 bathrooms.

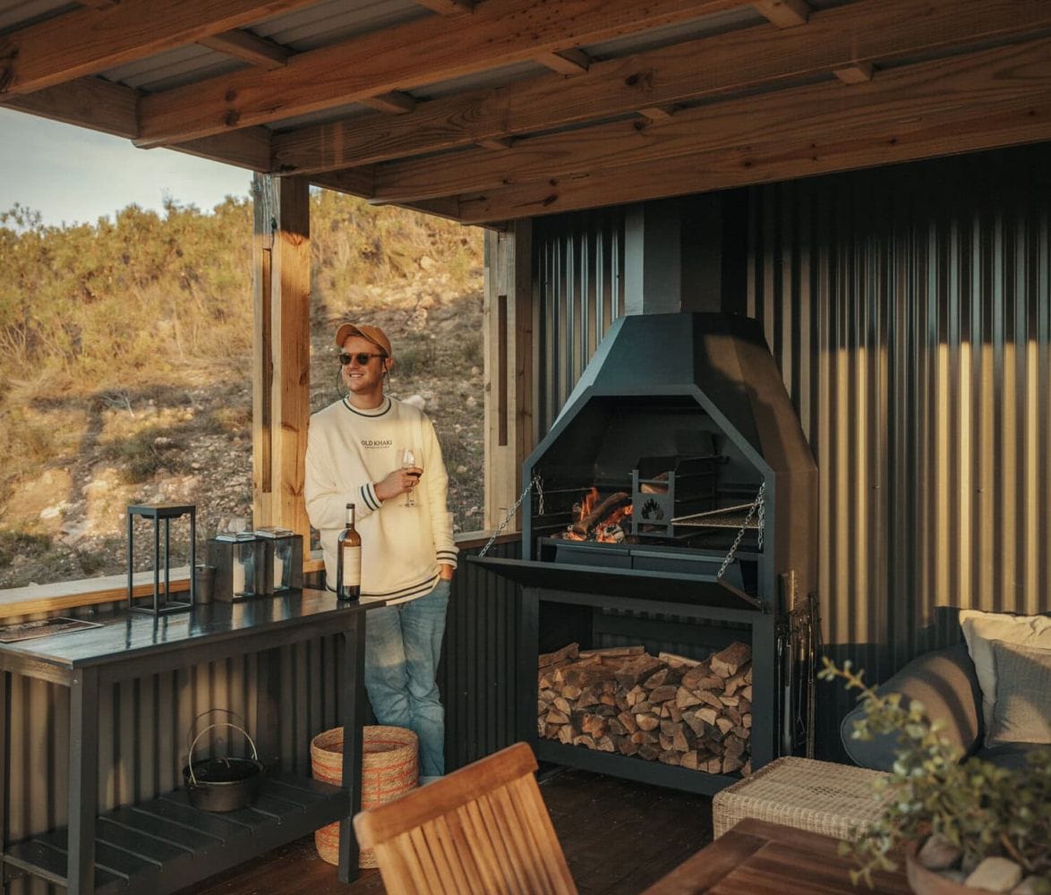
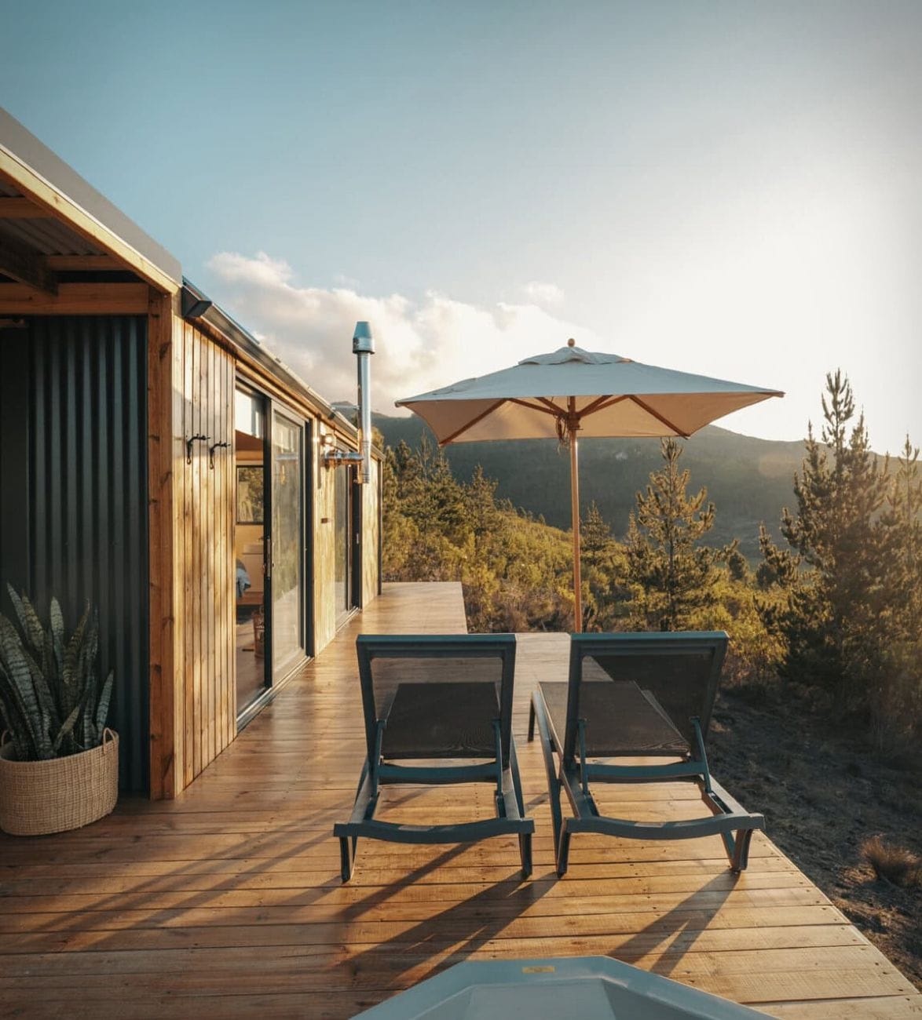
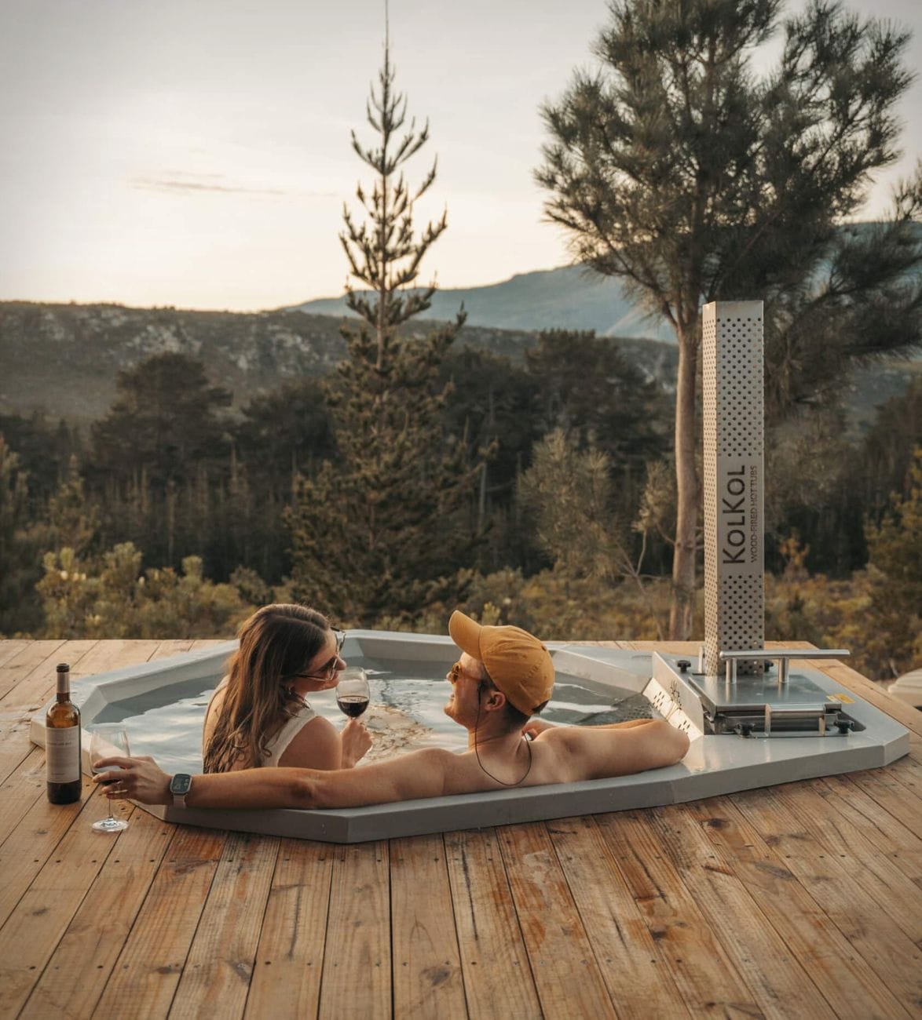
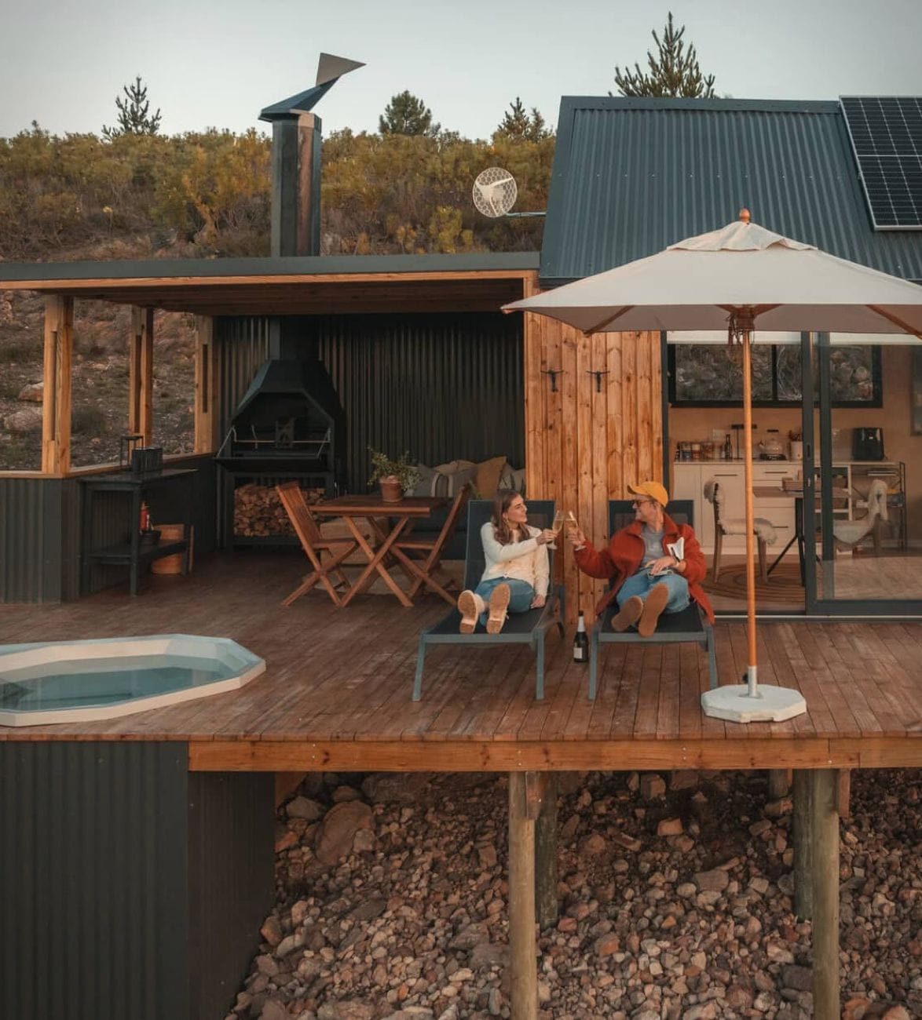
Outside, a spacious deck holds sun loungers, a covered dining area, braai, and wood-fired hot tub positioned for evenings under the stars. With no light pollution, nearby hiking and mountain-bike trails, and wine farms only a short drive away, Sol is built around slowing down and staying put. 

> Explore more secluded cabins, modern retreats, and remarkable homes.


sol-cabin-1.jpg | Image

sol-cabin-2.jpg | Image

sol-cabin-3.jpg | Image

sol-cabin-4.jpg | Image

sol-cabin-5.jpg | Image

sol-cabin-6.jpg | Image

sol-cabin-7.jpg | Image

sol-cabin-8.jpg | Image

sol-cabin-9.jpg | Image

sol-cabin-10.jpg | Image

sol-cabin-11.jpg | Image

sol-cabin-12.jpg | Image

sol-cabin-13.jpg | Image

THAT HOUSE - Image

THAT HOUSE

"That House" is an award wining project by Australia´s Austin Maynard Architects. Located in a neighborhood in Melbourne, the unique house is formed by three large glass-ended boxes that open out to an expansive garden, as well as a series of courtyards and terraces. When the family need more privacy, blinds can be used to cover the glazing. The connections between spaces are adaptable and loose, with the front garden extending into the home and ...
read more
AMCHIT RESIDENCE | BY BLANKPAGE ARCHITECTS - Image

AMCHIT RESIDENCE | BY BLANKPAGE ARCHITECTS

This mind-blowing beach house is located in Lebanon and was designed by Lebanese studio - Blankpage Architects. The dramatic Amchit Residence has an open connection to the landscape fruited with citrus, olive, and sea-salted palm trees, and offers beautiful views of the Lebanese coastline. The house features a layering of three decks held by a minimal steel structure , the upper deck contains the master bedroom that opens to the spectacular glowing lap pool, the mid...
read more
COSMIC TINY HOME - Image

COSMIC TINY HOME

Cosmic Tiny Homes are revolutionizing sustainable living with their innovative features that go beyond traditional ADUs. These tiny homes not only recycle water but also generate their own solar power, offering homeowners an eco-friendly and cost-effective solution. Equipped with a five-panel, 2.2-kilowatt photovoltaic system and a five-kilowatt-hour battery, Cosmic Tiny Homes produce more energy than they consume. This surplus energy can be utilized to...
read more