stuff we drool about

Richmond Micro Apartment

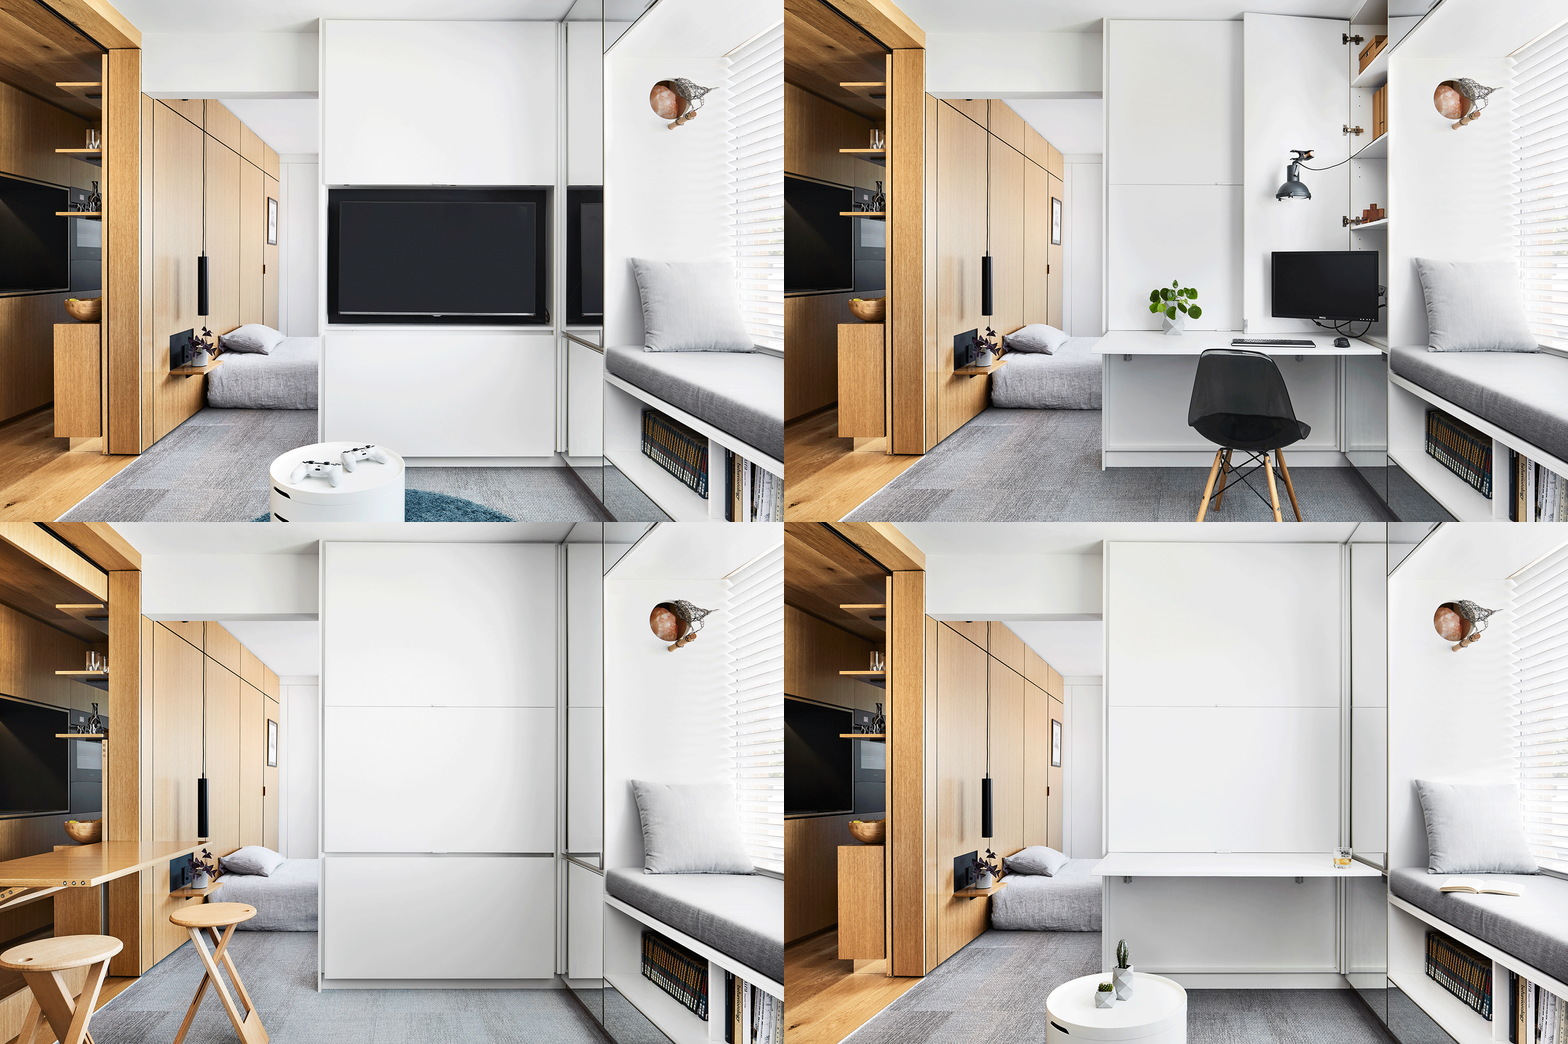
As property prices continue to skyrocket, the trend for micro apartments is growing. But living in a itty bitty teeny tiny space can be a challenge. Architecture studio Tsai Design have transformed this 1970s small 35m2 1 bedroom apartment, perfectly showing how to make the most of a tiny space. The challenge was to refurbish the unit with clever interventions to create a generous living condition. They have solved the space problem in creative ways, and managed to squeeze a lot of living out of a little area. The quietly dramatic intervention transformed a 35-square-metre unit into a one-bedroom apartment with home office, creating multi-functional spaces, de-cluttering, and maximising natural light. They created flexible, spaces of different functions that can overlap one another or temporary hideaway altogether. They designed flexible furniture, a disappearing kitchen, mirror illusions to give a sense of larger space, and created a lot of natural light.

We think you might also like this: A Bugs Home


richmond-apartment-2.gif | Image

richmond-apartment-3.jpg | Image

richmond-apartment-4.jpg | Image

richmond-apartment-5.jpg | Image

richmond-apartment-6.jpg | Image

richmond-apartment-7.jpg | Image

richmond-apartment-8.jpg | Image

richmond-apartment-9.jpg | Image

richmond-apartment-9a.jpg | Image

richmond-apartment-10.jpg | Image

richmond-apartment-11.jpg | Image

richmond-apartment-12.jpg | Image

richmond-apartment-13.jpg | Image

richmond-apartment-14.jpg | Image

richmond-apartment-15.jpg | Image

SOUTH HAMS COASTAL HOME - Image

SOUTH HAMS COASTAL HOME

Set on the idyllic coast of South Hams, England, lays this beautiful modern villa that was once an old 60´s bungalow. Restored by Woodford Architecture, the open plan home is all about entertaining and comfort, it features a kitchen, living and dining areas all located around a central double sided fireplace that sits at the very heart of this mesmerizing setting. Sliding, folding doors open on two sides to link the indoors to the surrounding gardens, they frame th...
read more
KERET HOUSE | WORLDS THINNEST HOUSE - Image

KERET HOUSE | WORLDS THINNEST HOUSE

Keret House was designed by Jakub Szczesny of Warsaw-based studio Centrala, it is the world´s narrowest house! Measuring only 3.02 feet at its narrowest point and 4.99 feet at its widest point, the house is very compact but has everything that a house needs, a bedroom, bathroom, kitchen, and work desk. watch the video ...
read more
CORNELIA TINY HOUSE - Image

CORNELIA TINY HOUSE

Nashville-based New Frontier Tiny Homes have presented the Cornelia Tiny House, a multi functional home that works as a writing studio, library, and guesthouse. Commissioned by international bestselling author Cornelia Funke, the tiny house features a nice, open living space with a couch and a workspace. There is also a fully equipped kitchen along with a small bathroom, plenty of storage, and a very warm and cozy bedroom loft above....
read more