Amani Outdoor Living Space
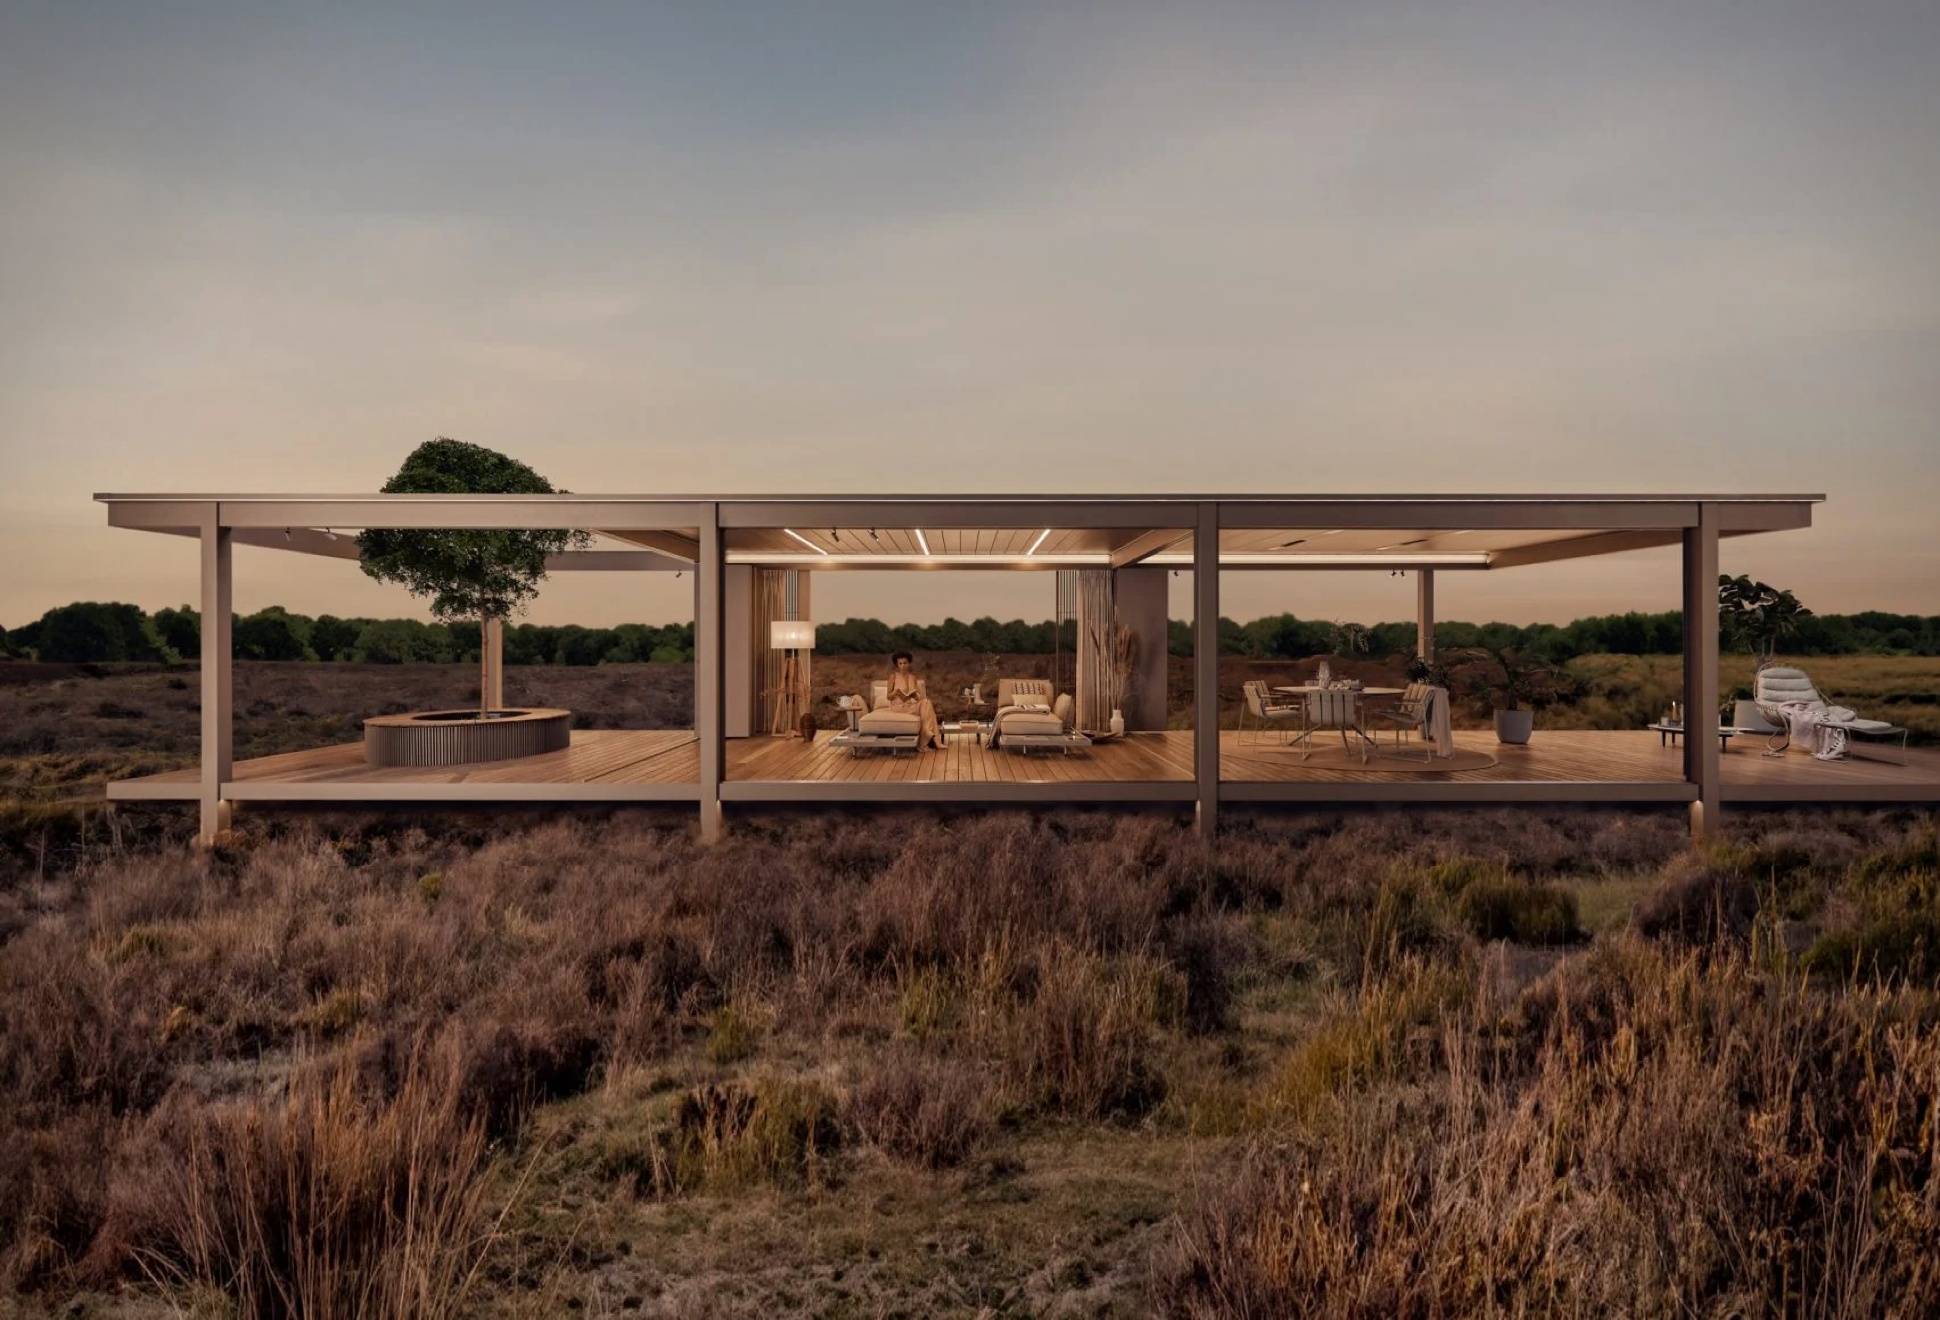
Explore the Amani Outdoor Living Space, a top-tier outdoor sanctuary that has earned prestigious awards such as the Red Dot Award and the iF Design Award. This versatile structure comes in various finishes and color options and can be tailored with additional features like lighting, screens, and curtains to suit individual preferences.
Amani, crafted by Renson, redefines outdoor living by seamlessly blending elegance with functionality. Designed with sustainability and architectural finesse in mind, Amani offers a harmonious integration of different functions, creating a serene and exclusive ambiance. Its sturdy aluminum frame, paired with optional add-ons such as awnings and sliding glass walls, ensures comfort in any weather condition.
Designed for relaxation and cocooning, Amani's modular pavilion concept offers a private retreat amidst nature. Its user-friendly design simplifies customization, allowing users to personalize their space effortlessly. With rigorous testing and a focus on durability, Amani guarantees long-lasting enjoyment while effortlessly blending into any garden setting.

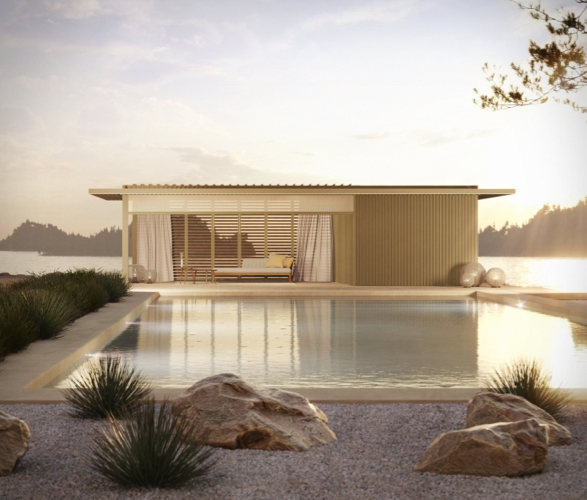


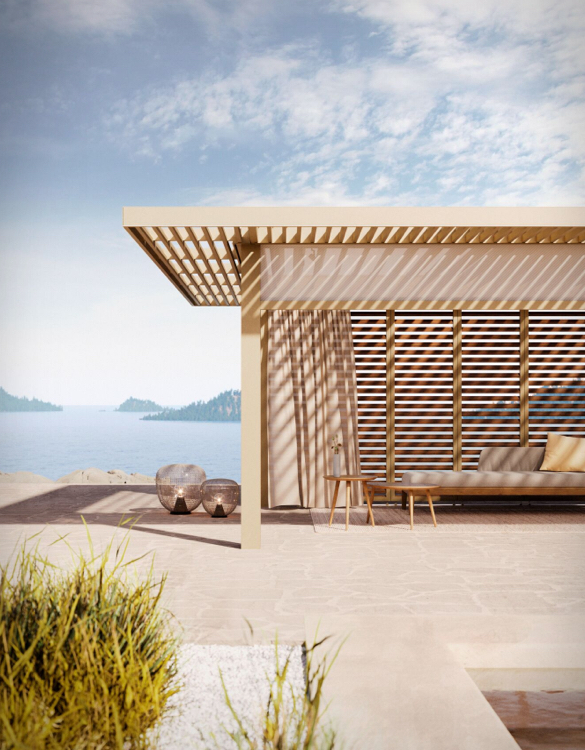
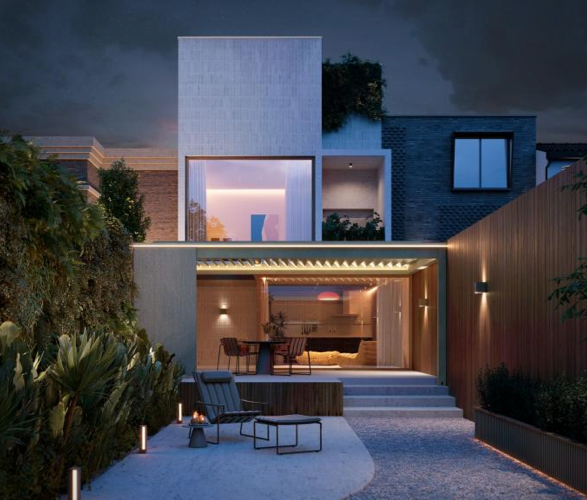
Amani, crafted by Renson, redefines outdoor living by seamlessly blending elegance with functionality. Designed with sustainability and architectural finesse in mind, Amani offers a harmonious integration of different functions, creating a serene and exclusive ambiance. Its sturdy aluminum frame, paired with optional add-ons such as awnings and sliding glass walls, ensures comfort in any weather condition.
Designed for relaxation and cocooning, Amani's modular pavilion concept offers a private retreat amidst nature. Its user-friendly design simplifies customization, allowing users to personalize their space effortlessly. With rigorous testing and a focus on durability, Amani guarantees long-lasting enjoyment while effortlessly blending into any garden setting.