stuff we drool about

Protohaus

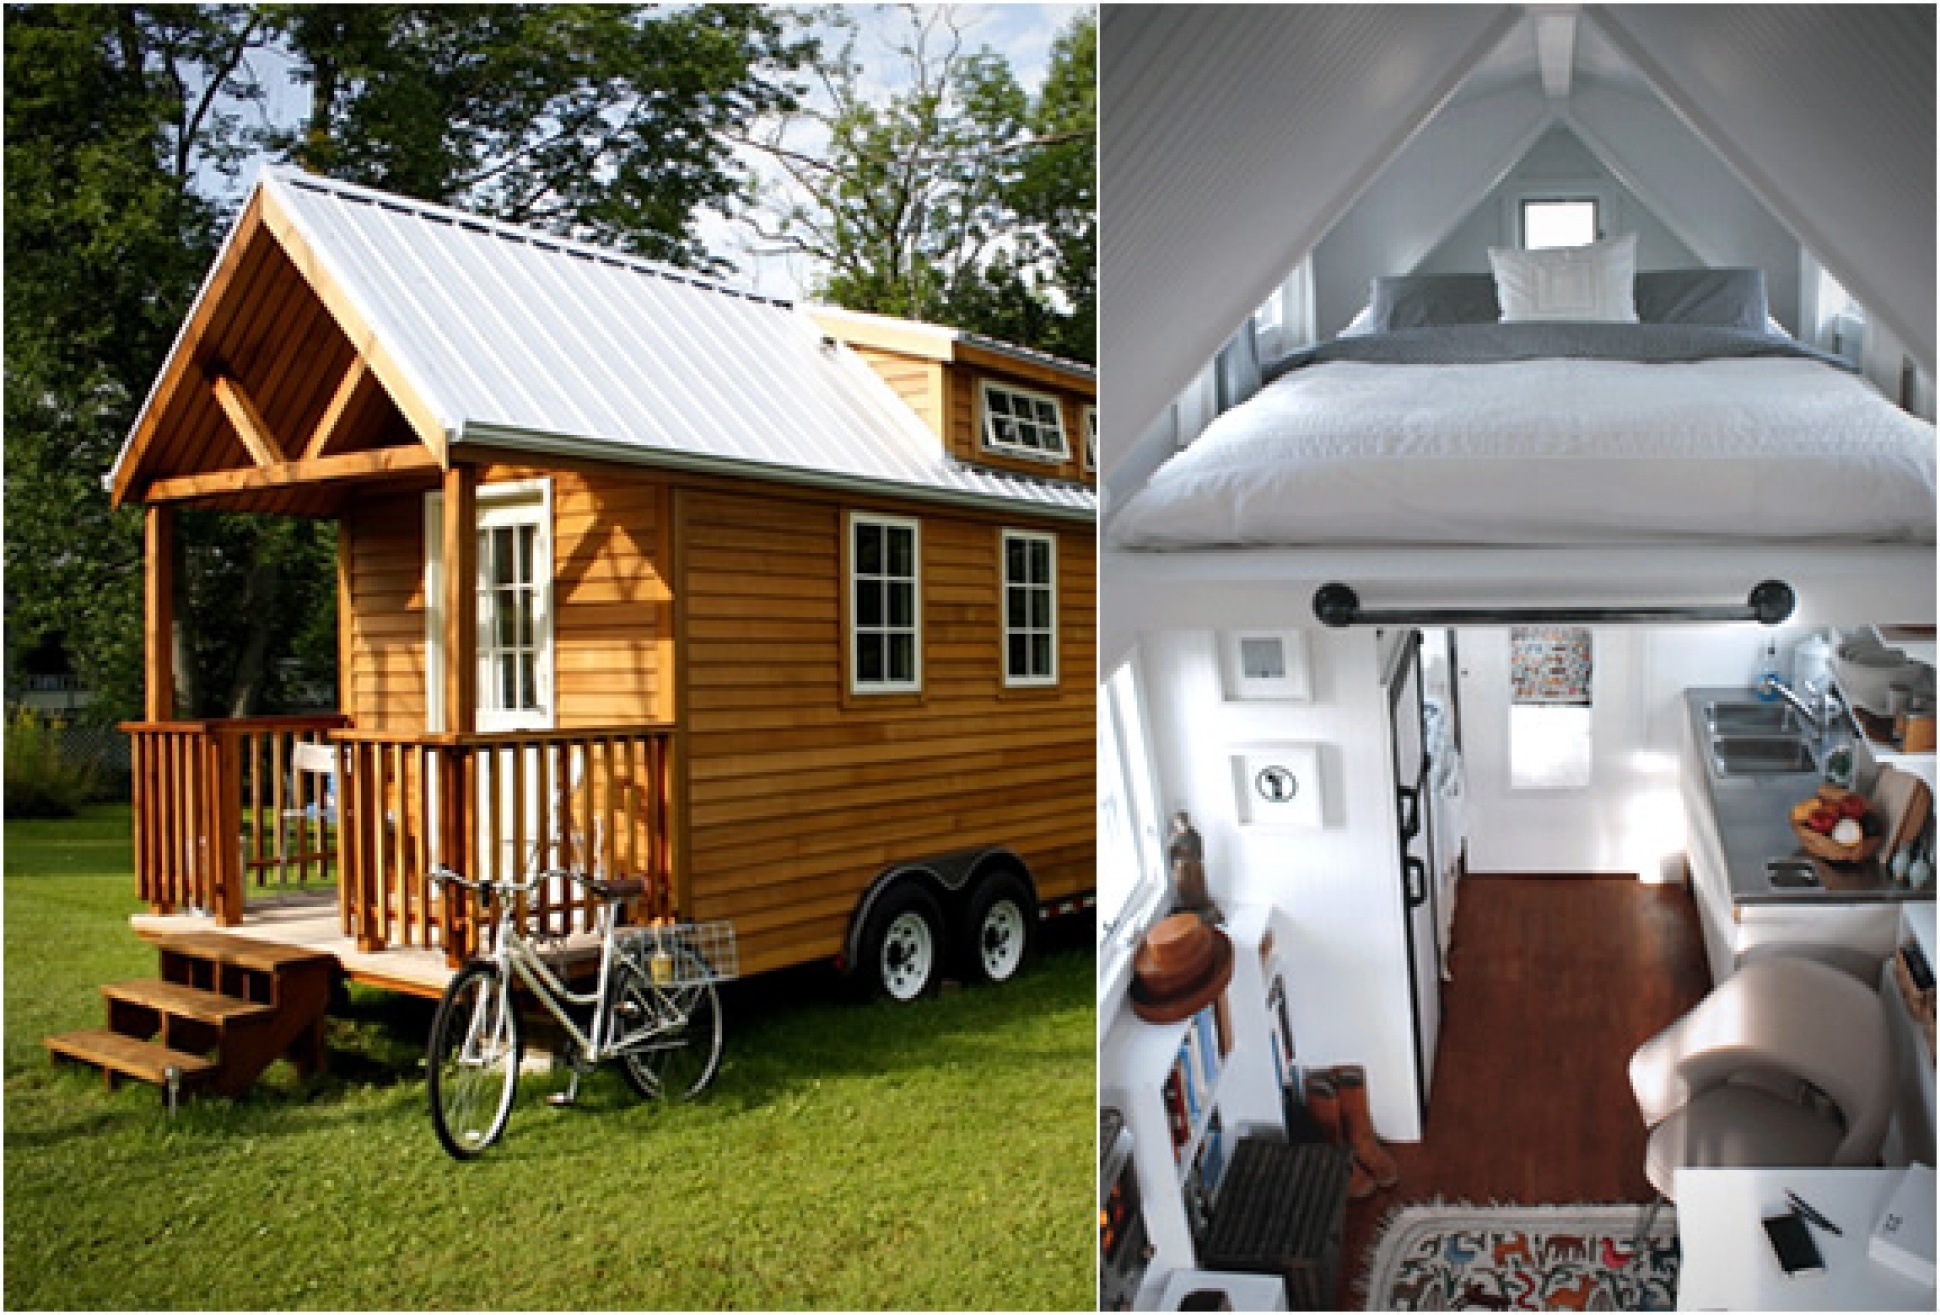
Protohaus is a 125 sq ft timber trailer home! ProtoHaus is a timber frame or `stick built´ house that was constructed with emphasis on sustainability, functionality, and aesthetics. It is fabricated primarily from recycled and reclaimed materials. A solar and wind system power the house allowing it to be off grid. The Protohaus is 22´ long and it’s 8´ 6´wide, making it 125 square feet inside without including the 9´ by 7´6" sleeping loft.


protohaus-2.jpg | Image

protohaus-3.jpg | Image

protohaus-4.jpg | Image

protohaus-5.jpg | Image


OFFICE PODS - Image

OFFICE PODS

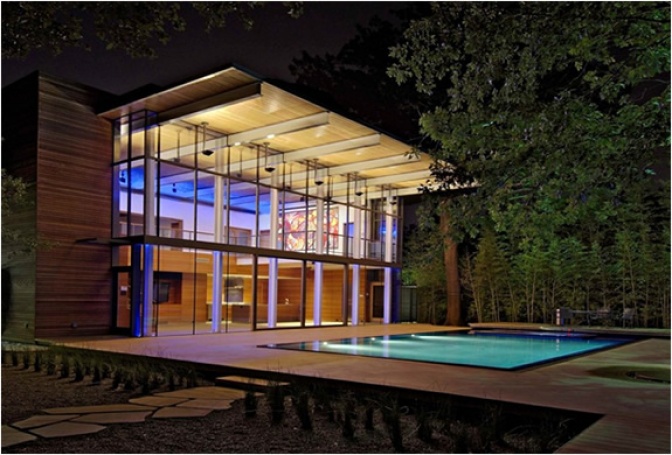
The way people work is changing - the cost and inconvenience of commuting to work everyday is increasing, and advances in computer and networking technology are making the viability of working from home a realistic alternative to traveling to an office everyday. We have rounded up some of the coolest office pods for working from home. Check out some more photos and product details after the jump...  ...
read more
SOLO HOUSE | BY PEZO VON ELLRICHSHAUSEN ARCHITECTS - Image

SOLO HOUSE | BY PEZO VON ELLRICHSHAUSEN ARCHITECTS

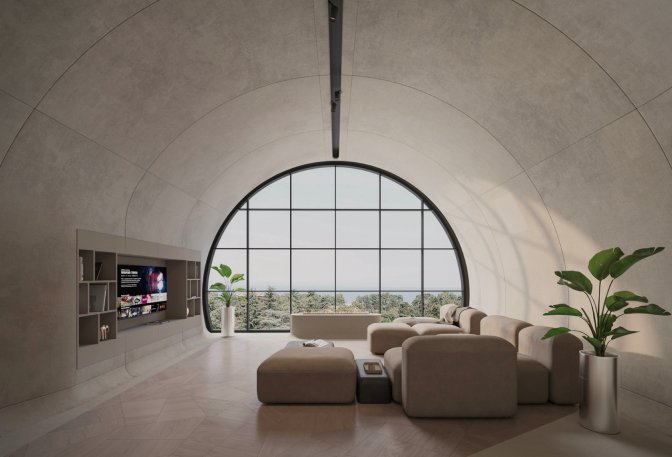
This house, designed by studio Pezo Von Ellrichshausens Architects, is part of of the Solo Houses project that gives young architects the opportunity to freely build (with the exception of the budget) whatever they want for a holiday home. This series is in the countryside of Matarrana in the province of Teruel, Spain. via designboom...
read more
DEVOTO HOUSE | ARGENTINA - Image

DEVOTO HOUSE | ARGENTINA

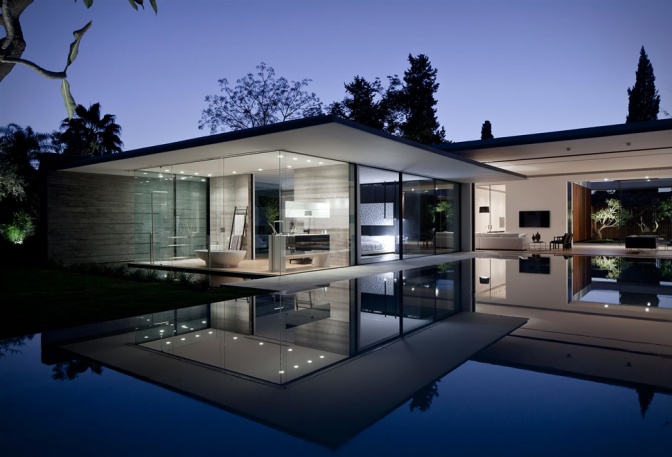
Devoto house located in Argentina in an area of 550m2 was designed by Andres Remy Architects Studio. The swimming pool is a very interesting feature of the project. It is elevated from the ground creating a glass wall that allows views from within and the outside, creating "fishbowl" views from different points in the house and focal point outside the house....
read more