stuff we drool about

Nolan House













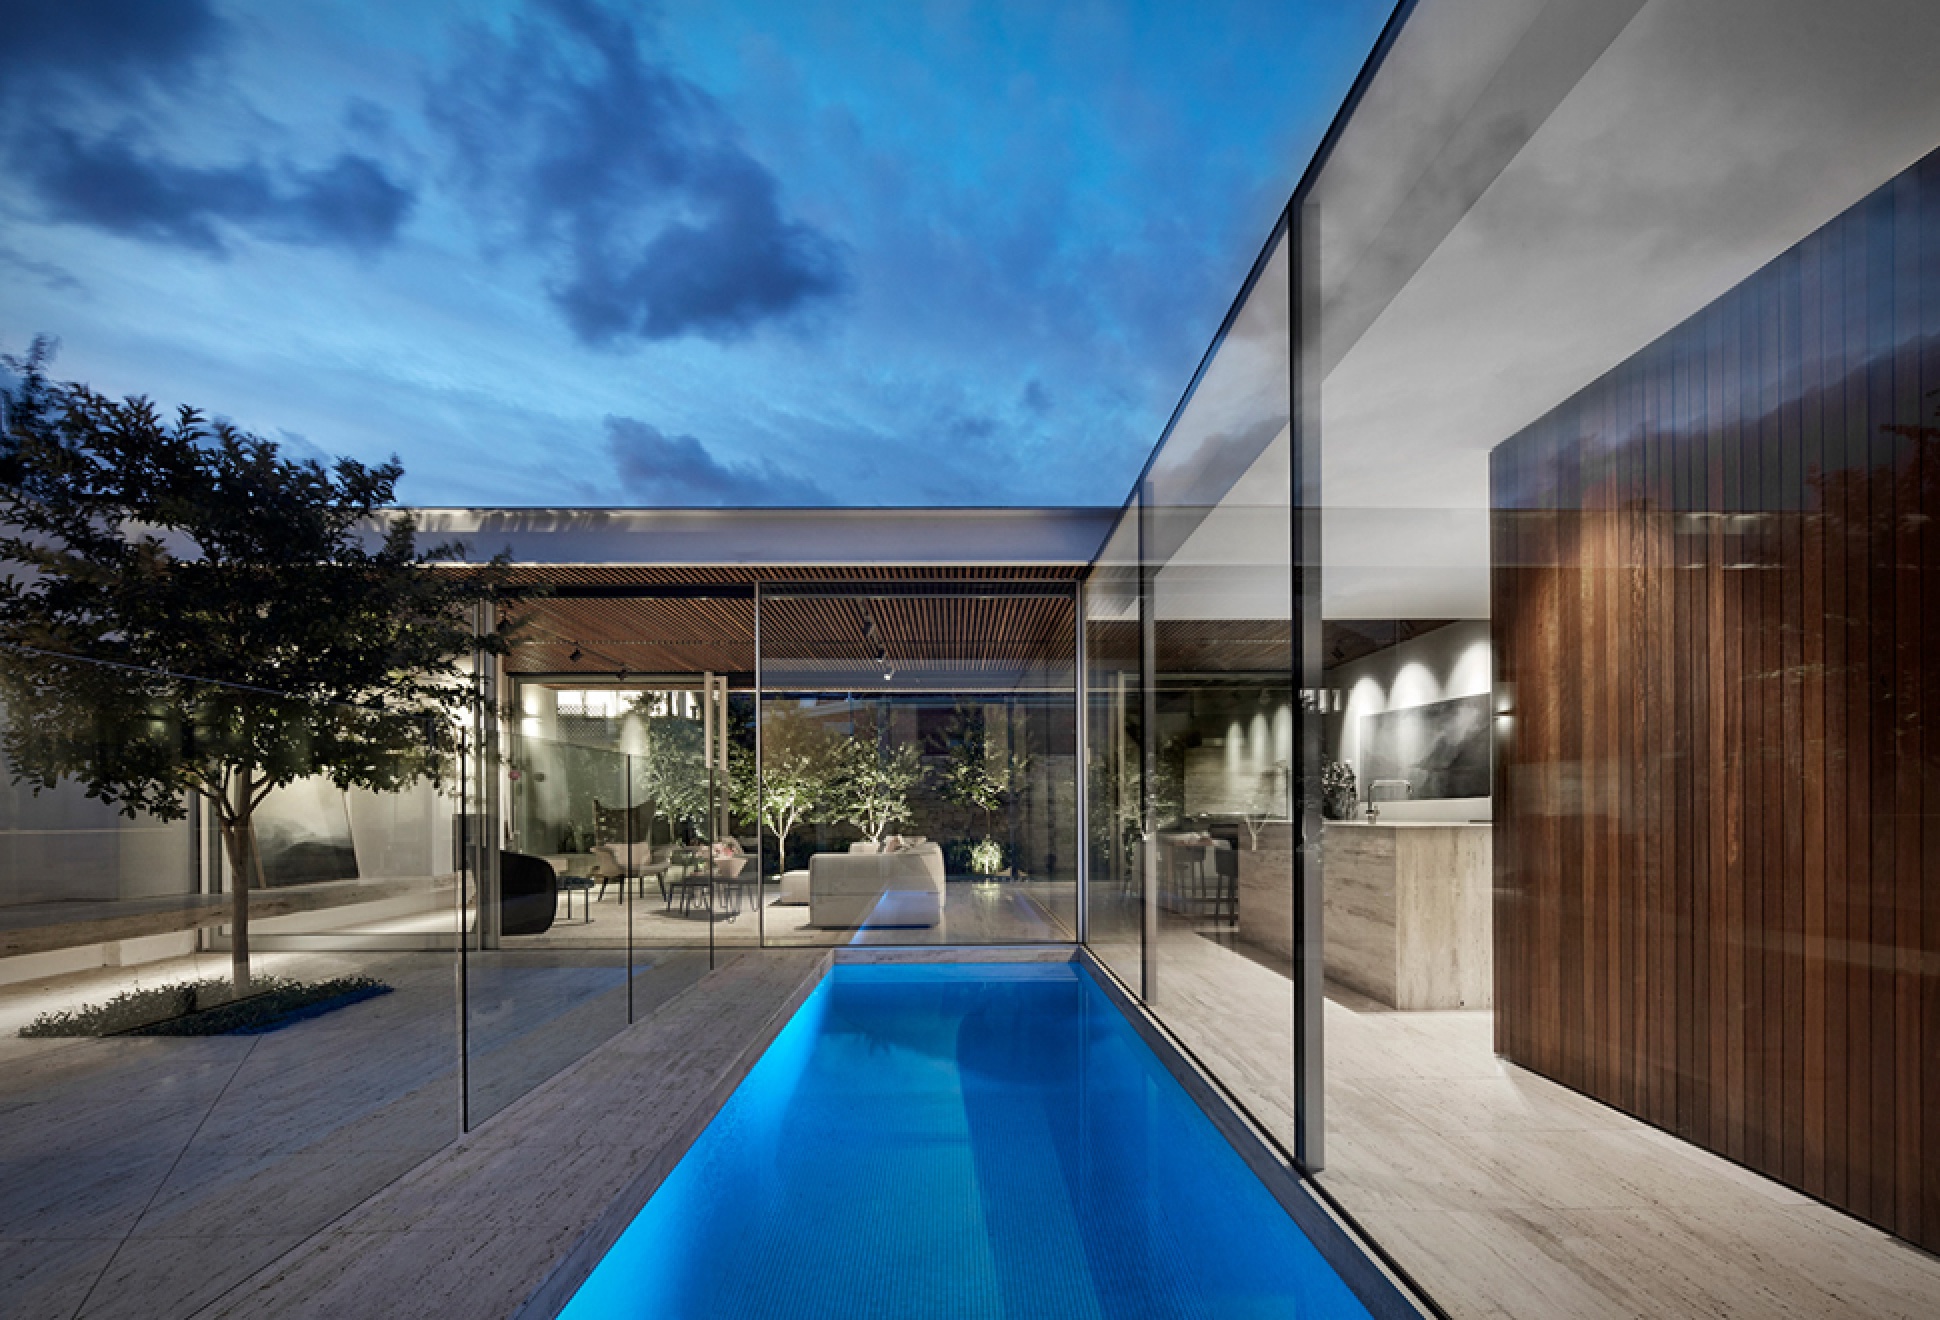

Located in Melbourne, Australia, the spectacular Nolan House is a project by Coy Yiontis Architects whom have created a beautiful light filled open space. The original heritage home is broken then reunified by the introduction of 3 courtyards of varying sizes allowing complete transparency across the site. The inside and outside of the house are merged through the use of sliding glazed panels and continuity of building materials, giving the impression of one large continuous space. With the addition of travertine tiles, timber detailing and minimalist furniture, the sophisticated residence is the epitome of serene luxury.

Photography by Peter Clarke


nolan-house-2.jpg | Image

nolan-house-3.jpg | Image

nolan-house-4.jpg | Image

nolan-house-5.jpg | Image

nolan-house-6.jpg | Image

nolan-house-7.jpg | Image

nolan-house-8.jpg | Image

nolan-house-9.jpg | Image

nolan-house-10.jpg | Image

nolan-house-11.jpg | Image

nolan-house-12.jpg | Image

nolan-house-13.jpg | Image

nolan-house-14.jpg | Image

QUEBEC LAKE COTTAGE - Image

QUEBEC LAKE COTTAGE

The Quebec Lake Cottage by Matiere Premiere Architecture is a beautiful transformation of a 1950s A-frame cottage in the Eastern Townships. Overlooking a peaceful body of water, this cottage provides a serene escape from the hustle and bustle of city life. The owners called on Matiere Premiere Architecture and its affiliated construction company, Nu Drom, to design and renovate the three-season chalet. The design emphasizes an ecological approach, using s...
read more
VILLA IN FORMENTERA | BY MARIA CASTELLO - Image

VILLA IN FORMENTERA | BY MARIA CASTELLO

We recently featured a beautiful single level home and work studio in Spanish island Formentera Designed by Spanish architect Maria Castello Martinez. This time around we feature another of her architecture masterpieces also in Formentera. The contemporary property nemed Can Manuel d’en Corda, features beautiful interior woodwork, exposed original stone walls, exposed original wooden beams, and fully utilizes the outside space creating inviting courtyards to relax...
read more
XIAO YENS HOUSE | BY CRAIG STEELY ARCHITECTURE - Image

XIAO YENS HOUSE | BY CRAIG STEELY ARCHITECTURE

Xiao-Yens House is a stunning property in San Francisco, California. This house transformation is the work of Craig Steely Architecture, the owners wanted a contemporary space that included a more open plan for work and living. The extensive remodel of the house began by tearing away the substandard remodeling that had taken place over the past 100 years and replacing it with spaces more appropriate to the clients program. These included a more open plan for work an...
read more