stuff we drool about

Project O Cabin

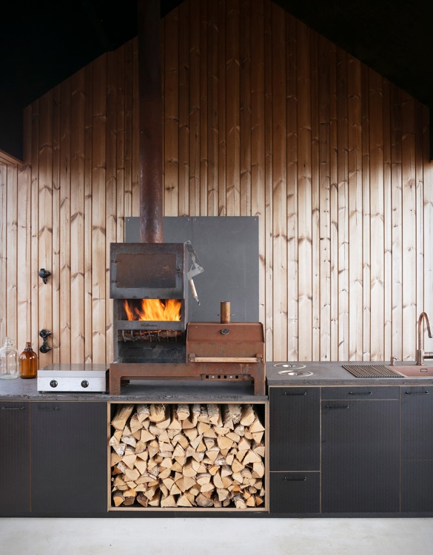
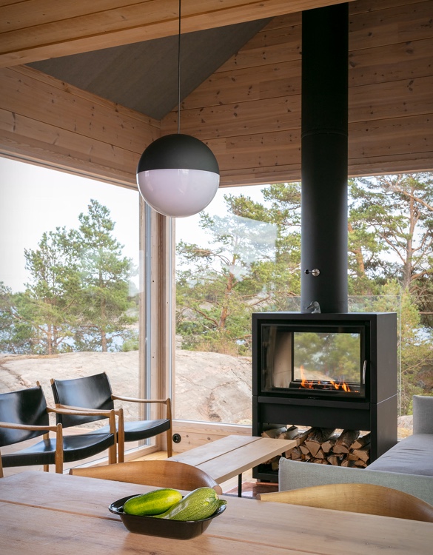
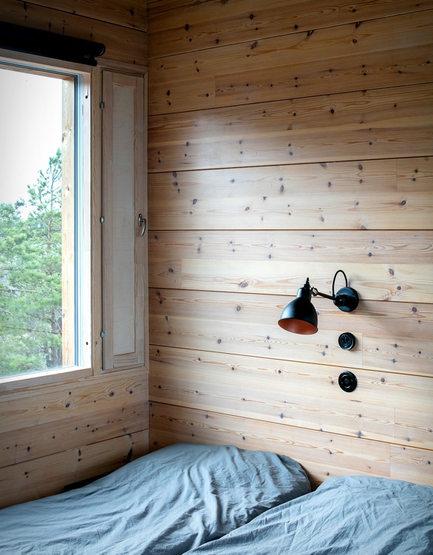
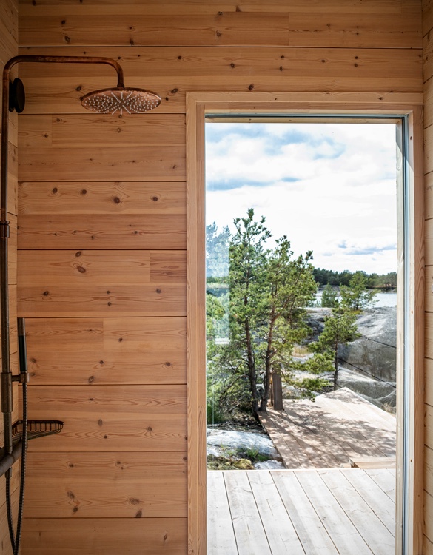
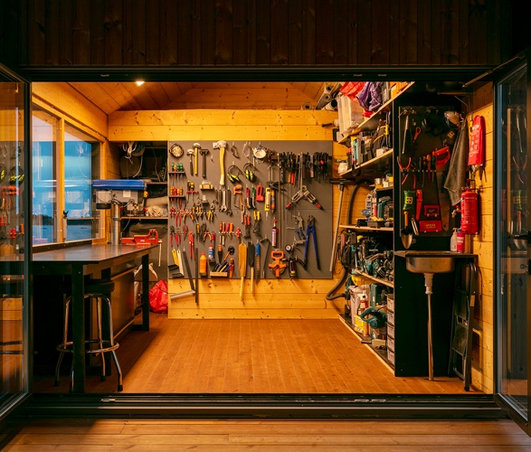
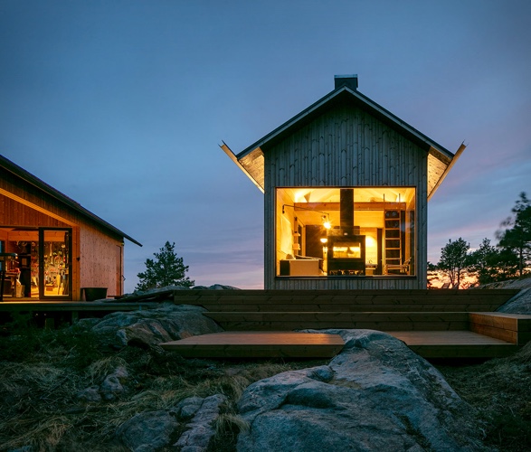
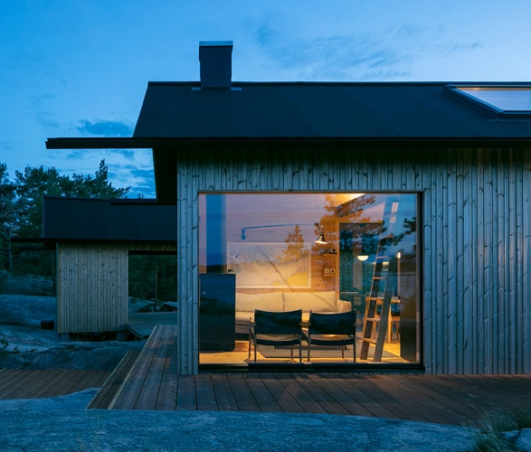
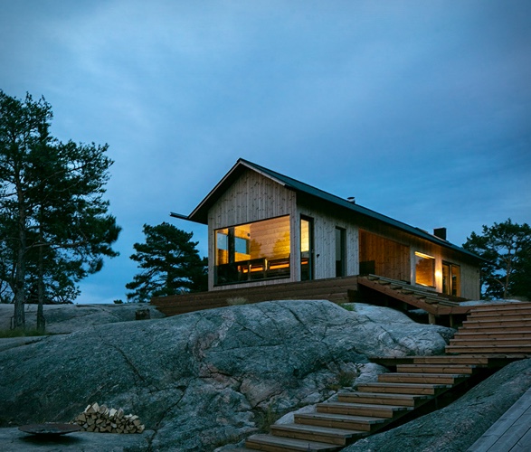
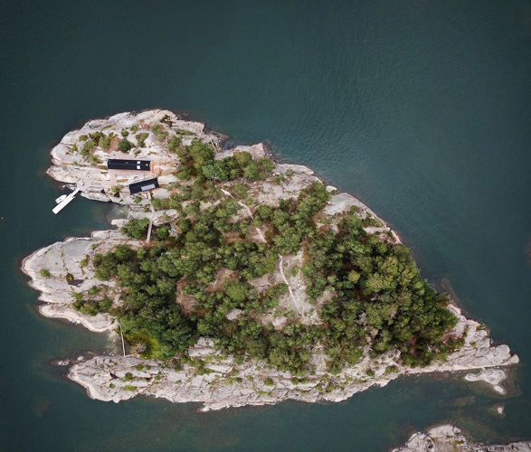
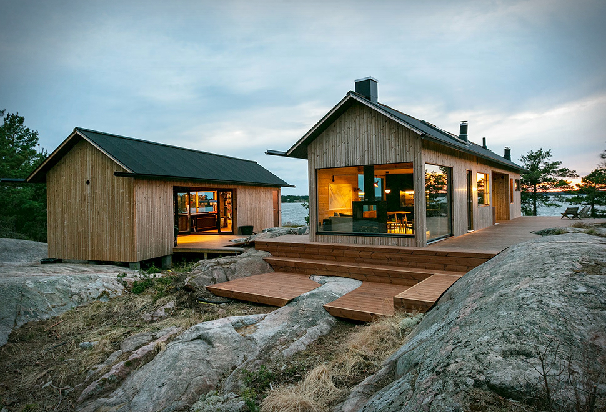
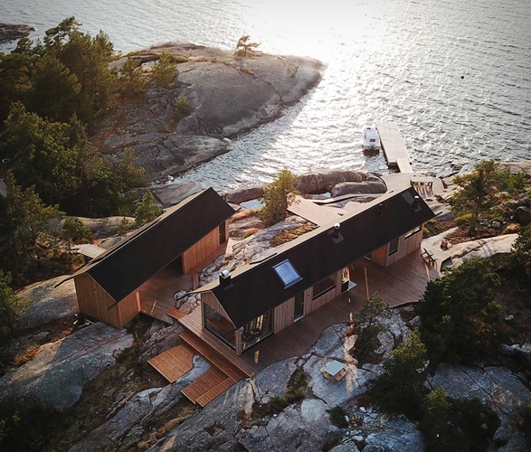
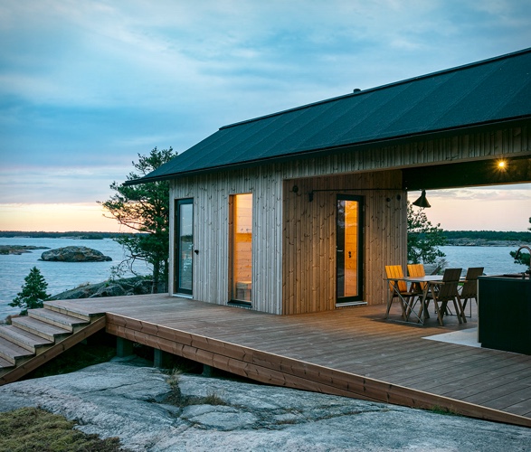
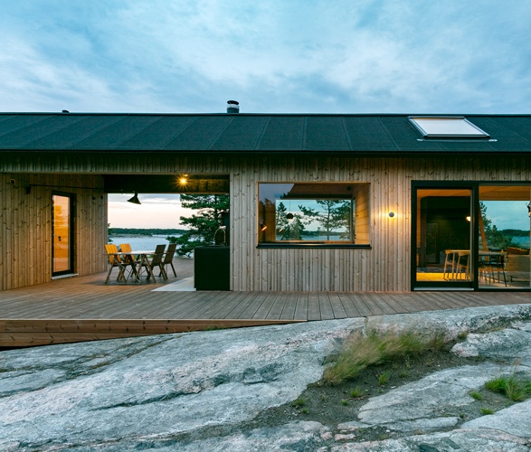
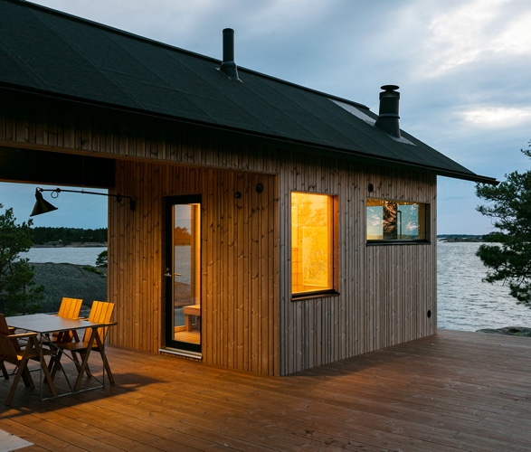
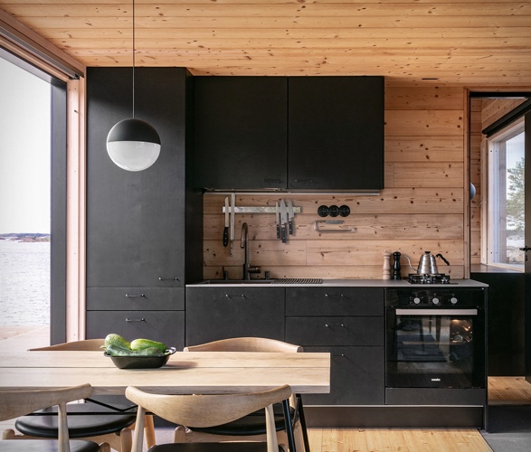
Finnish designers Aleksi Hautamaki and Milla Selkimaki purchased a 5-acre island two years ago, on the edge of the Archipelago National Park in Finland, and have since built this self-sufficient summer house that includes a sauna, a guesthouse and a workshop. Named Project O (after the Swedish word for island), it features two cabins on the site, the main cabin has a central covered outdoor area that separates the living area from the bedrooms and bathrooms, whilst the second cabin houses a workshop and a sauna. The self-sufficient cabins source their energy from roof-mounted solar panels, and use filtered sea water for drainage, sinks and toilets. Hot running water and the floor heating is produced by the sauna´s stove.

If you want to know more about the project, you can find them on Instagram, or follow their blog.
project-o-cabin-2.jpg | Image

project-o-cabin-3.jpg | Image

project-o-cabin-4.jpg | Image

project-o-cabin-5.jpg | Image

project-o-cabin-6.jpg | Image

project-o-cabin-7.jpg | Image

project-o-cabin-8.jpg | Image

project-o-cabin-9.jpg | Image

project-o-cabin-10.jpg | Image

project-o-cabin-11.jpg | Image

project-o-cabin-12.jpg | Image

project-o-cabin-13.jpg | Image

project-o-cabin-14.jpg | Image

project-o-cabin-15.jpg | Image

ABODU BACKYARD HOME - Image

ABODU BACKYARD HOME

The Abodu Backyard Home is the result of a collaboration by the UK based Koto Designs with San Francisco-based Abodu. Aimed for the US market, this beautifully designed prefab house is minimal looking, with a Nordic twist and around 500 square-feet of liveable space in which you get a bedroom, a kitchen, a bathroom and a mandatory living room too that opens up to a small porch. It may be fully loaded and ready to live in just under two weeks, it has a big list of eq...
read more
THE EDGE | BY CHARLES WRIGHT - Image

THE EDGE | BY CHARLES WRIGHT

The Edge is one of the most mind-blowing residences we have come across. This multiple award-winning masterpiece was designed by Charles Wright and his team of Architects, it sits atop of the prestigious Flagstaff Hill, in Port Douglas, Australia. Besides a breathtaking location, this extraordinary mansion comes with some outstanding features, such as a cantilevered concrete and granite day bed, which floats on the balcony, and a spectacular 10 meter infinity lap po...
read more
GUBBINS HOUSE | DREAM HOME IN CAPE TOWN - Image

GUBBINS HOUSE | DREAM HOME IN CAPE TOWN

Designed by architect Antonio Zavinovic, this beautiful dream home is nestled at the base of the Table Mountain, in Cape Town, South Africa. The house is in perfect harmony with it´s surroundings, it has a modern design and is set in the middle of a beautiful landscape of naturally preserved land....
read more