stuff we drool about

Portage Bay House

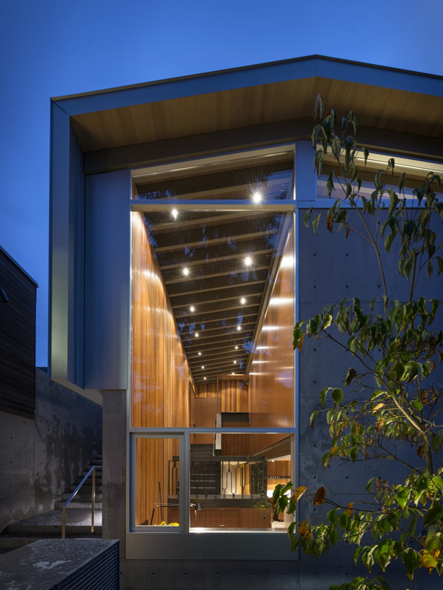
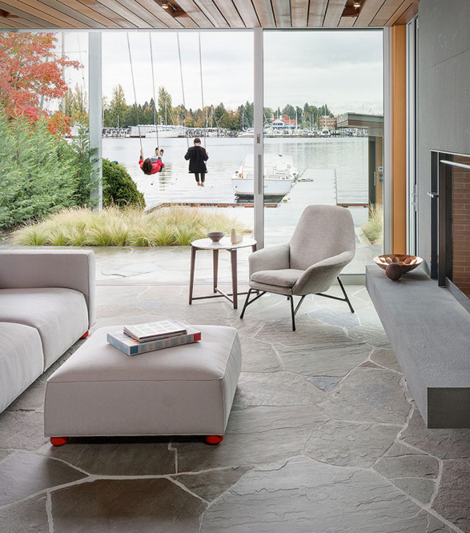
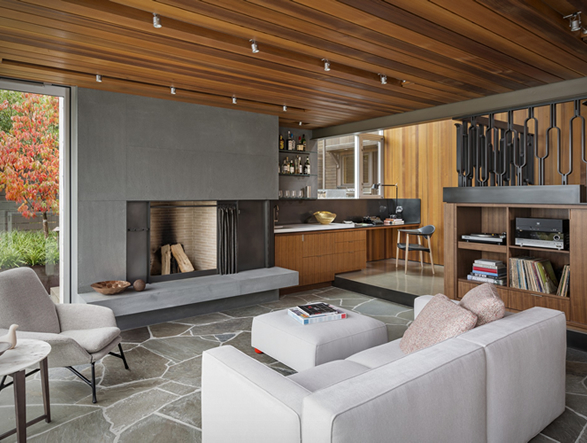
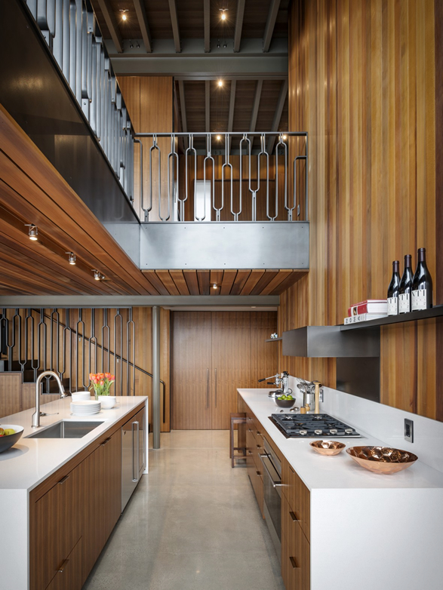
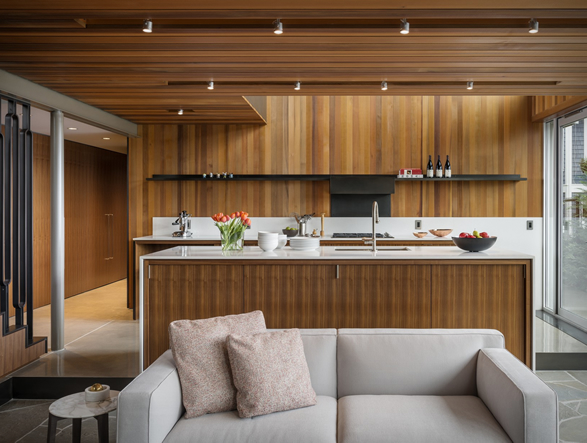
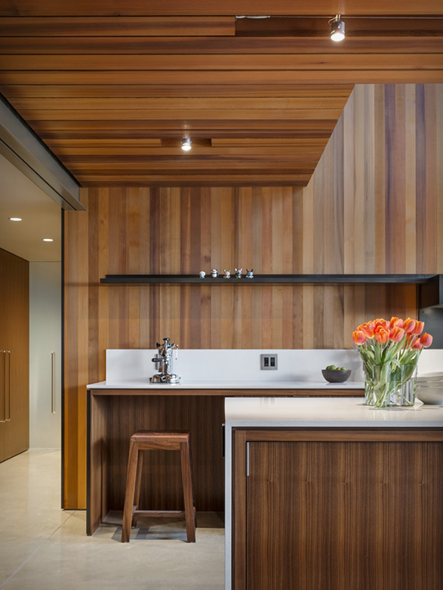
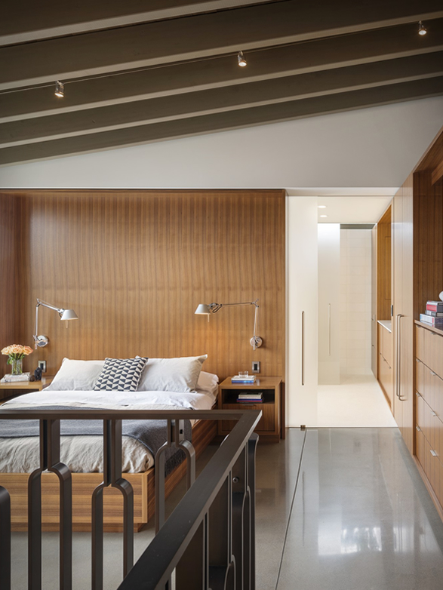
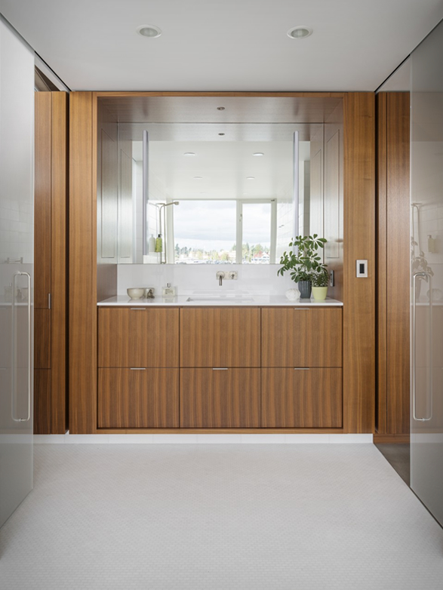
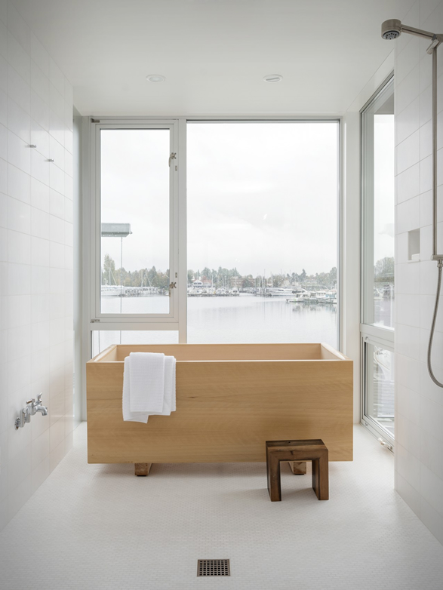
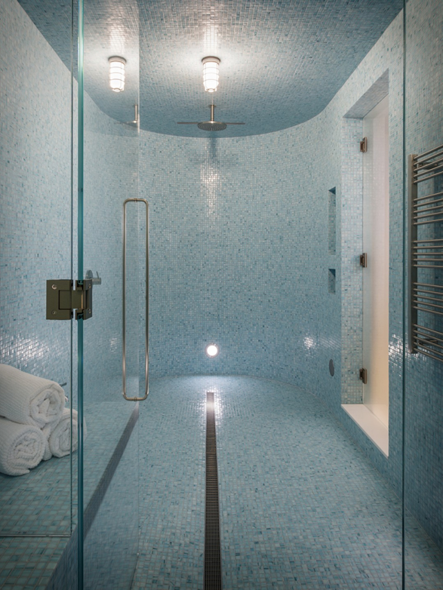
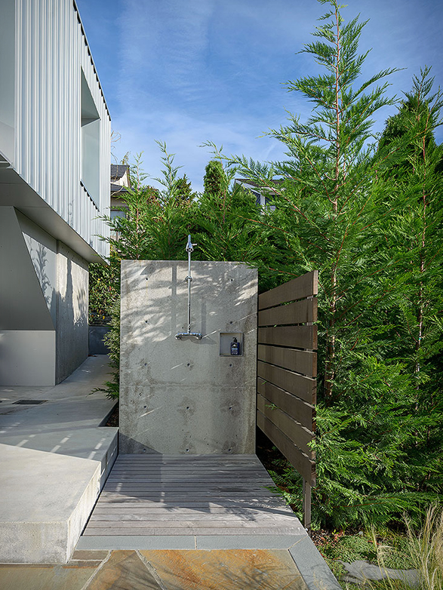
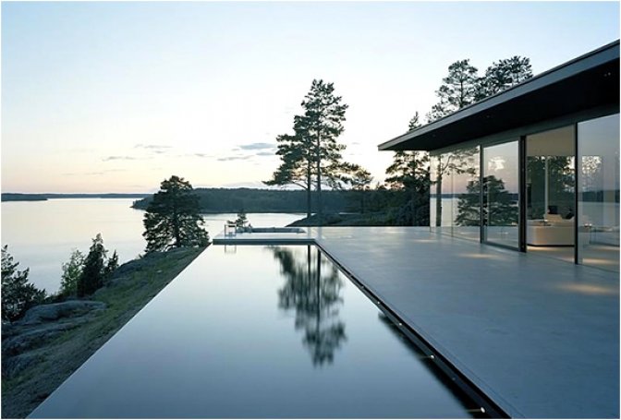
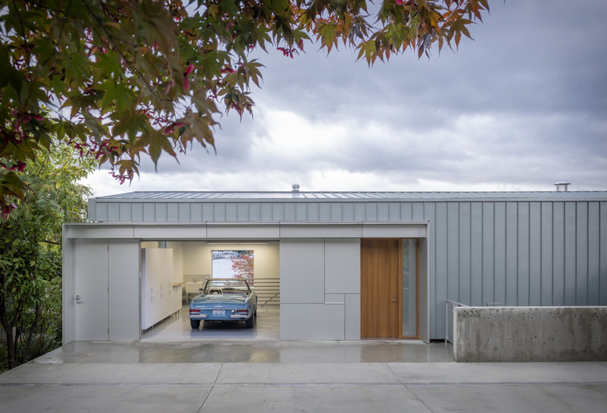
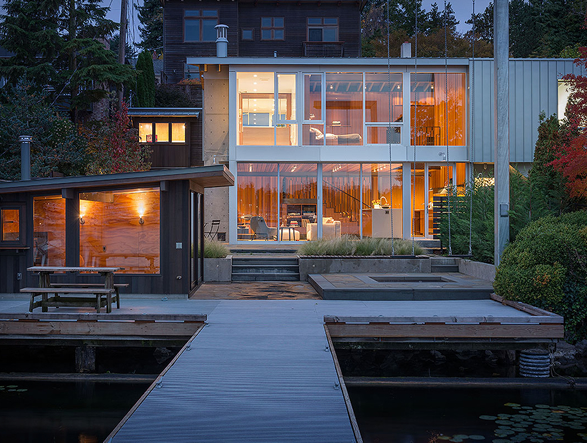
Developed by Heliotrope Architects, this stunning loft-like house was designed for a bachelor who values privacy. It sits on the waterfront in Seattle, Washington, and is fronted by an unassuming entryway marked only by a garage and wood front door. Protective shells of zinc and aluminum on the exterior echo the maritime industrial sheds littered throughout Seattle, whilst floor-to-ceiling windows let in plenty of natural light and offer a pristine view of Portage Bay with the Cascade Mountains in the background. The waterside of the house looks onto a large patio filled with flora and fauna that opens to a quaint dock for a quick boat trip and a convenient spot to park the float plane.

Photos by Aaron Leitz


portage-bay-house-2.jpg | Image

portage-bay-house-3.jpg | Image

portage-bay-house-4.jpg | Image

portage-bay-house-5.jpg | Image

portage-bay-house-6.jpg | Image

portage-bay-house-7.jpg | Image

portage-bay-house-8.jpg | Image

portage-bay-house-9.jpg | Image

portage-bay-house-10.jpg | Image

portage-bay-house-11.jpg | Image

portage-bay-house-12.jpg | Image

portage-bay-house-13.jpg | Image

ARMSTRONG COTTAGE - Image

ARMSTRONG COTTAGE

Armstrong Cottage in Peterborough, Canada, is a striking off-grid, net-zero retreat designed by Peter Braithwaite Studio. Built for a young family returning to the lake of their childhood summers, the project balances nostalgia with forward-thinking sustainability. Instead of heavy foundations, two slender pavilions—one for living, one for sleeping, stand on steel columns anchored directly into bedrock, reducing concrete use and leaving the island’s fertile soil...
read more
TROJAN HOUSE MELBOURNE | BY JACKSON CLEMENTS BURROWS ARCHITECTS - Image

TROJAN HOUSE MELBOURNE | BY JACKSON CLEMENTS BURROWS ARCHITECTS

Located in Melbourne Australia this is a modern Trojan home by Jackson Clements Burrows architects. The owners added a 1,700-square-foot extension to what was once a 1,000-square-foot Edwardian-style home. hree kids bedrooms and a bathroom were placed cantilevering above the garden, above a large living space and an amazing looking kitchen. The crazy cantilevered design is quite a risk but looks stunning....
read more
THE FRESHWATER HOUSE | BY CHENCHOW LITTLE ARCHITECTS - Image

THE FRESHWATER HOUSE | BY CHENCHOW LITTLE ARCHITECTS

Designed by Chenchow Little, the Freshwater House is a surfer/beach lover’s dream, right next to the beach. The Freshwater House developed the idea of the operable facade to mediate between the requirements for privacy and shading on a relatively public site adjacent to the…  beach. The resulting building is made up of three distinct parts; a podium base, a garden/ living space, and a bedroom volume clad with operable screens; each designed with unique ...
read more