stuff we drool about

Pole Pass Retreat

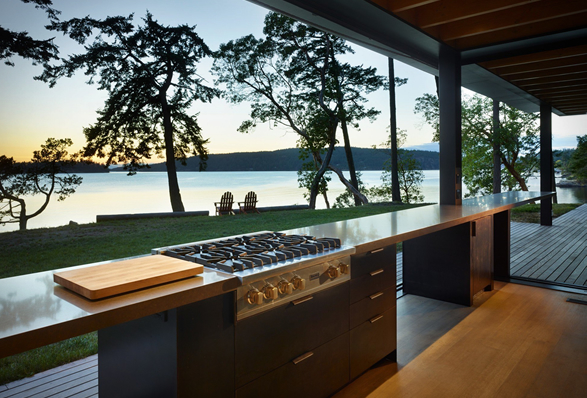
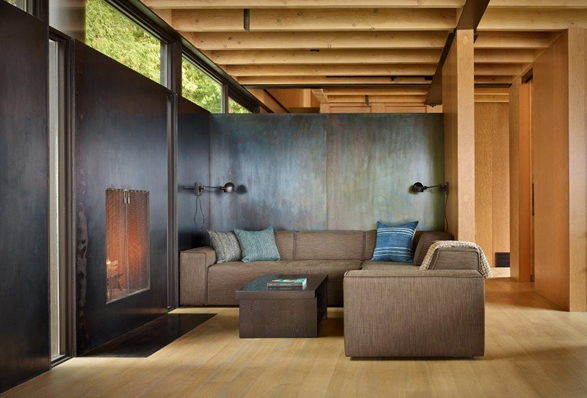
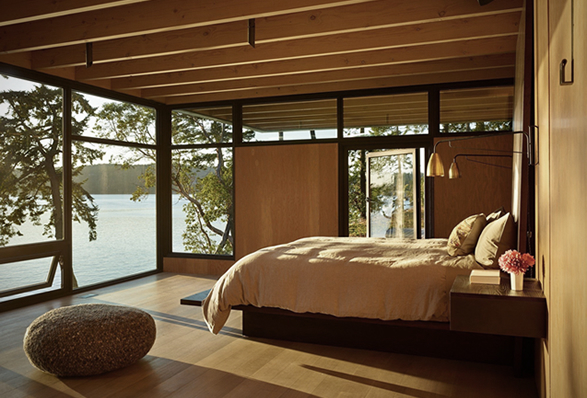
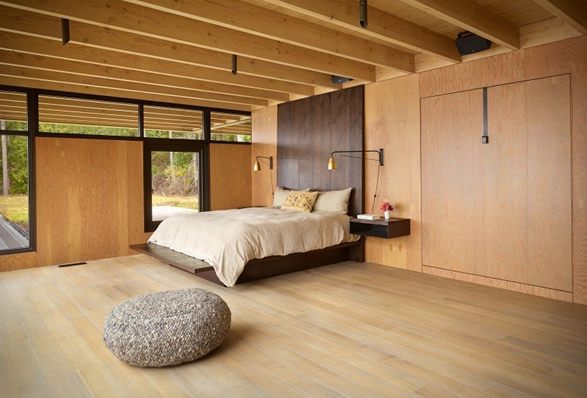
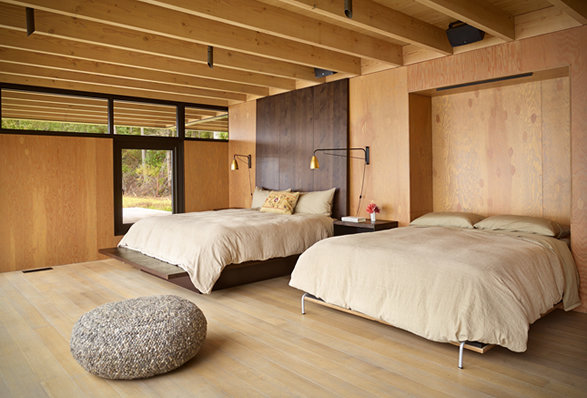
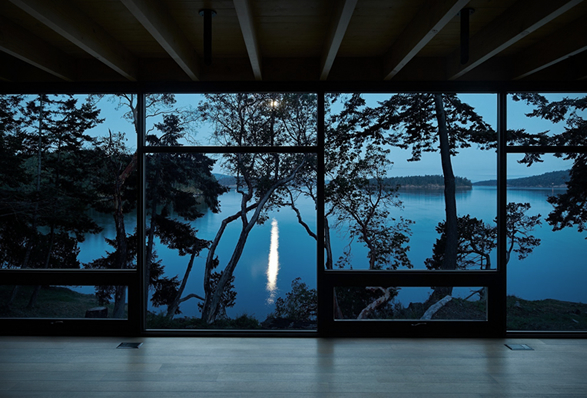
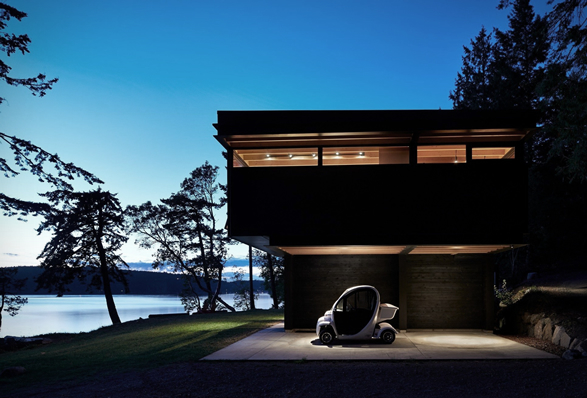
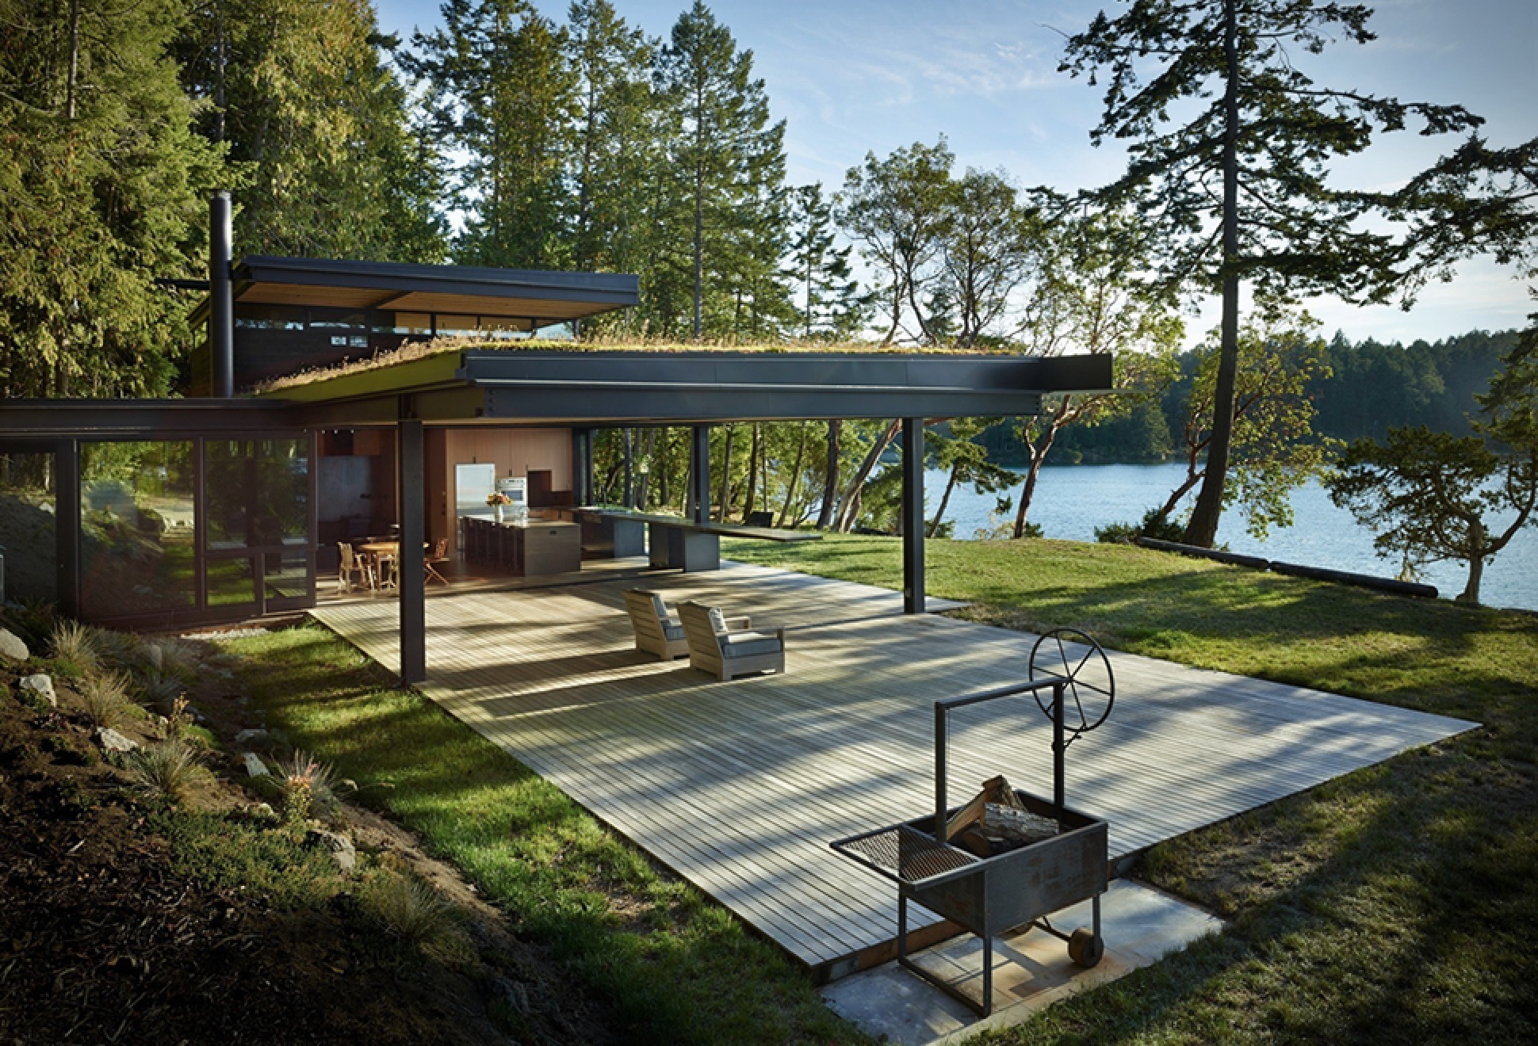
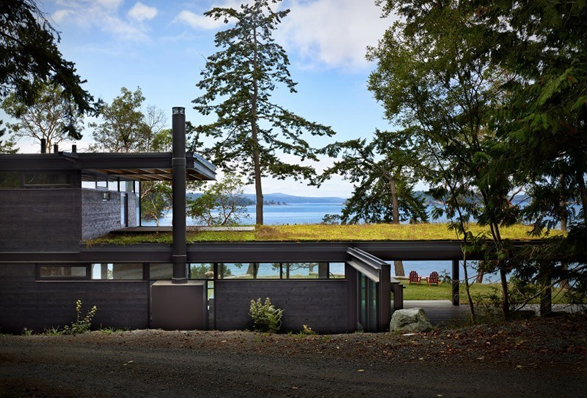
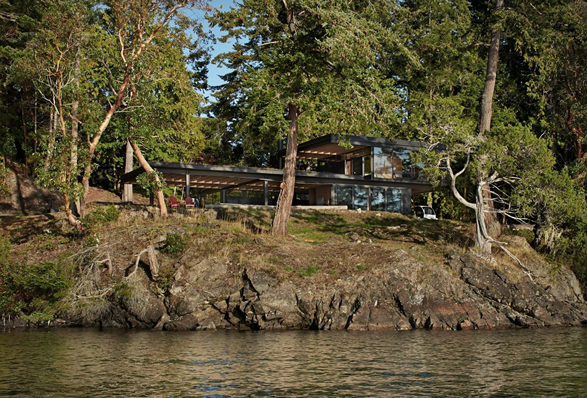
Pole Pass Retreat is the name of our latest dream retreat, nestled into a dense, wooded shoreline site, in the beautiful San Juan Islands in Washington. Designed by renown architect Tom Kundig, the waterfront house can be completely open (with a hand-cranked wheel) in the warmer months creating an expansive indoor/outdoor living space with spectacular views.
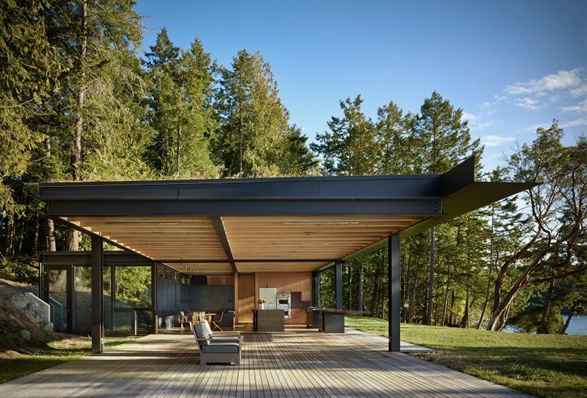
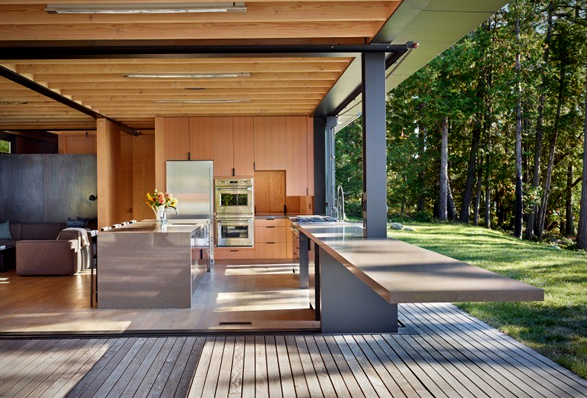
pole-pass-retreat-2.jpg | Image

pole-pass-retreat-3.jpg | Image

pole-pass-retreat-4.jpg | Image

pole-pass-retreat-5.jpg | Image

pole-pass-retreat-6.jpg | Image

pole-pass-retreat-7.jpg | Image

pole-pass-retreat-8.jpg | Image

pole-pass-retreat-9.jpg | Image

pole-pass-retreat-10.jpg | Image

pole-pass-retreat-11.jpg | Image

pole-pass-retreat-12.jpg | Image

STUNNING BEACHFRONT VILLA FOR SALE | PHUKET - Image

STUNNING BEACHFRONT VILLA FOR SALE | PHUKET

Do you have $18.7 Million laying around? Well, you can spend them on this truly magnificent property in Phuket, Thailand. The villa was designed by noted Hong Kong based architect Johnny Kember of KplusK Architects and offers 21,500 square feet of internal living space, situated on a land plot of over 160,000 square feet. The stunning contemporary property is flanked by extensive and unusual landscaping and water features. The oceanfront home features 7 bedrooms all...
read more
SCOUT LAKE RESIDENCE - Image

SCOUT LAKE RESIDENCE

Nestled by a tranquil lake, the Scout Lake Residence by Stephenson Collective seamlessly blends natural textures and traditional forms, creating a haven that embraces its serene surroundings. Formerly a Boy Scout camp, the home pays homage to its history with a design that reflects the owner's creative background in Minecraft and Danish heritage. The residence features a timber-clad exterior, elevated elements responding to water dynamics, and expansive glazing...
read more
DUPLI CASA | BY J MAYER H ARCHITECTS - Image

DUPLI CASA | BY J MAYER H ARCHITECTS

Dupli Casa is an amazing modern luxury villa near Ludwigsburg, Germany by J. Mayer H. Architects. The geometry of the building is based on the footprint of the house that previously was located on the site, the upper storey cantilevers exaggerated by the fluid form of the external terrace that washes around the base of the house, extending it out into the landscape. So white and pure, the photos almost look like 3d renderings....
read more