stuff we drool about

Plover Beach House

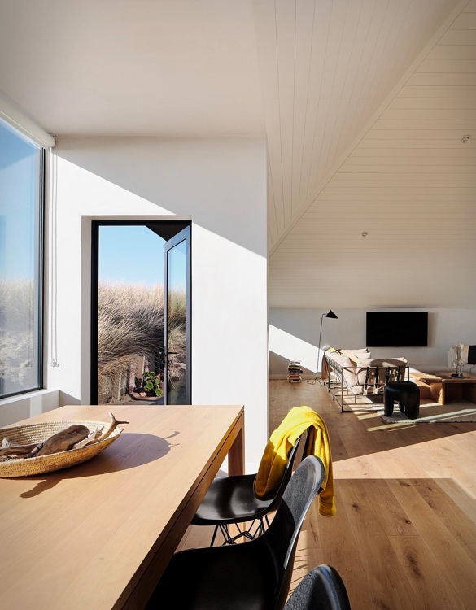
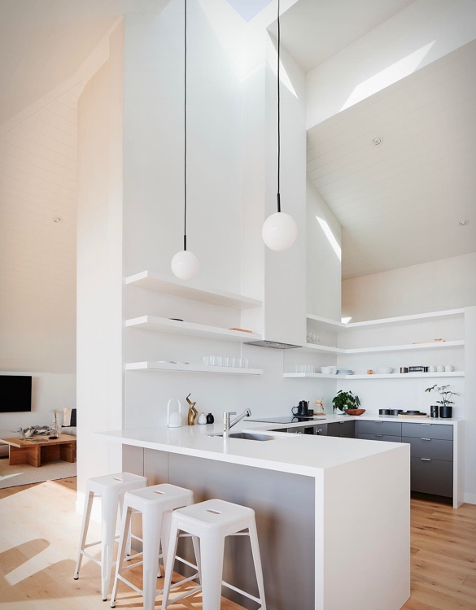
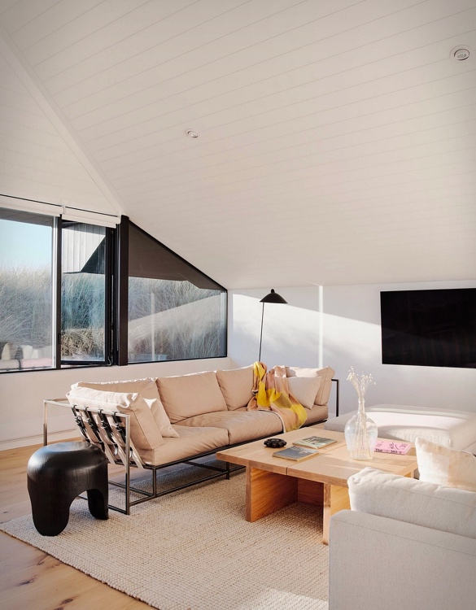
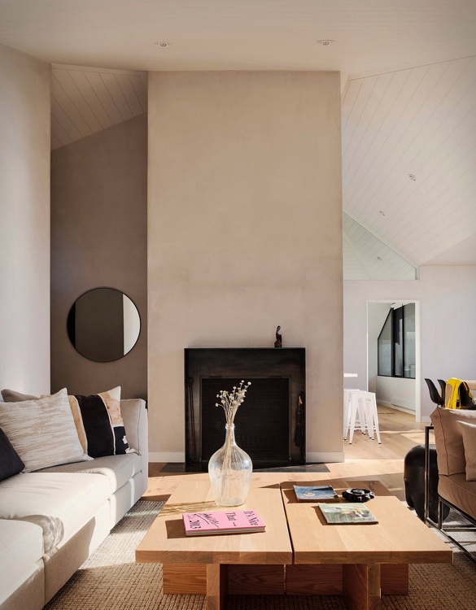
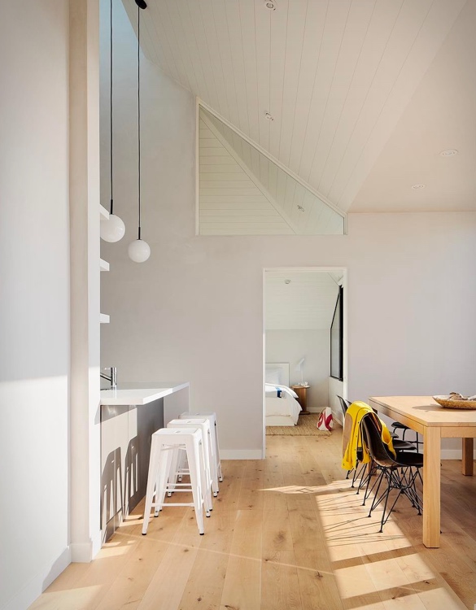
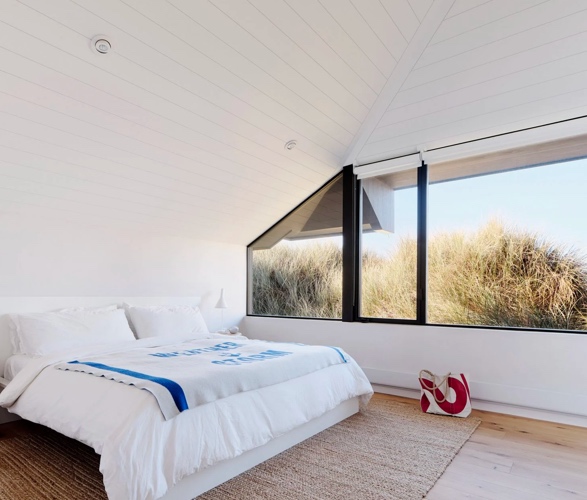
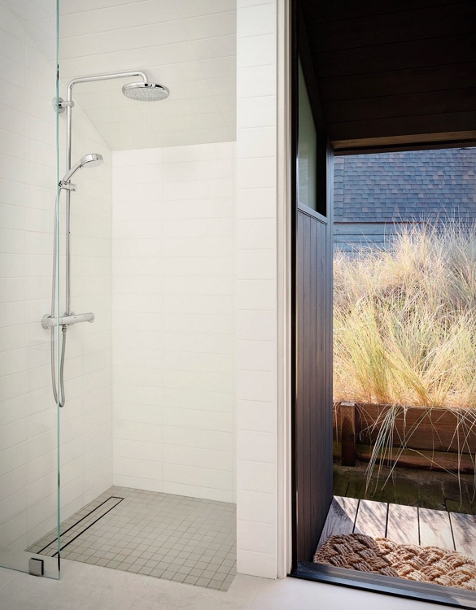
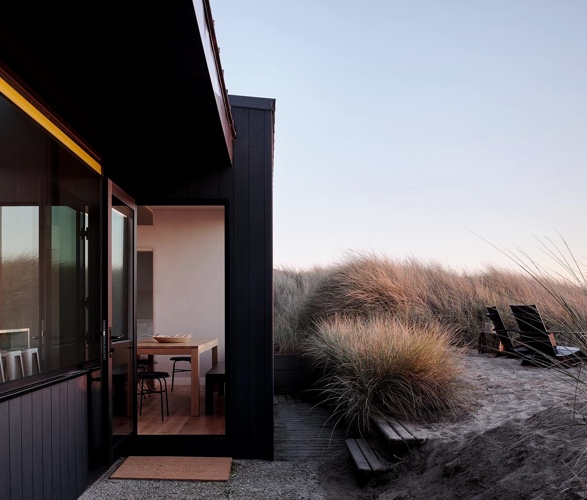
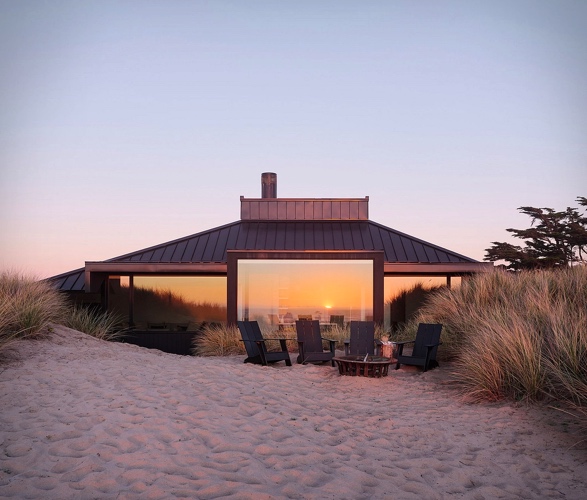
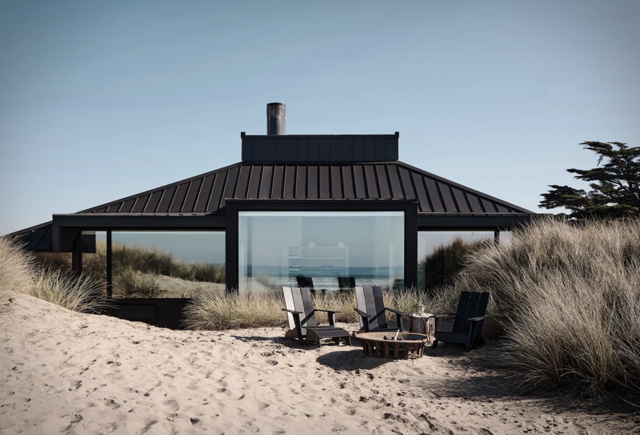
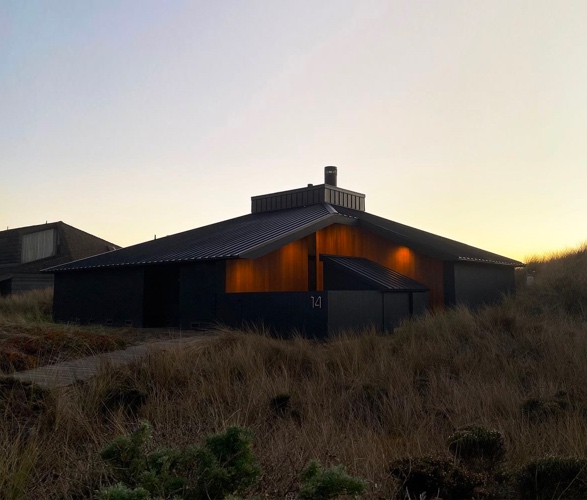
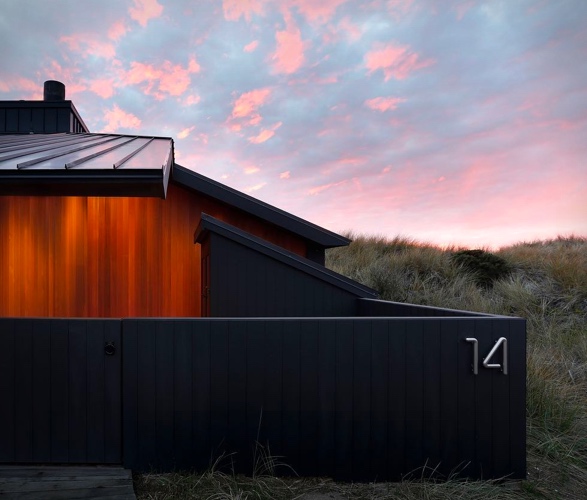
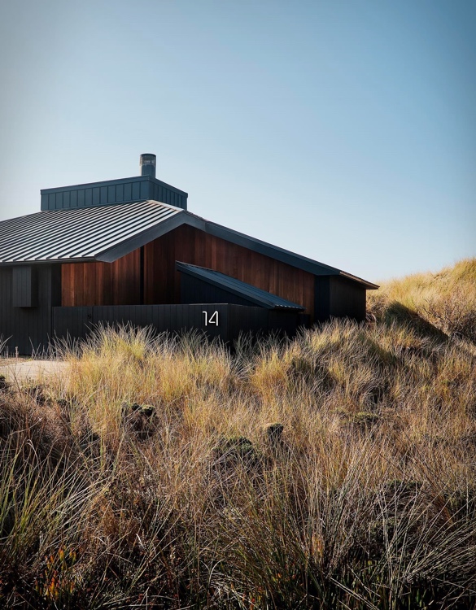
Renovated by Fuse Architecture, the Plover Beach House is located in Pajaro Dunes, a resort community that lies just south of Santa Cruz in California. The 60s pyramidal home preserves its distinct silhouette, but now features black cedar cladding that anchors the building to the sandy beach site. Light cedar with a natural color marks the entrance to the house. The three-bedroom property has a total of 1,500 square feet of living space, and features an open-plan lounge and dining area adjacent to the kitchen, and a small patio on the sandy dunes with lounge chairs and a fire pit that create a cozy spot from which to admire the beautiful sunset over the ocean.
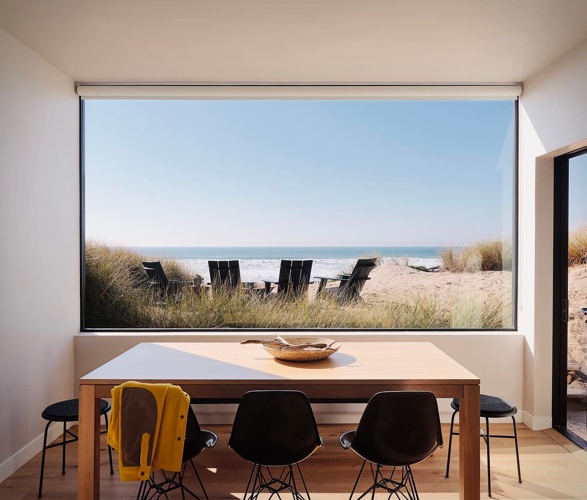
plover-beach-house-2.jpg | Image

plover-beach-house-3.jpg | Image

plover-beach-house-4.jpg | Image

plover-beach-house-5.jpg | Image

plover-beach-house-6.jpg | Image

plover-beach-house-7.jpg | Image

plover-beach-house-8.jpg | Image

plover-beach-house-9.jpg | Image

plover-beach-house-10.jpg | Image

plover-beach-house-11.jpg | Image

plover-beach-house-12.jpg | Image

plover-beach-house-13.jpg | Image

plover-beach-house-14.jpg | Image

EAST HAMPTON RESIDENCE - Image

EAST HAMPTON RESIDENCE

Set within the wooded landscape of East Hampton, this private residence by Helena Clunies-Ross Design reimagines the Hamptons retreat as a place of deep restoration. Conceived as a wellness sanctuary for fashion designer Natalie De Banco, the home was designed to be the inverse of a high profile public life. Where fashion demands spectacle and velocity, this residence offers stillness, texture, and calm. The transformation integrates architecture and landscap...
read more
ANNA SLIDING CABIN - Image

ANNA SLIDING CABIN

Caspar Schols has designed a new version of the popular Anna Cabin, called Anna Stay 2.0, which is now available to order. This innovative cabin has walls that can slide open, offering a semi-outdoor lifestyle, and features a sunken bathtub and stowable bed, among other updates. Anna Stay 2.0 can be used as a standard cabin or opened up to the elements. The glass roof and walls provide protection from the weather while also creating a greenhouse-like envir...
read more
CASA CERROS - Image

CASA CERROS

Casa Cerros, designed by LLANO Arquitectos, is a stunning architectural gem nestled in the Colombian Andes. Its distinctive triangular roofs mimic the shape of the nearby Tusa hill, creating a harmonious connection with the landscape. Built with concrete, foam, and cement layers, the roofs provide insulation from tropical heat, while high ceilings and mechanical windows ensure natural ventilation, reducing the need for artificial cooling. The house features an op...
read more