stuff we drool about

PK House

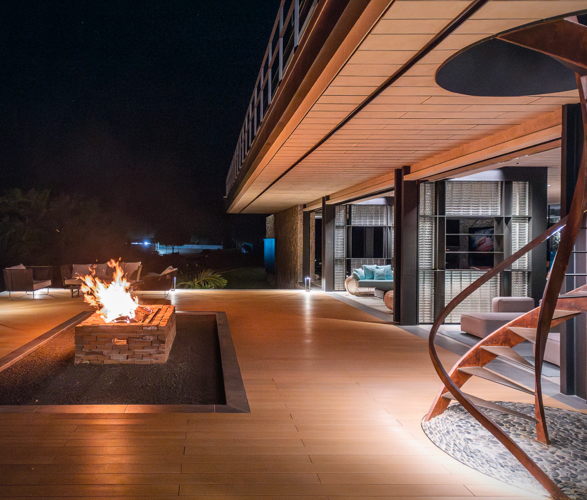
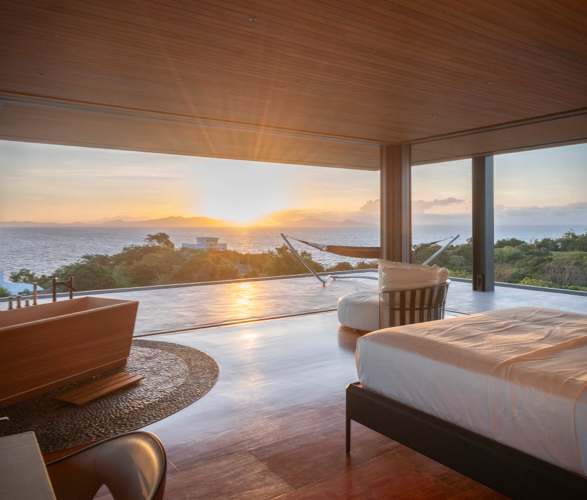
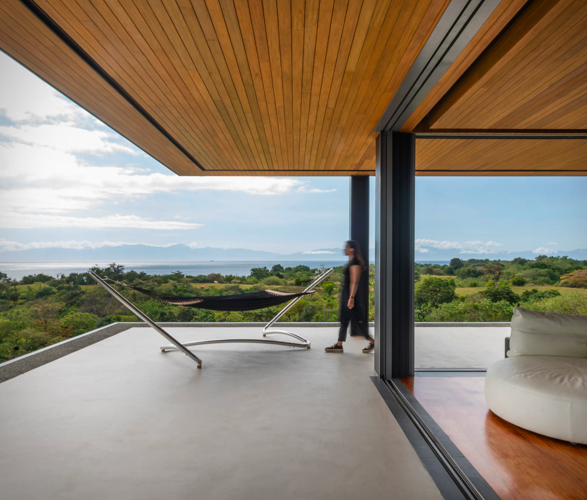

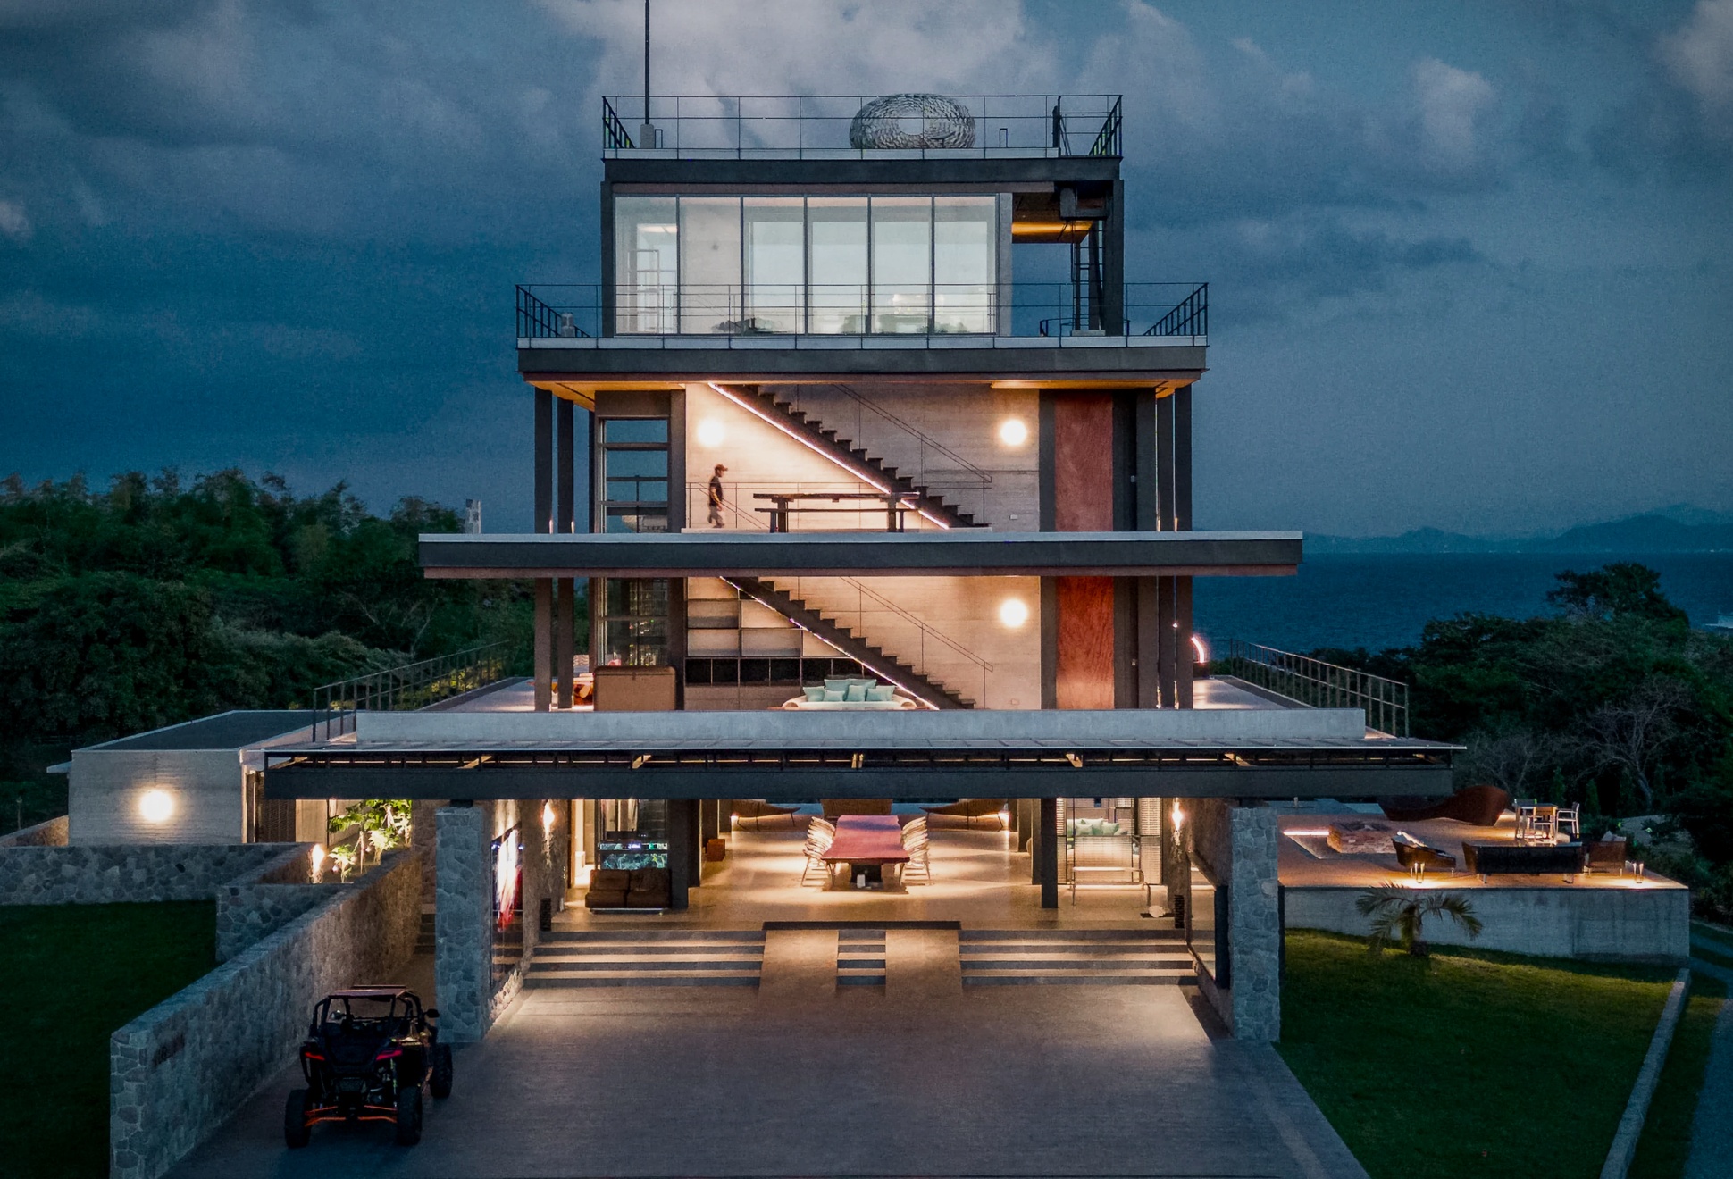
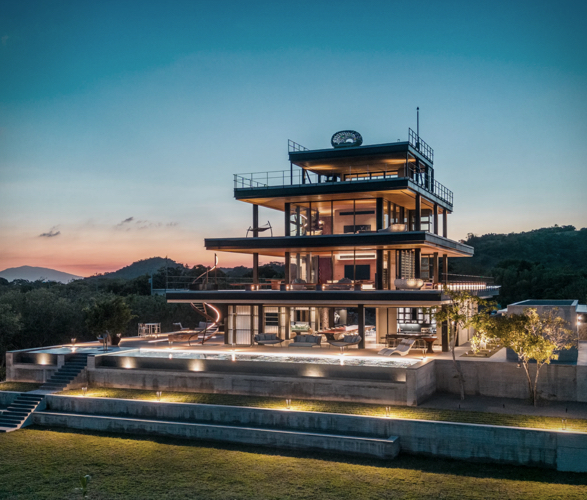
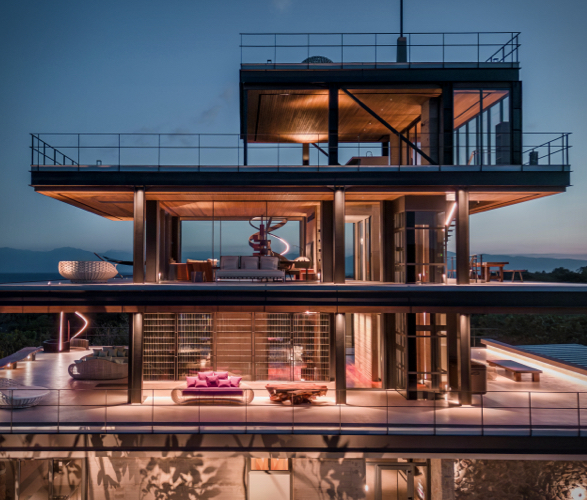
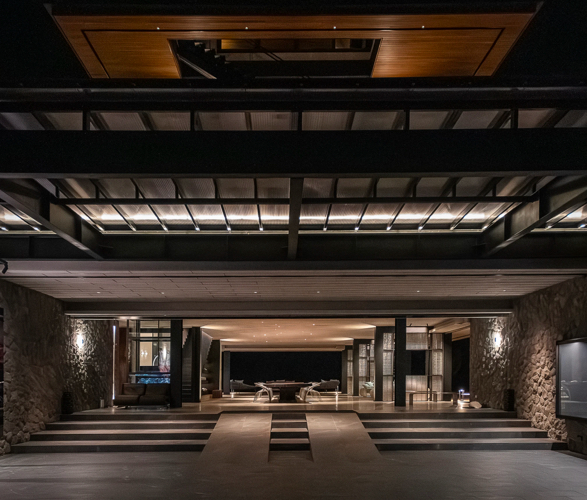
Nestled in Calatagan, Batangas, Philippines, the PK House stands as a weekend sanctuary positioned on a hilltop with a vast 3-hectare lot, this architectural gem captivates with panoramic views of Balayan Bay and surrounding mountain ranges. Crafted as a three-level structure with a rooftop deck, the PK House utilizes steel framing for efficient construction. Embracing seaside orientation, the steel members undergo thorough sandblasting and protective sealing to combat corrosion. The cascading, layered design mimics a pyramid silhouette, providing an iconic presence while serving as a climatic shield from tropical heat. The cantilevers strategically shield interior spaces from harsh weather conditions, creating porous open spaces that harmonize with the site's climate.
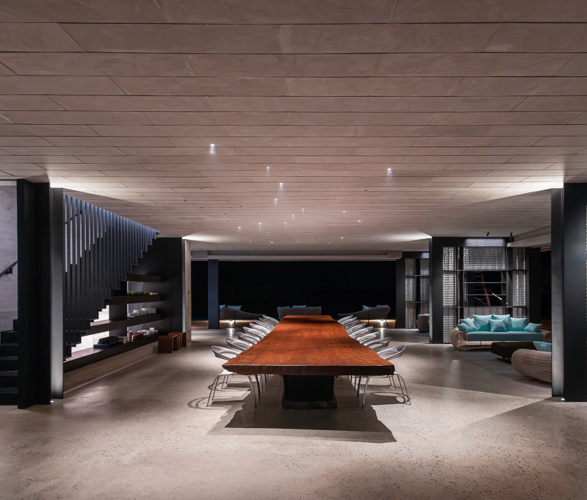
pk-house-2.jpeg | Image

pk-house-3.jpeg | Image

pk-house-4.jpeg | Image

pk-house-5.jpeg | Image

pk-house-6.jpeg | Image

pk-house-7.jpeg | Image

pk-house-8.jpeg | Image

pk-house-9.jpeg | Image

pk-house-10.jpeg | Image

FLOATING FARMHOUSE - Image


FLOATING FARMHOUSE

The Floating Farmhouse is a rare example of renovation done with restraint and confidence. Originally built in the 1820s in the Catskills, the historic farmhouse was reimagined by architectural designer Tom Givone as a deliberate study in contrasts, where early American craftsmanship meets modern glass, steel and concrete. Set beside a waterfall that feeds into a quiet creek, the home already possessed a cinematic setting. Givone amplified this by int...
read more
NORTH AVOCA STUDIO - Image

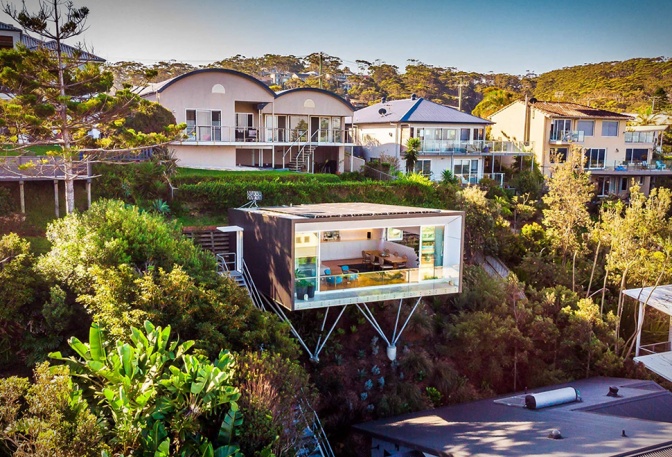
NORTH AVOCA STUDIO

The North Avoca Studio pretty much defies the odds of architecture, it sits cantilevered on a hill, seeming to float above greenery and ocean views. Located in Sydney, Australia, the extremely unique house is a multi-purpose space where the owners can comfortably work, relax, meditate and entertain. Designed by architect Matt Thitchener, the 650-square-foot cube home was sustainably built and was constructed in the middle of difficult geotechnical conditions, affixe...
read more
WATERVILLA | BY PLUS 31 ARCHITECTS - Image

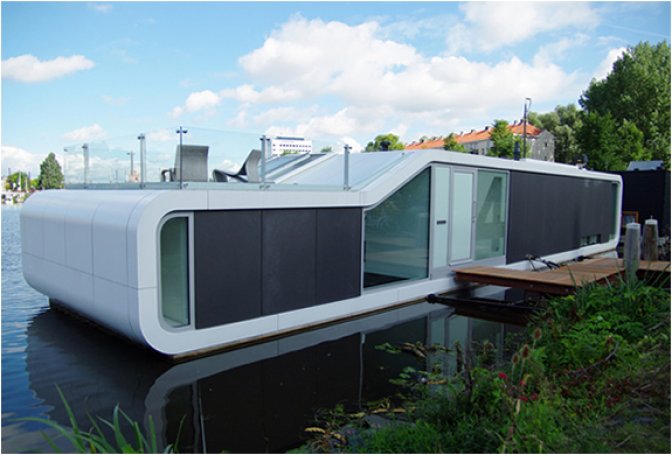
WATERVILLA | BY PLUS 31 ARCHITECTS

Amsterdam is crossed by hundreds of channels, making it a perfect city for anyone living in the water. This modern house situated in De Omval, was designed by Dutch +31 Architects. The 200-square-foot house boat divided into two floors, features modern lines and has 2 bedroom apartments. Part of the house is submerged in water, the top floor has a big gap, providing natural light even under the water....
read more