Not A Hotel Setouchi
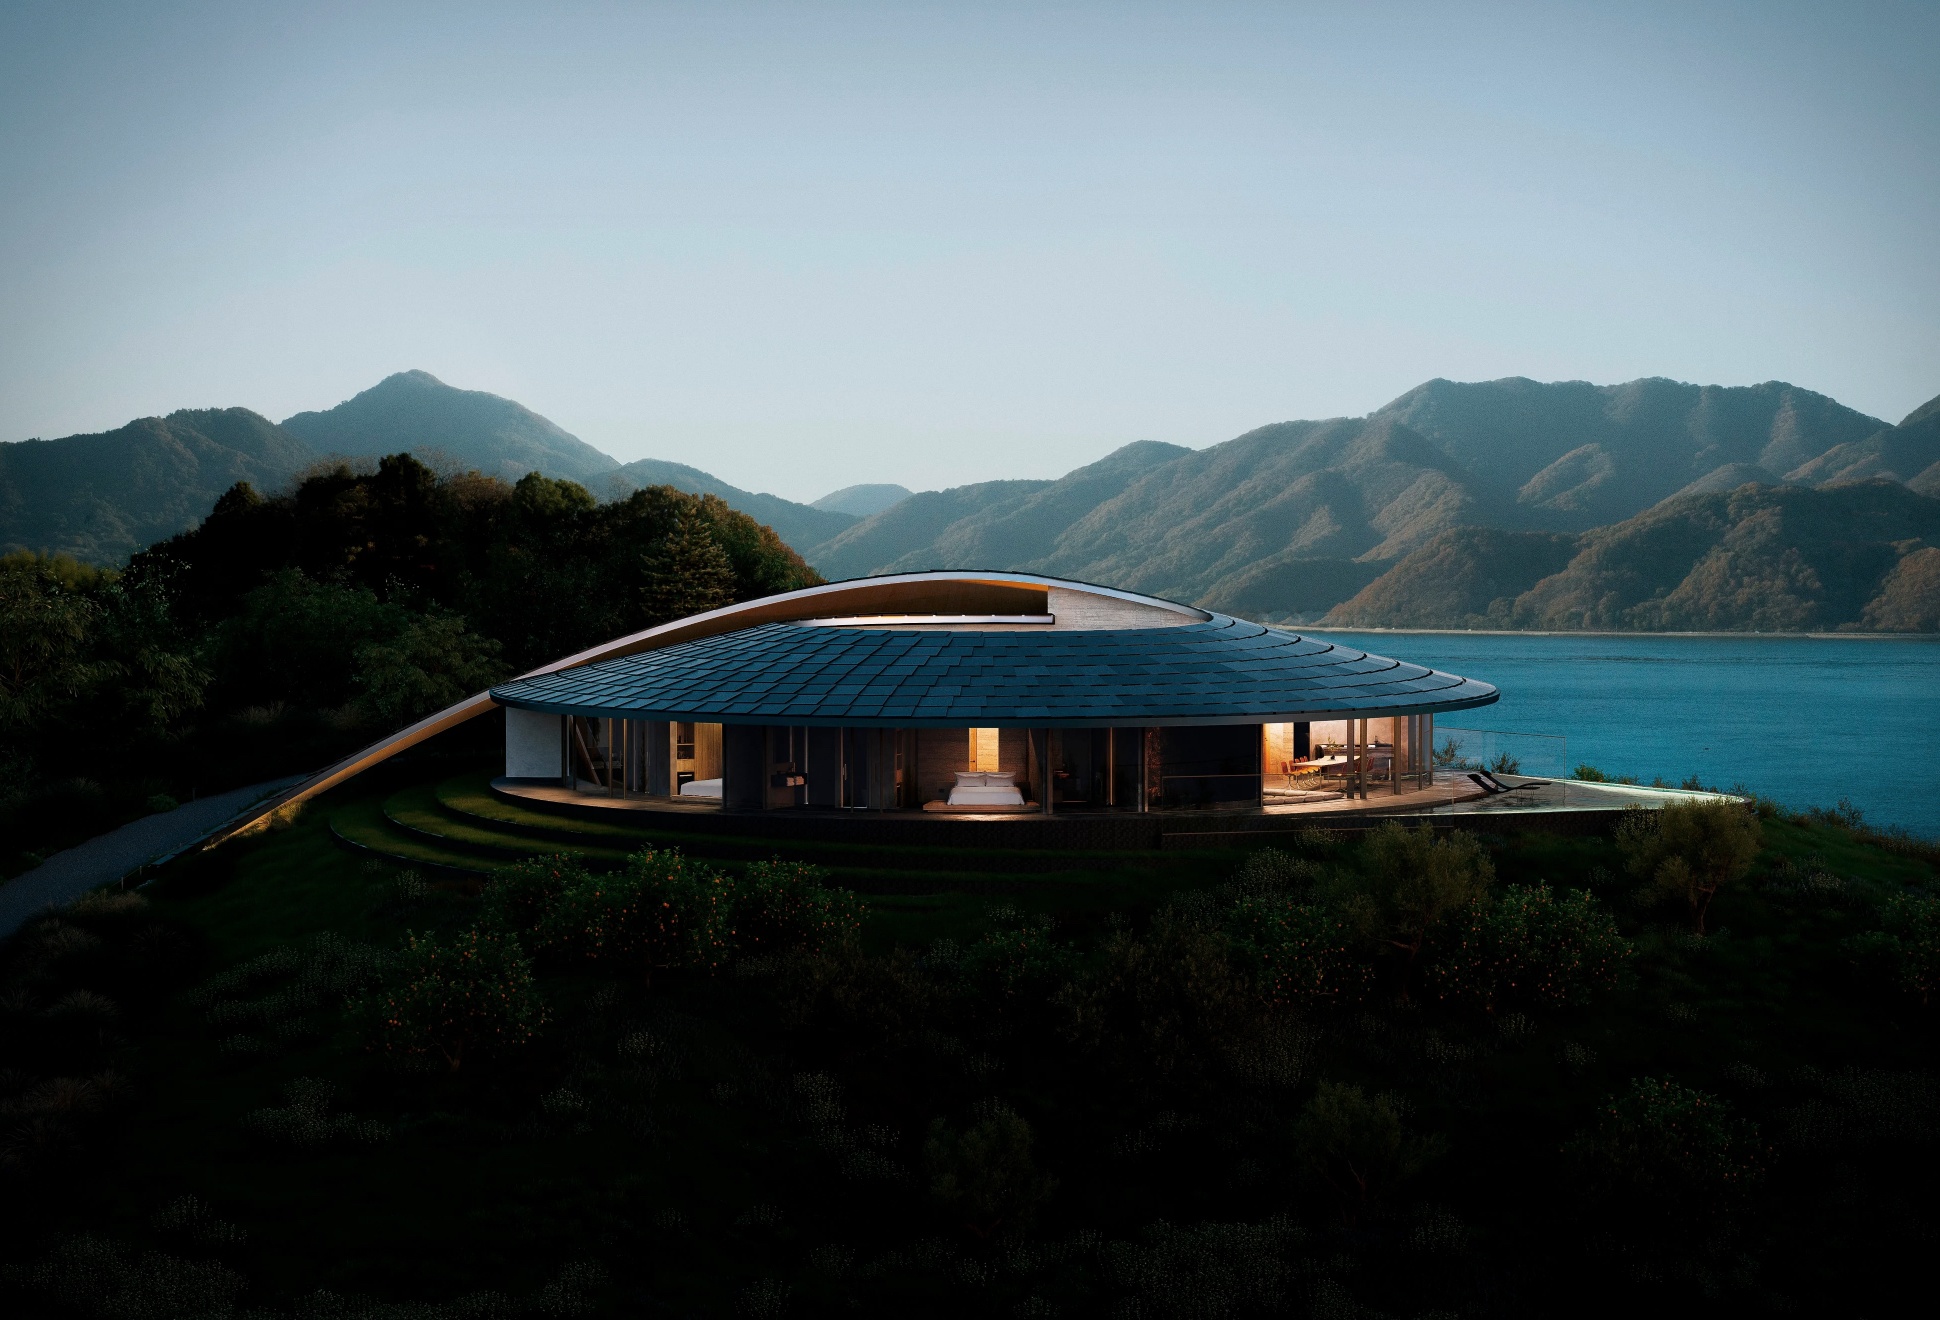



Not A Hotel Setouchi, designed by the renowned architecture studio BIG in collaboration with Japanese hospitality brand Not A Hotel, offers a unique blend of Japanese and Scandinavian design. Nestled on Sagishima Island in Japan, these three villas provide a sustainable and private escape.







The spectacular villas, led by architects Bjarke Ingels and Leon Rost, reflect the minimalist aesthetics and natural materials favored by both cultures. Each villa features wood ceilings, slate floors, and panoramic floor-to-ceiling windows that open to breathtaking ocean views. The curved clay walls add a warm, simple touch to the space.




Named for their scenic vistas, the villas 360, 270, and 180, offer various perspectives of the Seto Inland Sea. They boast traditional Japanese baths, outdoor firepits, heated infinity pools, and solar tile-covered roofs.
Scheduled for completion by 2026, these villas promise an unparalleled, luxurious experience, seamlessly integrating into the island's natural beauty.







The spectacular villas, led by architects Bjarke Ingels and Leon Rost, reflect the minimalist aesthetics and natural materials favored by both cultures. Each villa features wood ceilings, slate floors, and panoramic floor-to-ceiling windows that open to breathtaking ocean views. The curved clay walls add a warm, simple touch to the space.
Named for their scenic vistas, the villas 360, 270, and 180, offer various perspectives of the Seto Inland Sea. They boast traditional Japanese baths, outdoor firepits, heated infinity pools, and solar tile-covered roofs.
Scheduled for completion by 2026, these villas promise an unparalleled, luxurious experience, seamlessly integrating into the island's natural beauty.