Nokken Softshell Tent
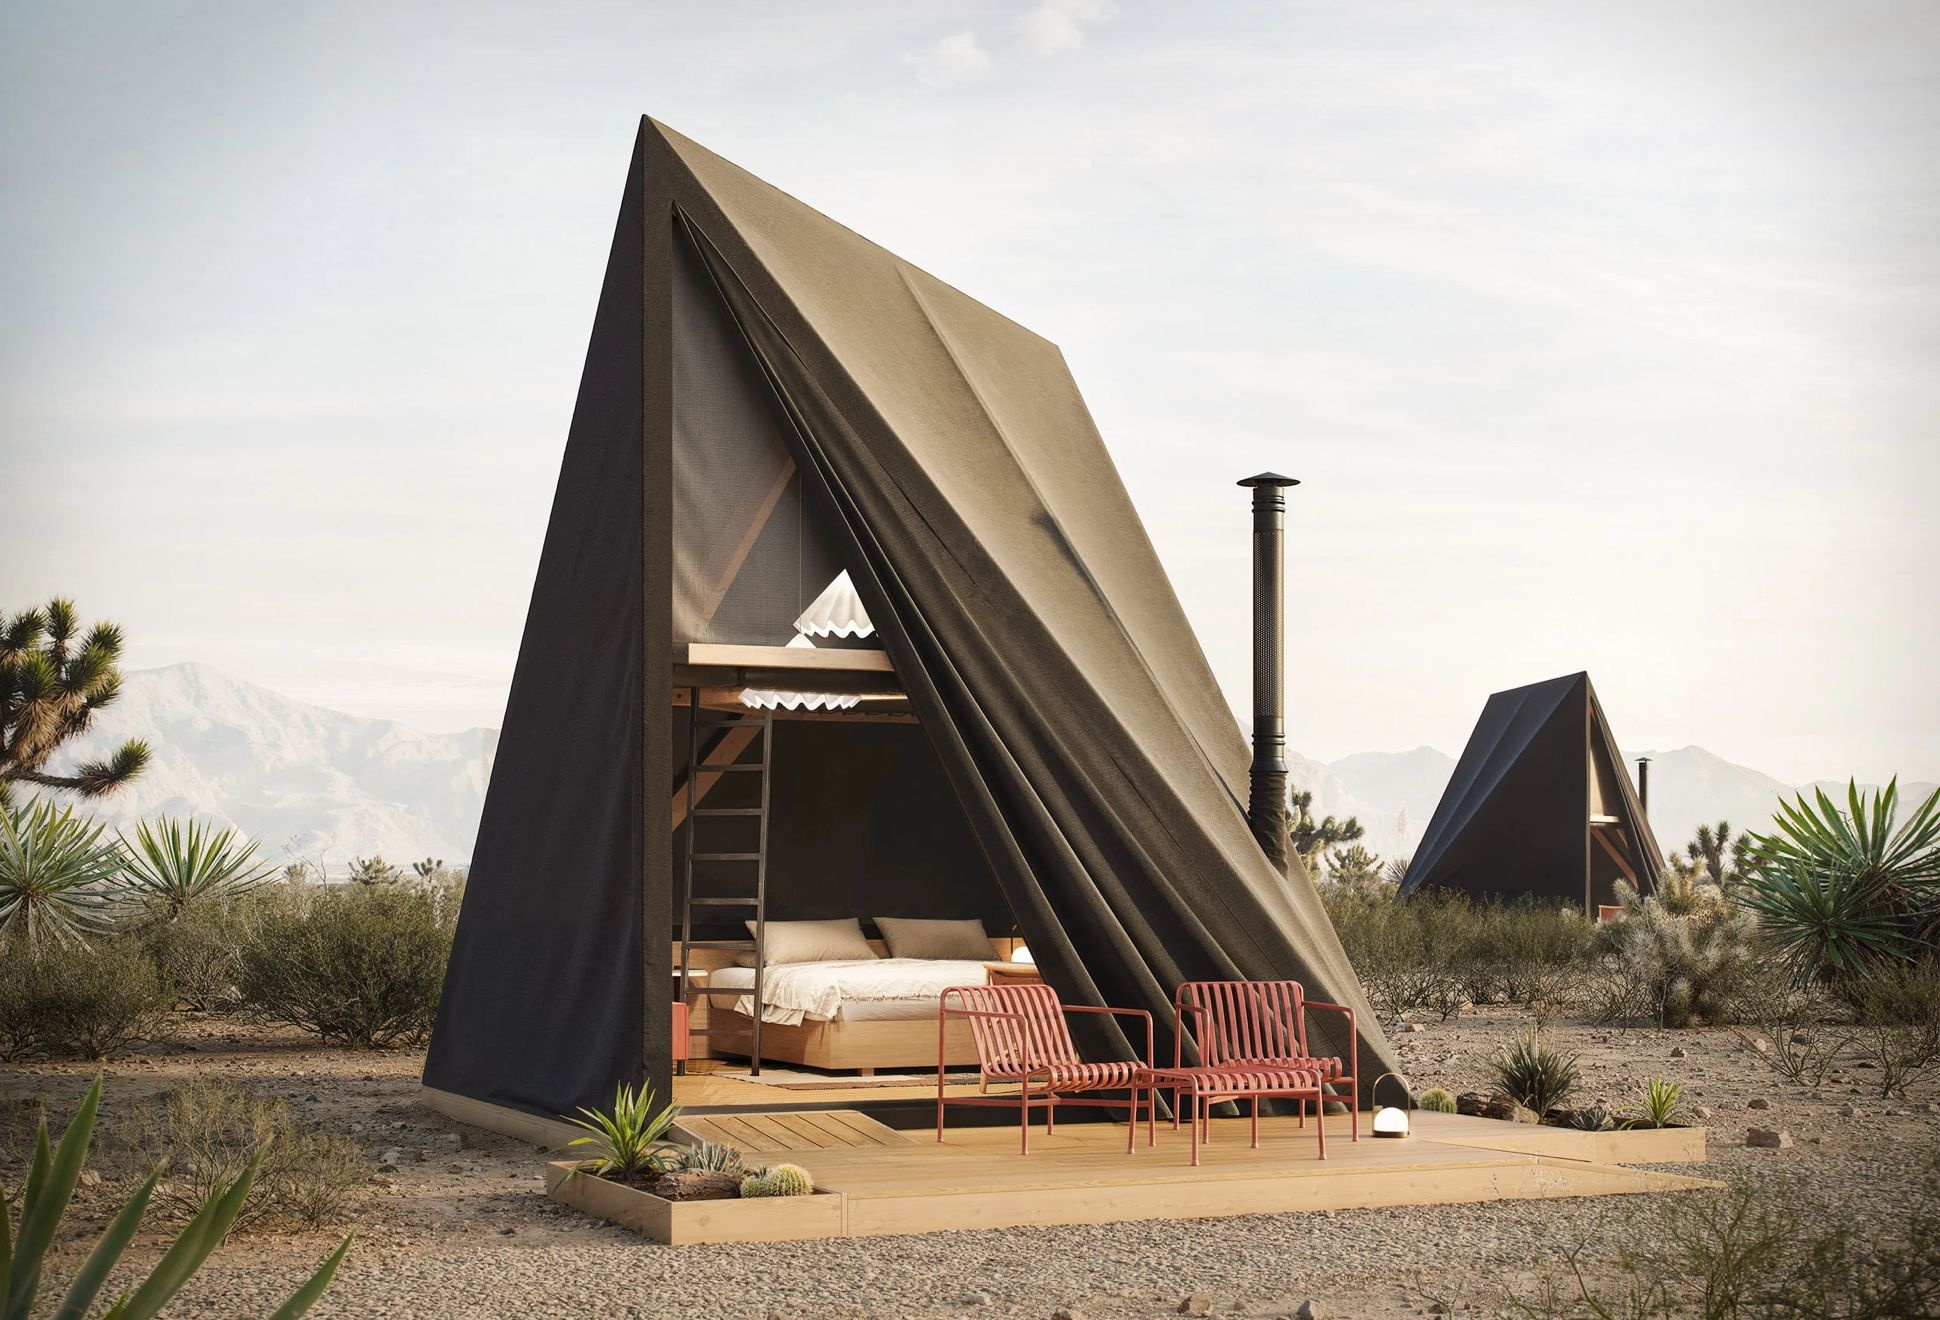
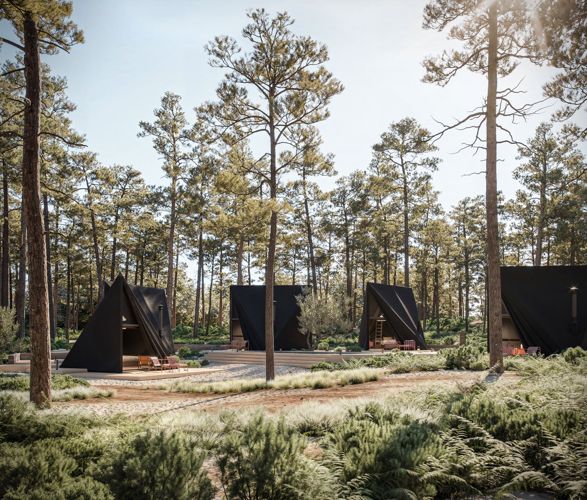
The Nokken Softshell Tent, crafted by renowned Danish studio BIG and cabin manufacturer Nokken, offers a groundbreaking solution for eco-resorts, glamping sites, and remote accommodations. This timber-framed, mobile shelter combines portability with architectural elegance, minimizing environmental impact while maximizing comfort.
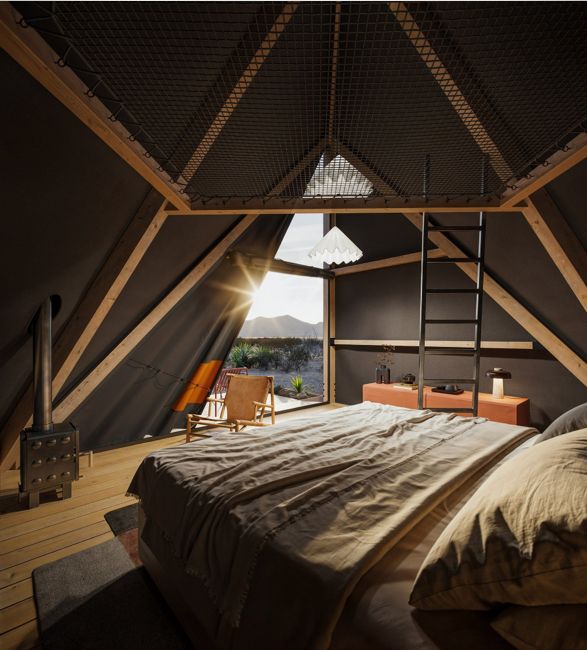
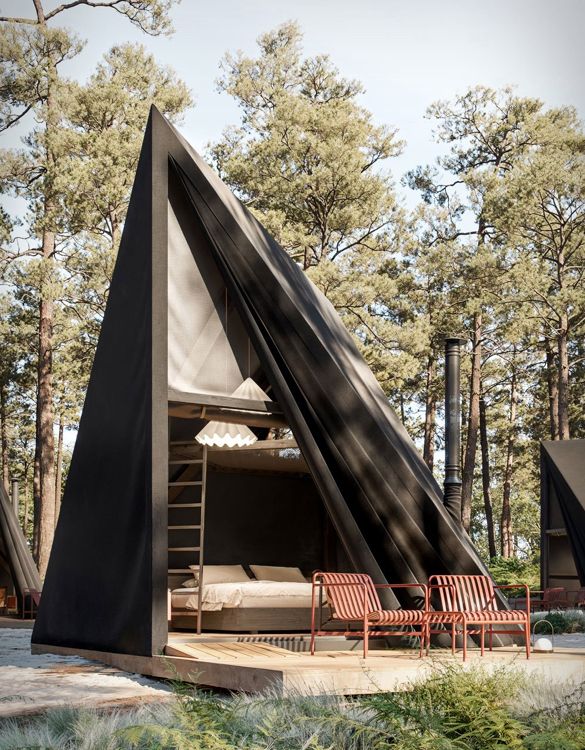
With a 4.2-meter square base and 4.75-meter-tall pitched roof, Softshell features a glulam timber structure enclosed by durable cotton-mix canvas. Its modular foundation adapts to varied terrains without invasive groundwork, preserving the natural landscape. Once disassembled, it leaves no trace, making it ideal for eco-conscious hospitality.
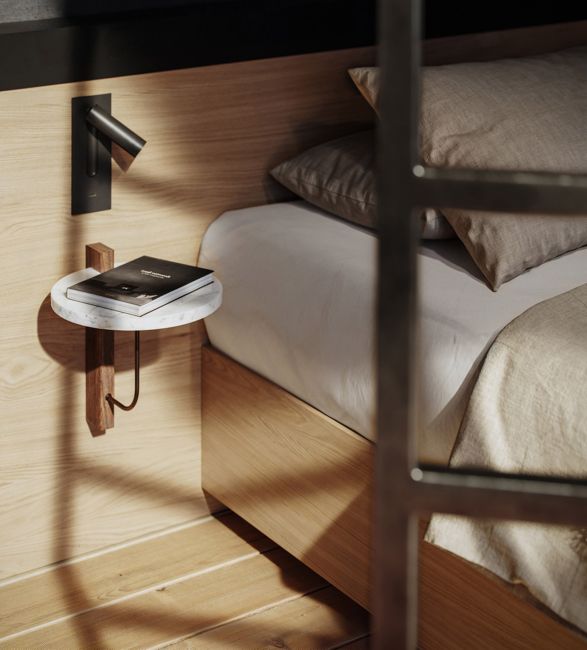
Softshell is more than a tent, it is a statement. Its sleek design integrates functionality and sustainability, with optional upgrades like a cargo net and ladder for enhanced usability. Perfect as a garden studio, guest space, or off-grid retreat, this versatile tent redefines mobile living.
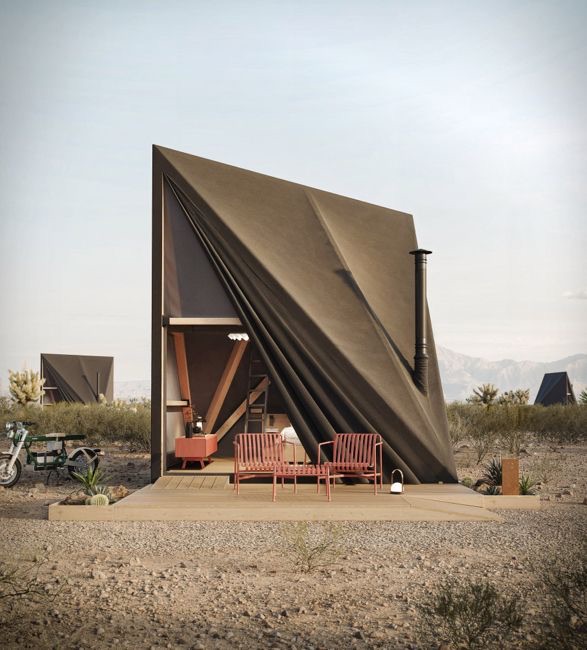
With a 4.2-meter square base and 4.75-meter-tall pitched roof, Softshell features a glulam timber structure enclosed by durable cotton-mix canvas. Its modular foundation adapts to varied terrains without invasive groundwork, preserving the natural landscape. Once disassembled, it leaves no trace, making it ideal for eco-conscious hospitality.
Softshell is more than a tent, it is a statement. Its sleek design integrates functionality and sustainability, with optional upgrades like a cargo net and ladder for enhanced usability. Perfect as a garden studio, guest space, or off-grid retreat, this versatile tent redefines mobile living.