
stuff we drool about

Mountain Cottage | Ogawayama Japan

Ogawayama, which lies on the border between Yamanashi and Nagano, is Japans most popular climbing area. It is also the place to go for those who are looking to get off the grid and spend some time in nature. It was exactly these two passions, for climbing, and the outdoors, that attracted Setsumasa Kobayashi (outdoor clothing and gear designer) to this setting, and inspired him to create a secretive mountain getaway where he could use and test his outdoor-themed goods.


mountain-cottage-ogawayama-japan-2.jpg | Image

mountain-cottage-ogawayama-japan-3.jpg | Image

mountain-cottage-ogawayama-japan-4.jpg | Image

mountain-cottage-ogawayama-japan-5.jpg | Image

mountain-cottage-ogawayama-japan-6.jpg | Image

mountain-cottage-ogawayama-japan-7.jpg | Image

mountain-cottage-ogawayama-japan-8.jpg | Image

mountain-cottage-ogawayama-japan-9.jpg | Image

mountain-cottage-ogawayama-japan-10.jpg | Image

mountain-cottage-ogawayama-japan-11.jpg | Image

mountain-cottage-ogawayama-japan-12.jpg | Image

mountain-cottage-ogawayama-japan-13.jpg | Image

mountain-cottage-ogawayama-japan-14.jpg | Image

MADRID APARTMENT - Image

MADRID APARTMENT

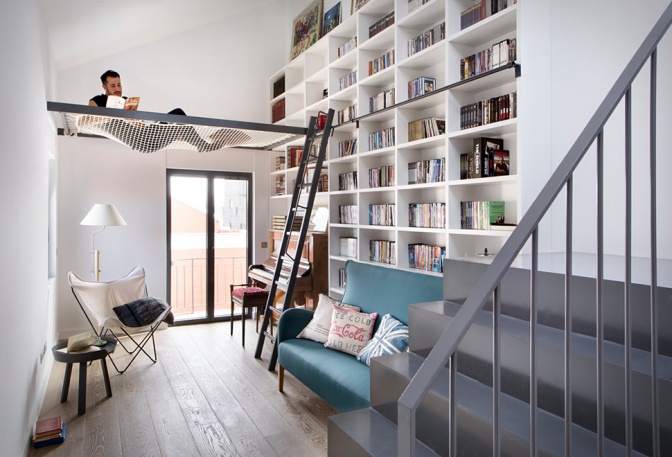
Designed by Egue Y Seta, this inspiring apartment is located in Madrid, Spain. The designers turned an old Madrid house from the 50´s into a new and welcoming home to a young couple with kids. They reconstructed the unique place, with pieces of custom designed furniture and experimenting with details, and retro finishes. The kids bedroom is a place to dream and play under a tree house like bunk bed, and there is a cool suspended net bed for chilling whilst reading ...
read more
NORTH AVOCA STUDIO - Image

NORTH AVOCA STUDIO

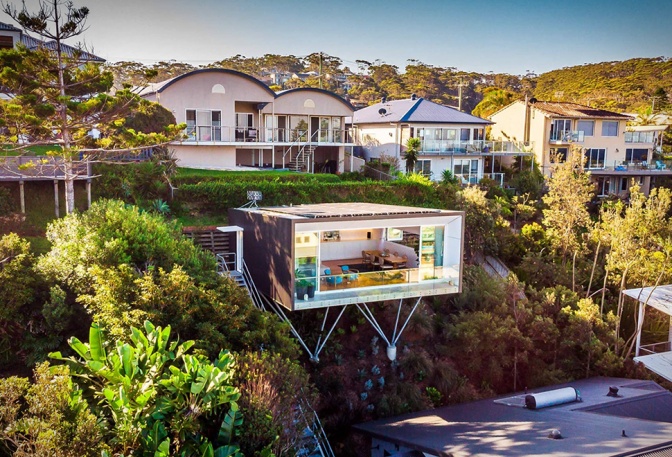
The North Avoca Studio pretty much defies the odds of architecture, it sits cantilevered on a hill, seeming to float above greenery and ocean views. Located in Sydney, Australia, the extremely unique house is a multi-purpose space where the owners can comfortably work, relax, meditate and entertain. Designed by architect Matt Thitchener, the 650-square-foot cube home was sustainably built and was constructed in the middle of difficult geotechnical conditions, affixe...
read more
A BUGS HOME - Image

A BUGS HOME

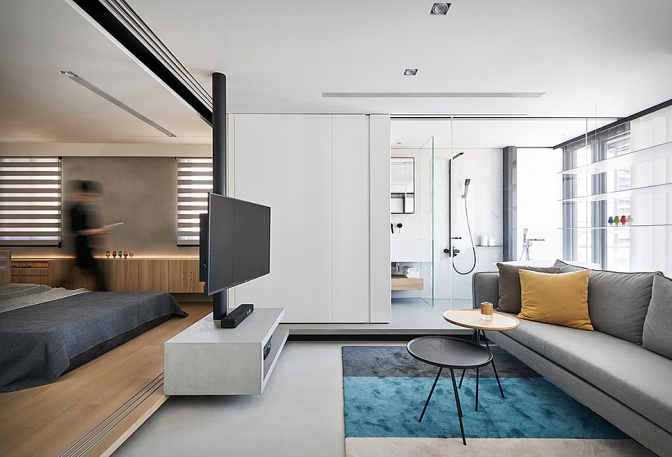
This tiny apartment in Taipei, Taiwan, is a bachelors dream. With a limited floor area of just 46 square metres (498 square feet), the architects have really worked their magic on the open plan layout. To maximise space, every single room can be opened up to be part of one whole space, even the bathroom. The minimalist crib is also packed with clever and functional details such as the central rotating TV that makes viewing possible in the living room, be...
read more