stuff we drool about

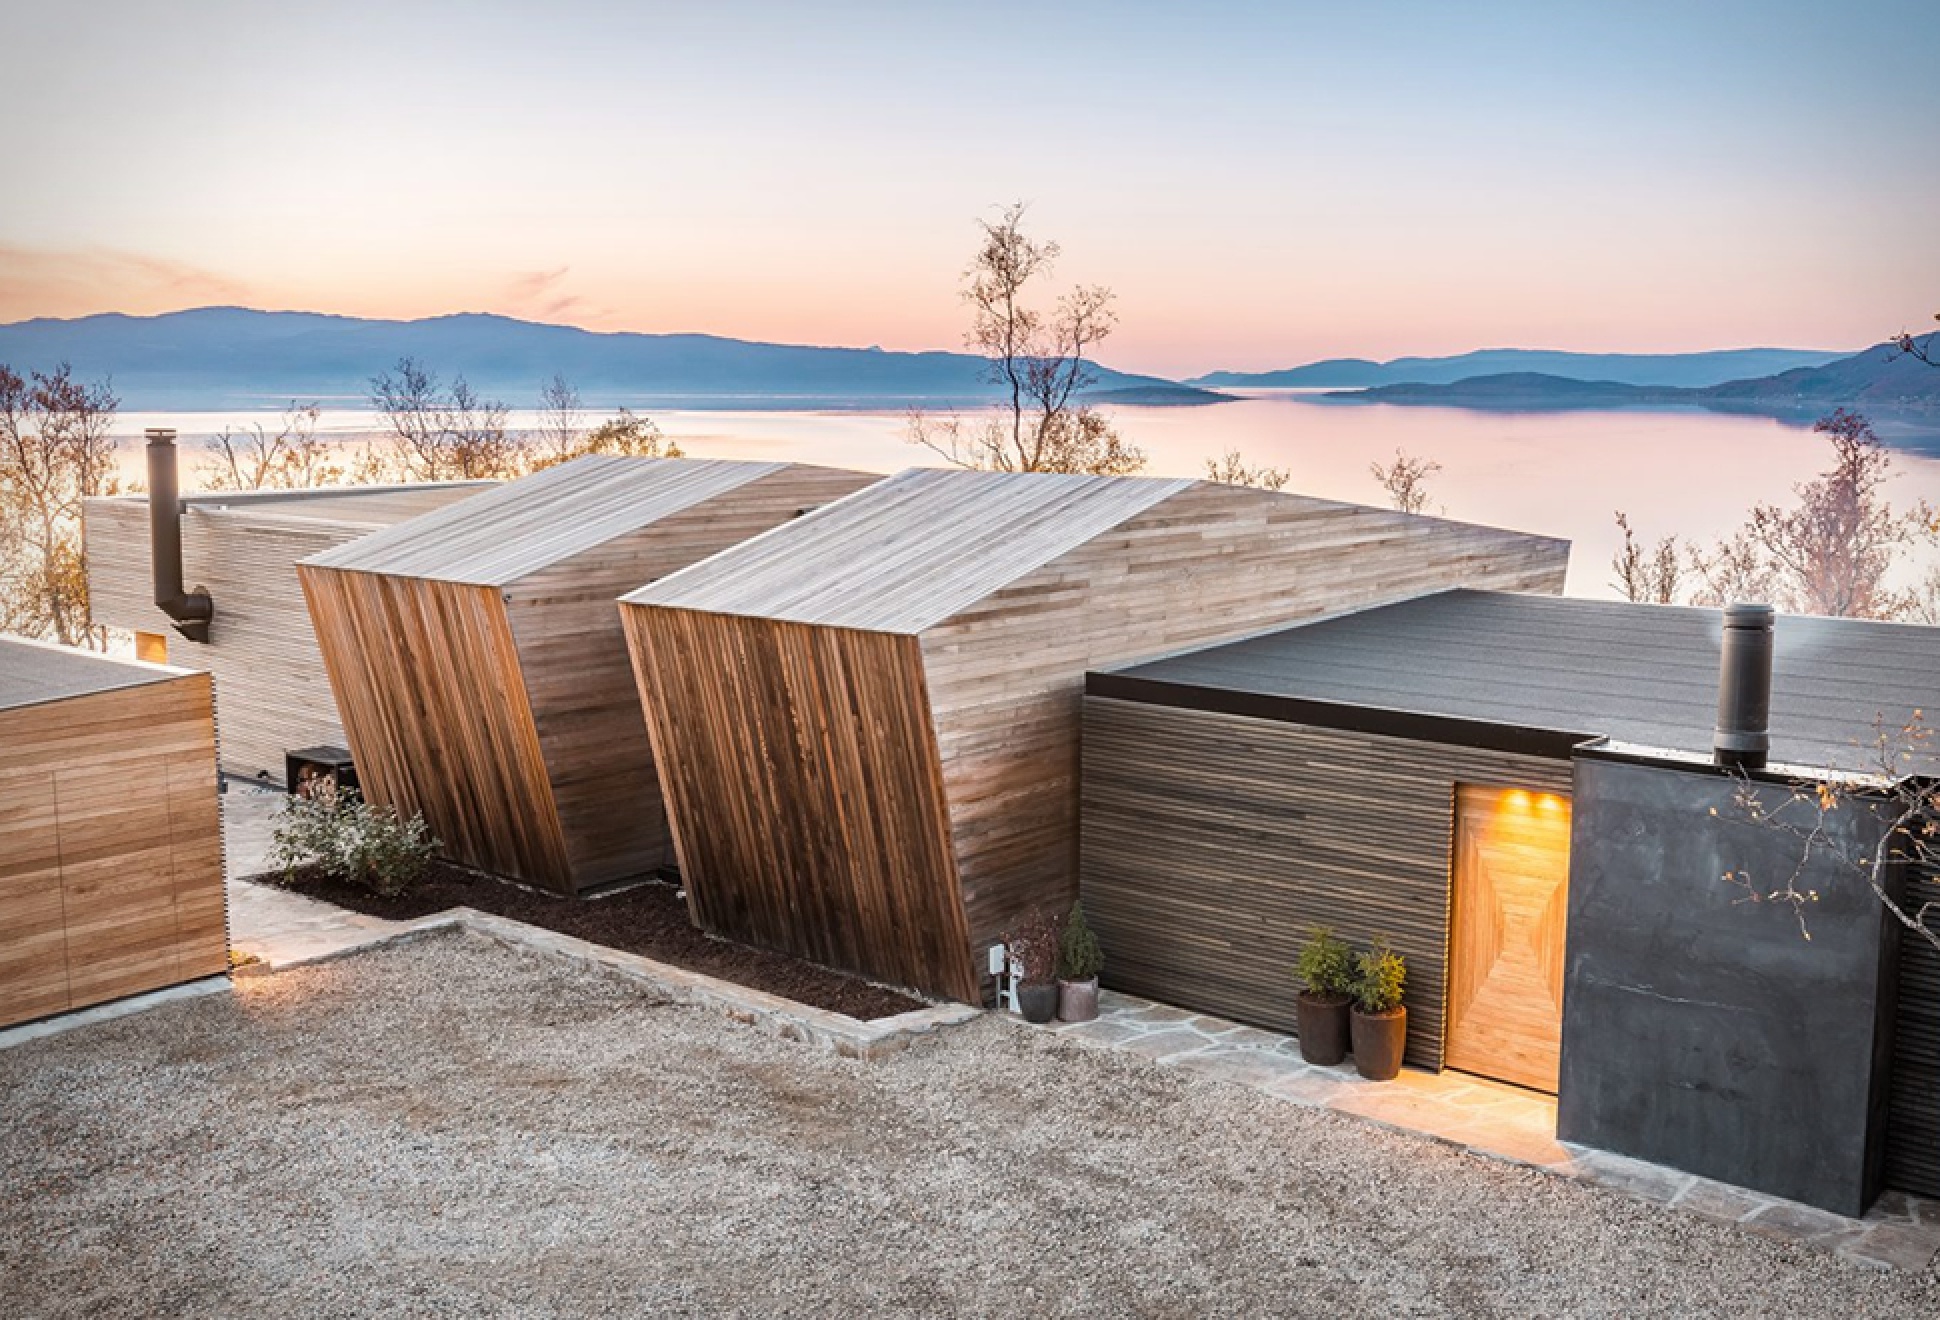
Malangen Retreat

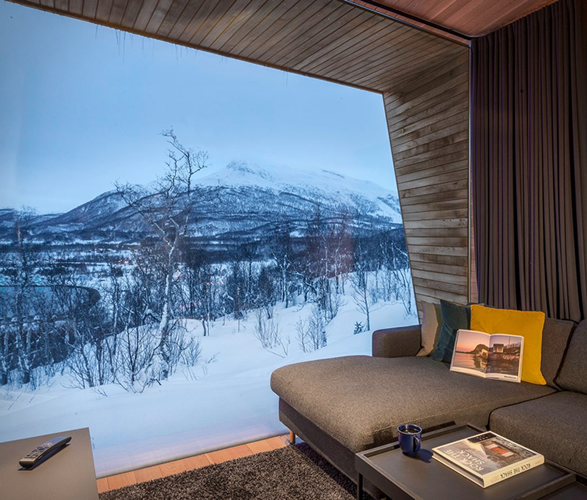
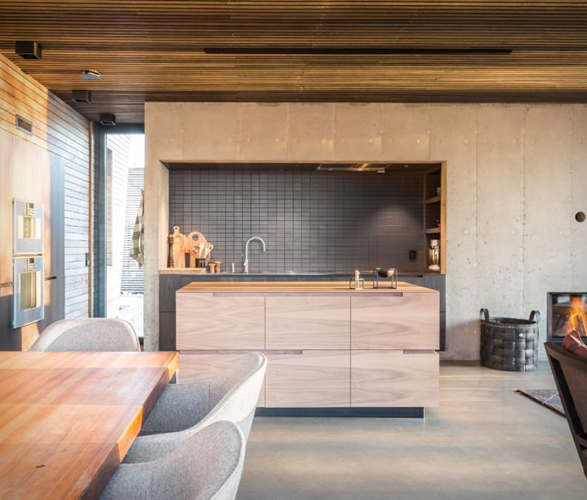
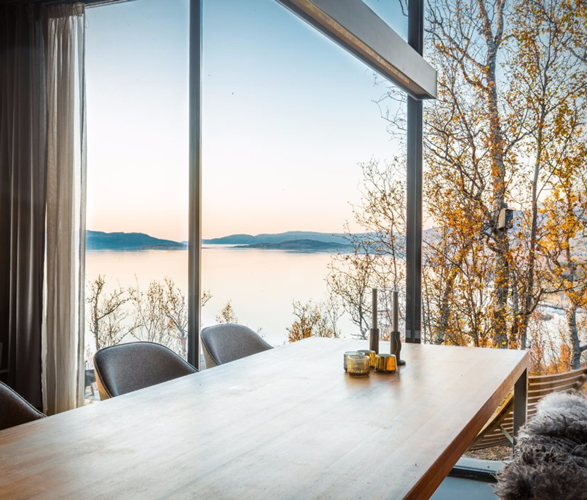
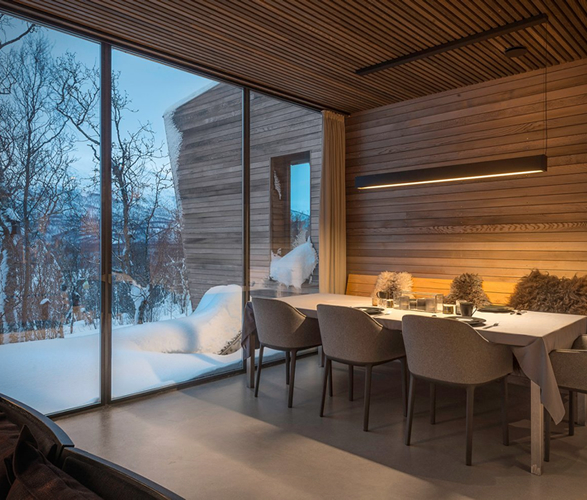
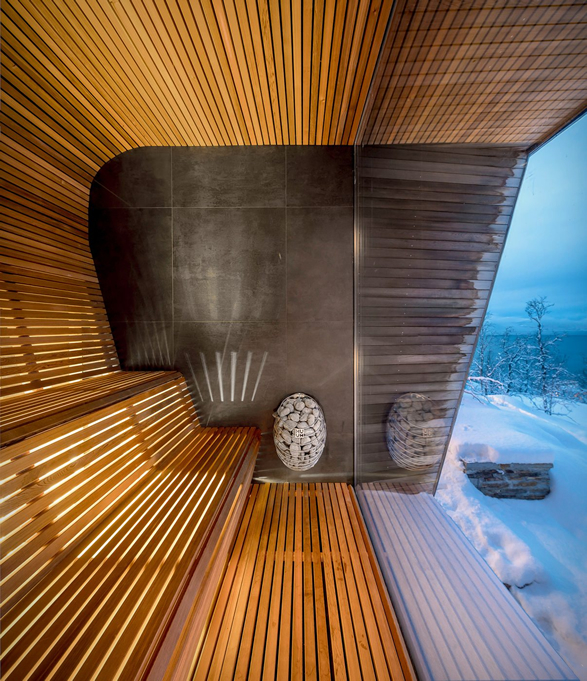
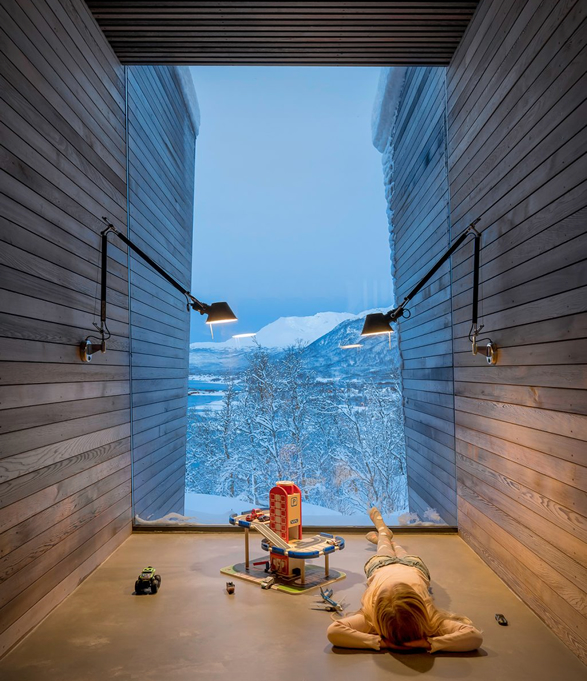
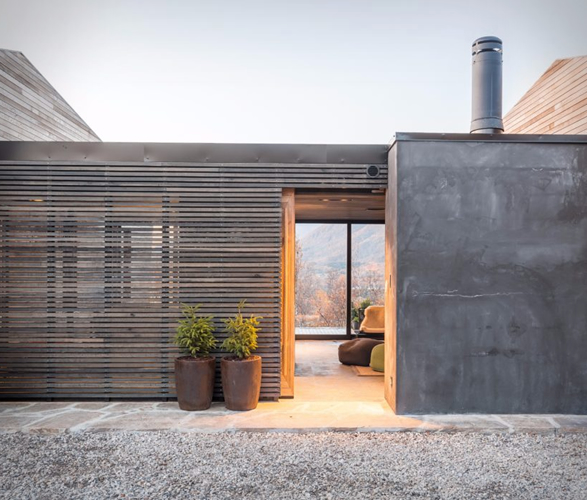
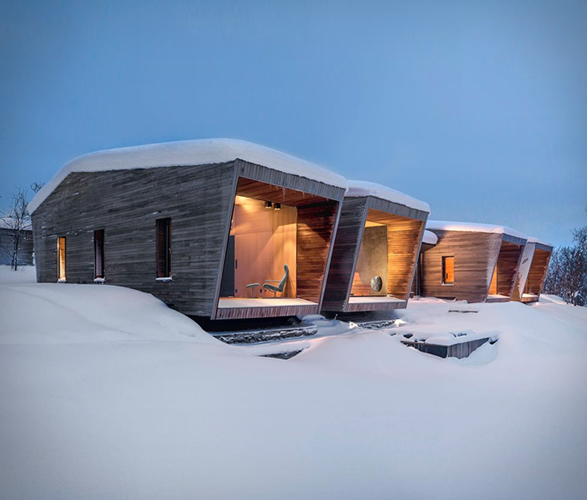
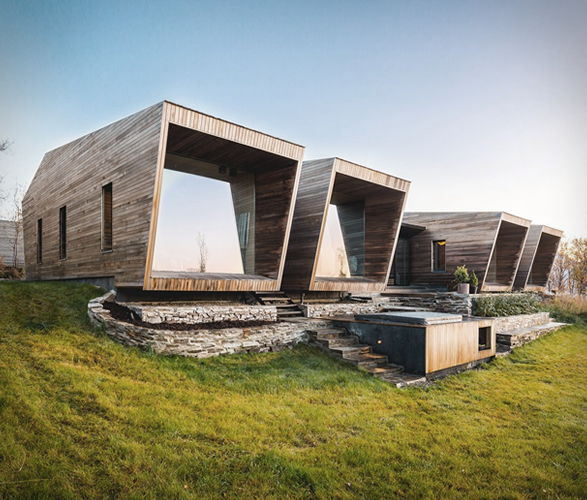
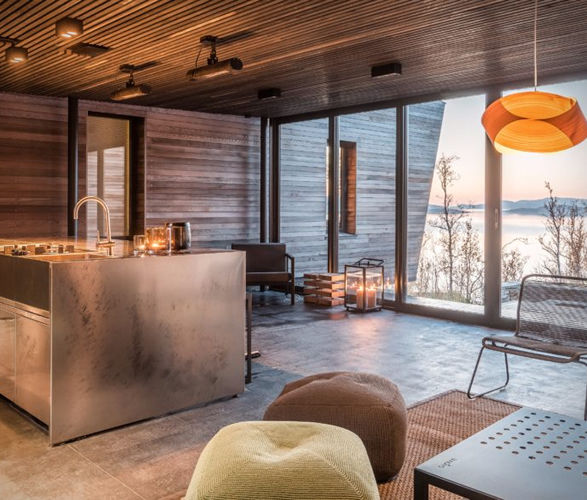
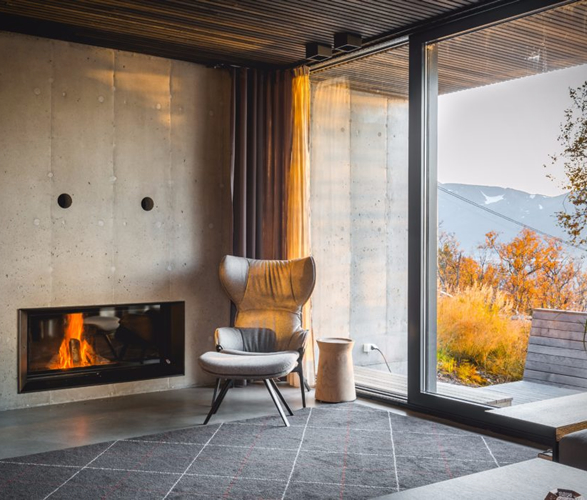
This beautiful family retreat located in Tromso, Norway, is an award-wining project by Architect Snorre Stinessen. The stunning Malangen Retreat draws inspiration mainly from the gorgeous landscape, it consists of a cluster of accommodation cabins located on a ridge rising from the fjord below and neighbor a lush forest. Each cabin is connected via in-between spaces that provide an experience of being outdoors and symbolizes the transition between spaces and functions. All the individual boxes are clad in cedar panels and treated with iron sulfate, whilst large expanses of glass create a seamless connection with the surrounding landscape.

malangen-retreat-2.jpg | Image

malangen-retreat-3.jpg | Image

malangen-retreat-4.jpg | Image

malangen-retreat-5.jpg | Image

malangen-retreat-6.jpg | Image

malangen-retreat-7.jpg | Image

malangen-retreat-8.jpg | Image

malangen-retreat-9.jpg | Image

malangen-retreat-10.jpg | Image

malangen-retreat-11.jpg | Image

malangen-retreat-12.jpg | Image

malangen-retreat-13.jpg | Image

AMANI OUTDOOR LIVING SPACE - Image

AMANI OUTDOOR LIVING SPACE

Explore the Amani Outdoor Living Space, a top-tier outdoor sanctuary that has earned prestigious awards such as the Red Dot Award and the iF Design Award. This versatile structure comes in various finishes and color options and can be tailored with additional features like lighting, screens, and curtains to suit individual preferences. Amani, crafted by Renson, redefines outdoor living by seamlessly blending elegance with functionality. Designed with sustaina...
read more
IBUKU ARCHITECTURE - Image

IBUKU ARCHITECTURE

Ibuku Architecture is committed to the development of bamboo as a sustainable building material. Using only bamboo, they have constructed these incredible buildings for the renowned green school and adjacent green village in the Ayung River Valley in Bali, Indonesia. The master-planned community is inspired by the surrounding jungle and traditional Indonesian architecture, harboring an authentic connection between the residents and their surroundings. By: Tit...
read more
ESCHER TINY HOUSE - Image

ESCHER TINY HOUSE

We have come across some very cool tiny houses over the years, but until now nothing beats the Alpha Tiny House by New Frontier Tiny Homes. Where could they possibly go from there? Well, the answer is the Escher Tiny House, a model that´s bigger, pricier, and maximizes luxury and living space. Based on a 33ft (10m) long triple-axle trailer, the multi functional home features a well thought maximization of space, and boasts several trend-forward details that set it ...
read more