
stuff we drool about

Lushna Villa

Lushna Villa takes the new glamping concept to another level. As you know glamping is the combo of glamour and camping, you get all the cool things in camping, such as the outdoors’ life, nature contact and sense of freedom, but you also get a more luxurious experience than regular camping provides, with a bit more comfort and luxury. Lushna Villa is a way to get this provided by their unique and beautiful design, made of larch wood with eco-insulation, the structures feature king size beds, heating and insulation, as well as an integrated ventilation system. The villas were built specifically for this type of tourism, designed by the multi talent team at Lushna, which include architects, wood builders, marketing and hospitality experts. These small and cozy structures are suitable for all kinds of weather and locations, integrating into the environment perfectly, providing the perfect retreat from a hectic city life. Loads of extras and accessories are available, so you can enrich even more your glamping experience.


lushna-villas-2.jpg | Image

lushna-villas-3.jpg | Image

lushna-villas-4.jpg | Image

lushna-villas-5.jpg | Image

lushna-villas-6.jpg | Image

lushna-villas-7.jpg | Image

lushna-villas-8.jpg | Image

lushna-villas-9.jpg | Image

lushna-villas-10.jpg | Image

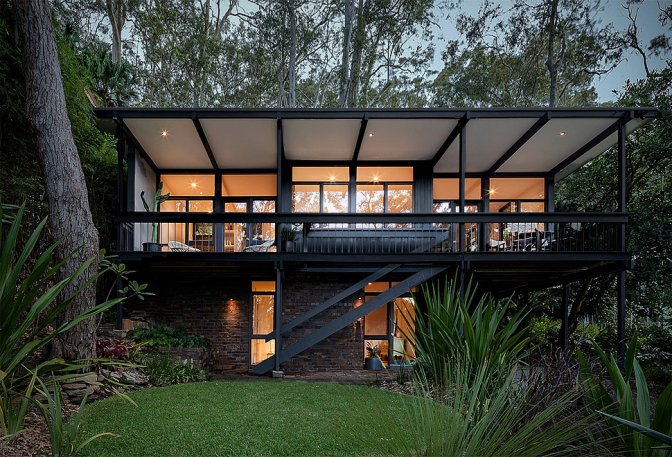
PEARL BEACH HOUSE - Image

PEARL BEACH HOUSE

Resting ever so quietly and poetically on a bush block in the idyllic coastal suburb of Pearl Beach (North of Sydney in Australia), is a classic 1960s beach house that’s about as perfect as any you’ll find. The Mid-Century style retreat was designed in 1963 by architect Brian Mazlin and carefully restored by TFAD design in 2010, it is beautifully understated with clean lines and a unique blend of furniture and accessories. The material choices and colors are sim...
read more
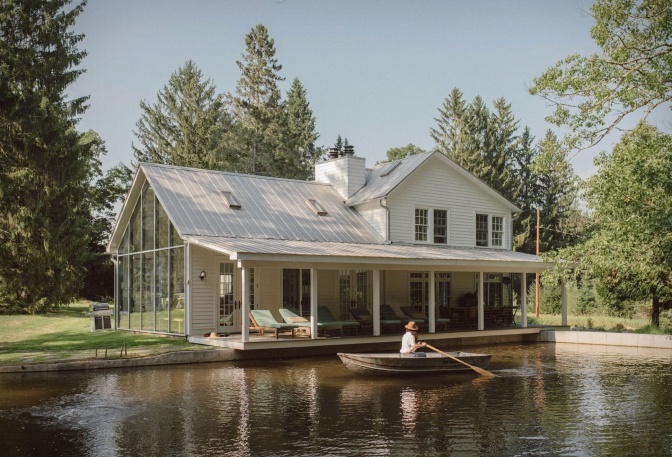
FLOATING FARMHOUSE - Image

FLOATING FARMHOUSE

The Floating Farmhouse is a rare example of renovation done with restraint and confidence. Originally built in the 1820s in the Catskills, the historic farmhouse was reimagined by architectural designer Tom Givone as a deliberate study in contrasts, where early American craftsmanship meets modern glass, steel and concrete. Set beside a waterfall that feeds into a quiet creek, the home already possessed a cinematic setting. Givone amplified this by int...
read more
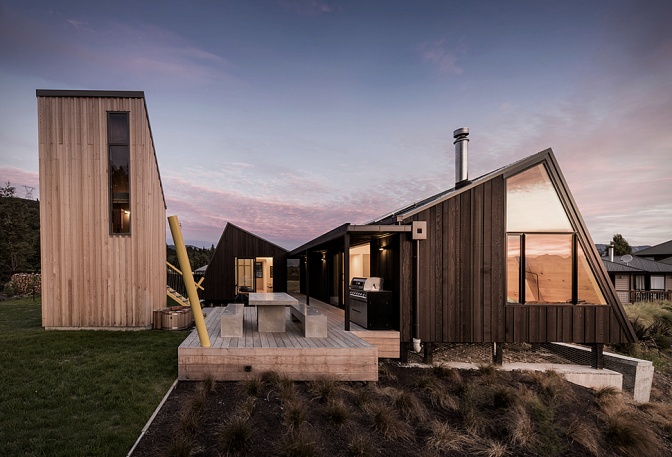
BACH FAMILY HOUSE - Image

BACH FAMILY HOUSE

The Bach Family House is a new and interesting creation by a team of New Zealand architects. The Cymon Allfrey Architecture studio has organized 3 timber cabins around a central terrace thus re-creating the old idea of a central social area. Geometrically one of the shapes is quite different, a unique tower that serves as a fire wood storage on the bottom and a bunkhouse above it. The larger structure includes a kitchen, an utility area, the main living room and a b...
read more