stuff we drool about

LumiPod





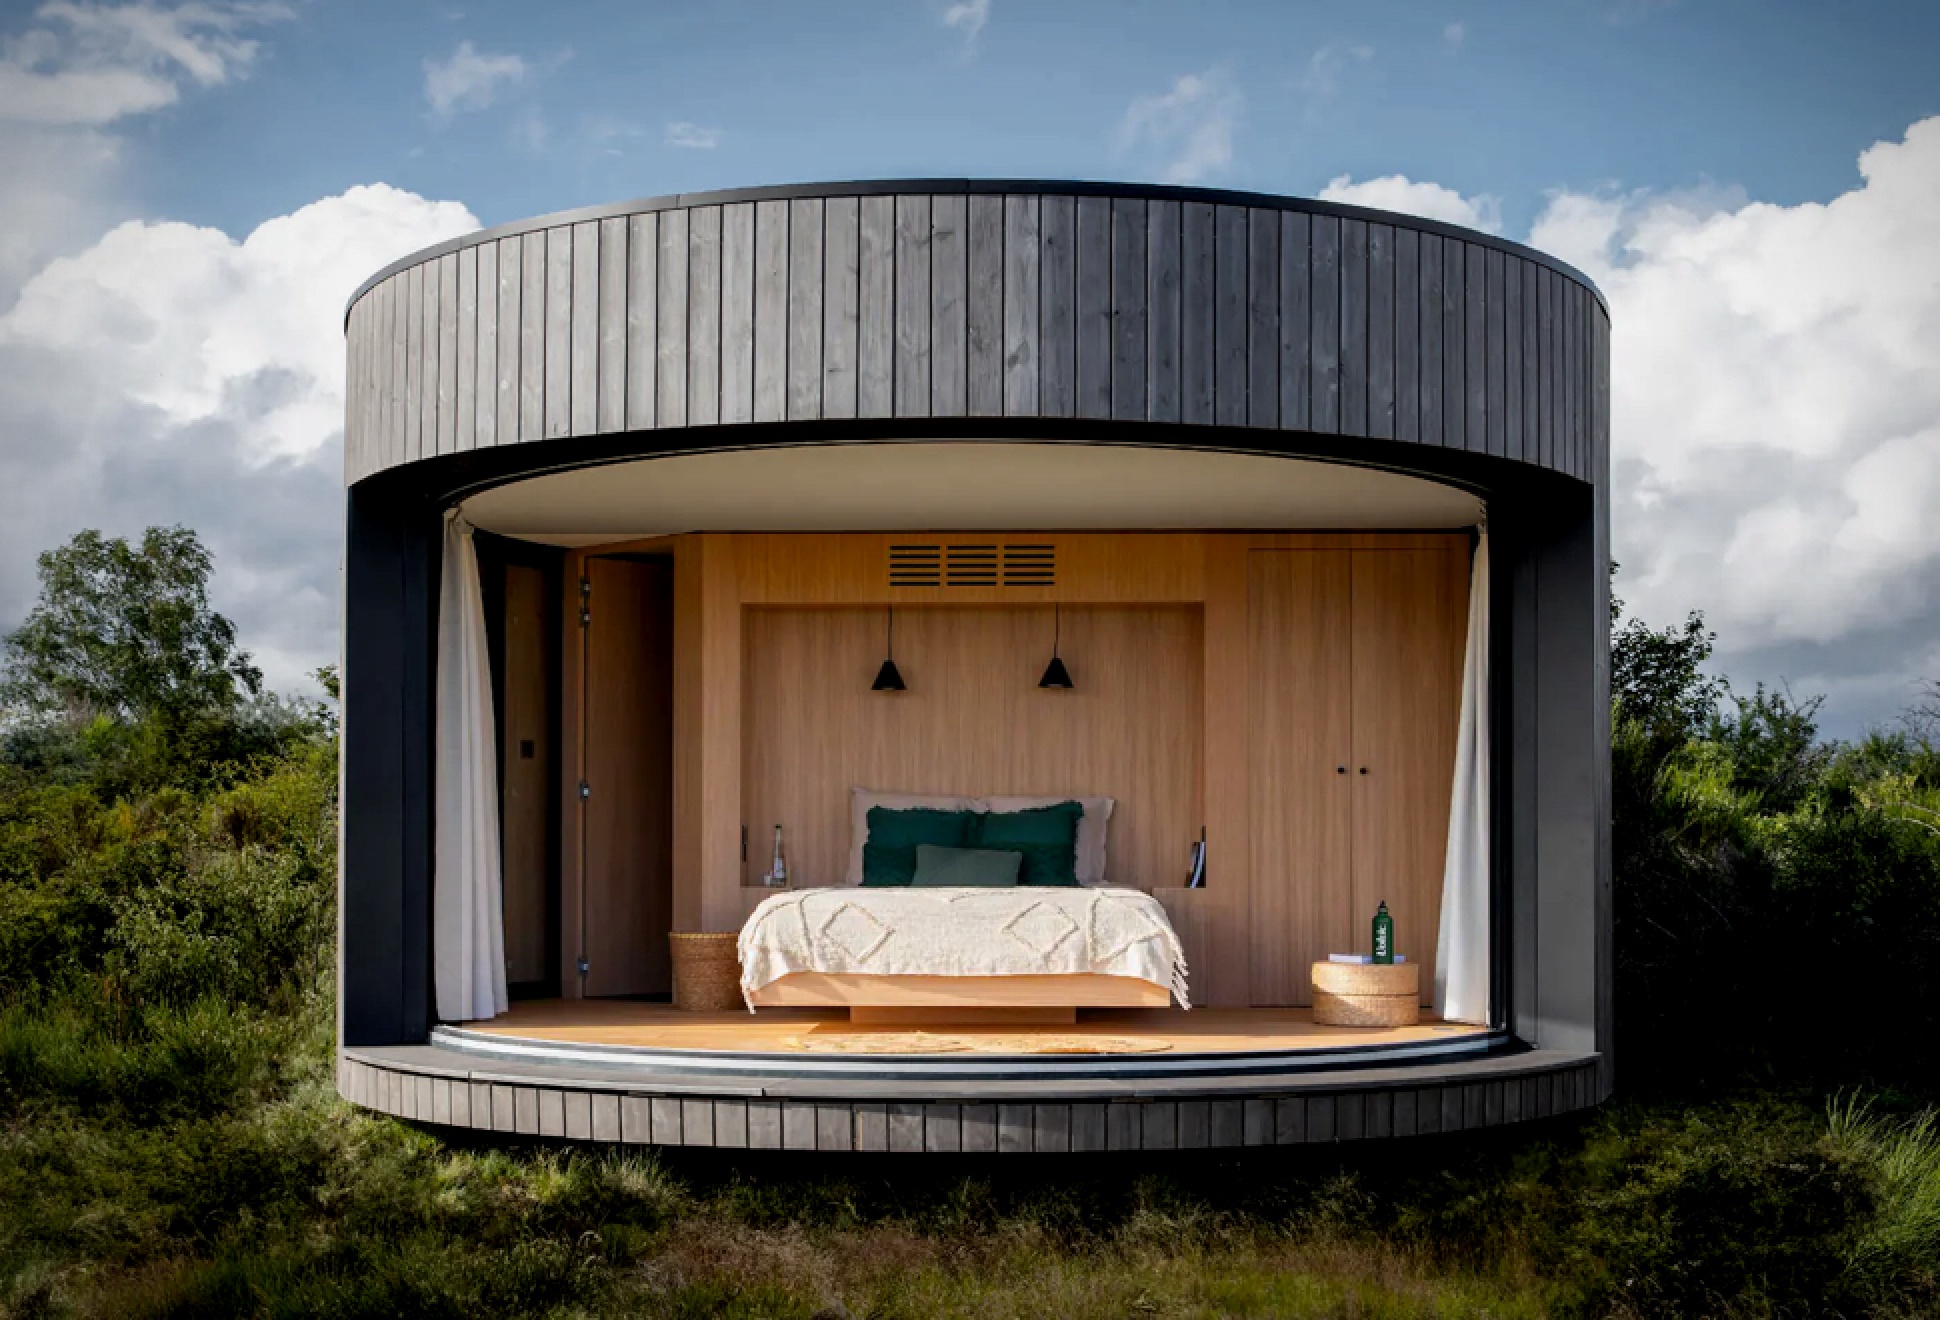




Intended to be implanted in the heart of nature, LumiPod is a curved dwelling that offers an outdoor experience with the comfort of a high-end hotel room. Measuring in at 183 square feet, the cabin consists of a steel frame that is clad in burnt wood planks, helping it to blend in with its forest background. The front glass facade can be opened up to the great outdoors, eliminating the boundary between interior and exterior for an unforgettable experience. Guests can enjoy a bedroom, a closet, a toilet and shower. Each Lumipod can be manufactured and delivered in about six months, but if you want to try one before, you can stay at this remarkable Airbnb listing.
lumipod-2.jpg | Image

lumipod-3.jpg | Image

lumipod-4.jpg | Image

lumipod-5.jpg | Image

lumipod-6.jpg | Image

lumipod-7.jpg | Image

lumipod-8.jpg | Image

lumipod-9.jpg | Image

COSMIC TINY HOME - Image

COSMIC TINY HOME

Cosmic Tiny Homes are revolutionizing sustainable living with their innovative features that go beyond traditional ADUs. These tiny homes not only recycle water but also generate their own solar power, offering homeowners an eco-friendly and cost-effective solution. Equipped with a five-panel, 2.2-kilowatt photovoltaic system and a five-kilowatt-hour battery, Cosmic Tiny Homes produce more energy than they consume. This surplus energy can be utilized to...
read more
Twenty Square Meters. Everything You Actually Need. - Image

Twenty Square Meters. Everything You Actually Need.

Cabin Devin is a 20 square meter off-grid retreat perched above the Zlaty Roh vineyards near Bratislava, designed by Ark-Shelter and Archekta. It sits above Devin Castle with uninterrupted views across the vines toward the Austrian Alps, and it operates year-round without any connection to mains services.  The brief was simple and uncompromising: full domestic function, complete energy autonomy, and a direct relationship with the landscape around it. ...
read more
MONTEBAR VILLA - Image

MONTEBAR VILLA

Designed by Italian JM Architecture studio, the Montebar Villa is a minimalist residence located in Medeglia, Switzerland. The prefabricated wood house lies on a slope that faces the Swiss alps, with the main entertainment areas opening up to the beautiful view. The huge top-to-bottom front glass facade lets in plenty of light during all four seasons, and offers dramatic views of the tranquil surroundings....
read more