stuff we drool about

Sandora Domes

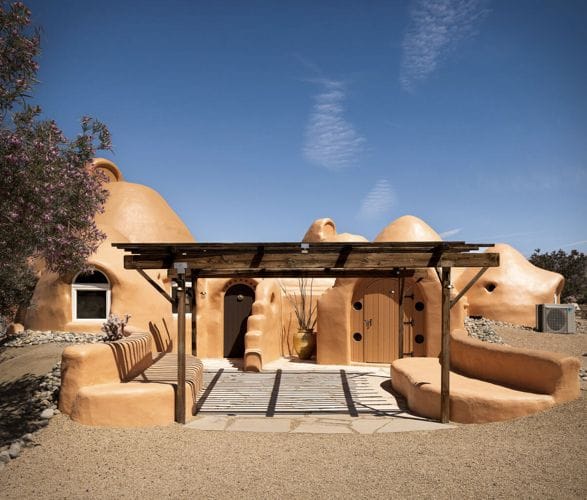
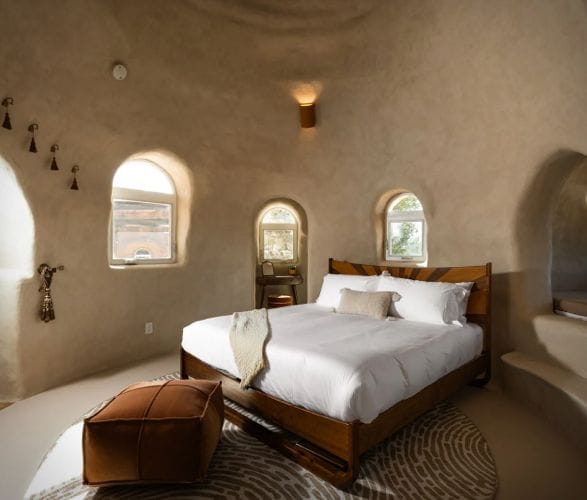
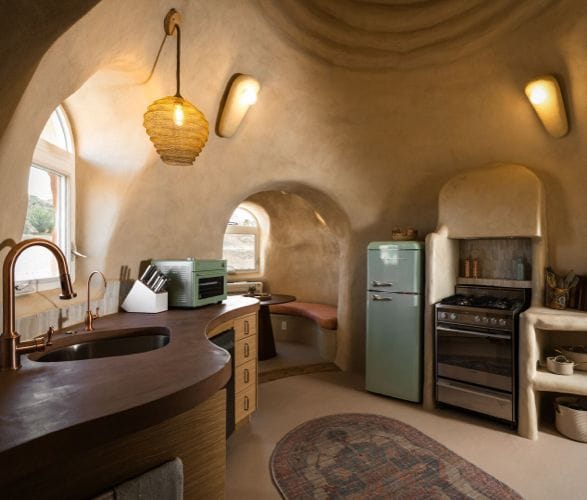
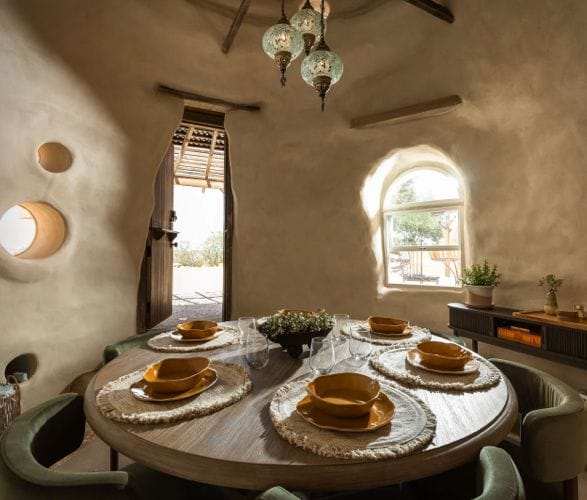
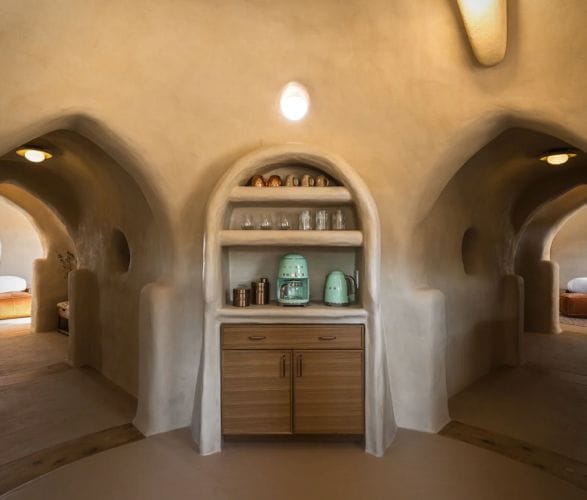
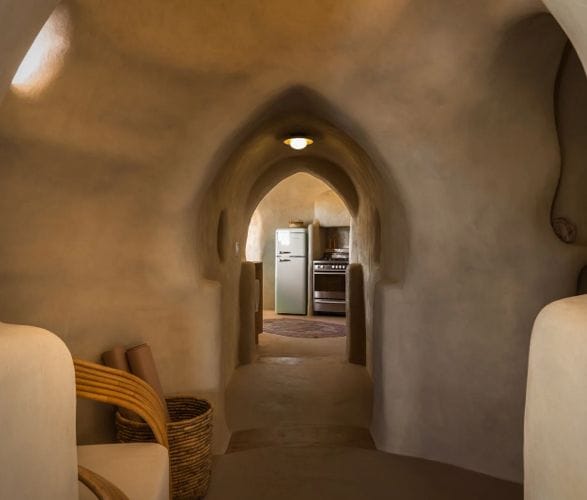
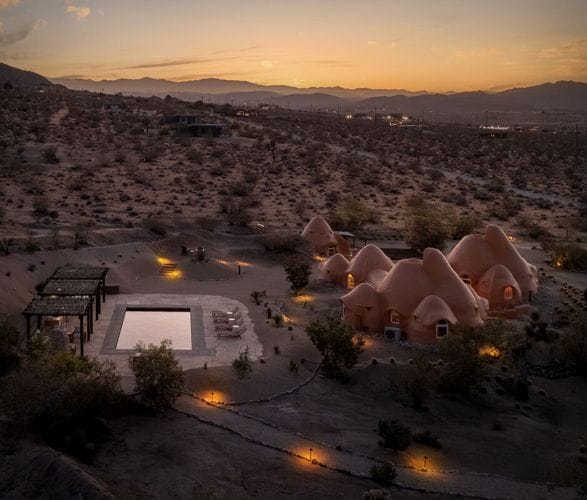
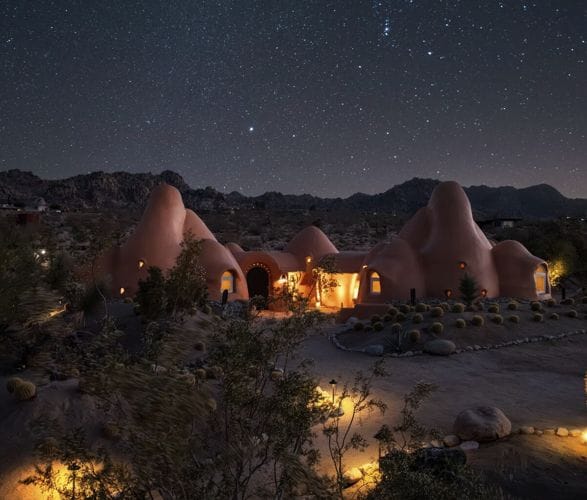
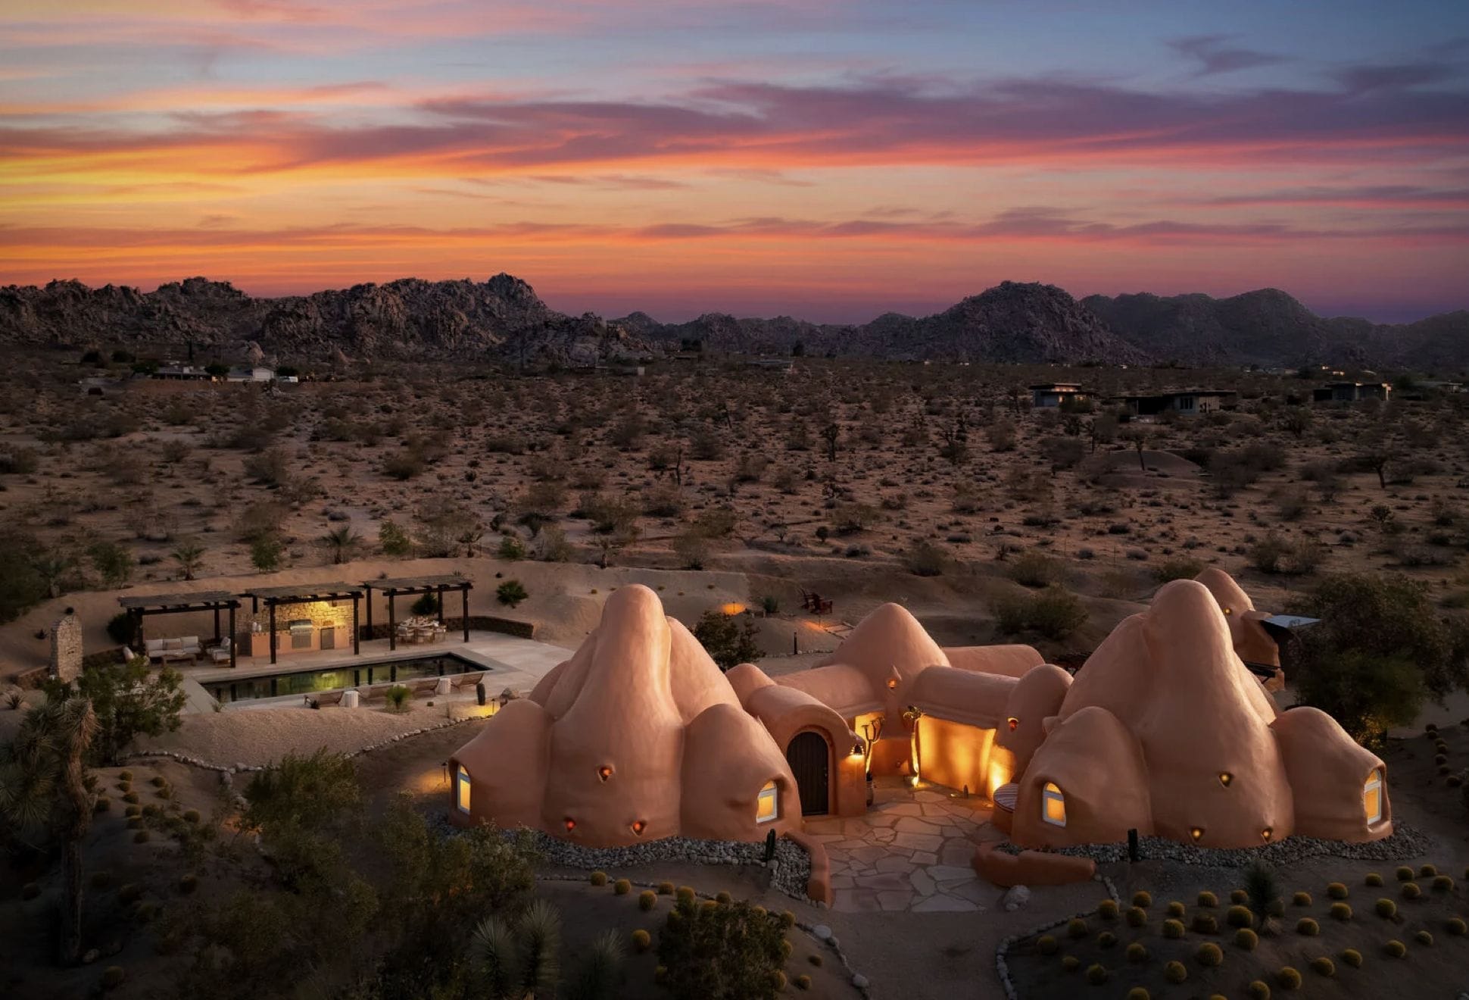
Hidden behind a private gated entrance in Joshua Tree, Sandora Domes is the kind of property that makes you question why anyone builds with straight lines in the desert. Sculptural earth built domes, curved plaster walls, custom tilework, and handcrafted stone details sit across nearly two acres of high desert ground, five minutes from downtown Joshua Tree and ten minutes from the National Park entrance.
 

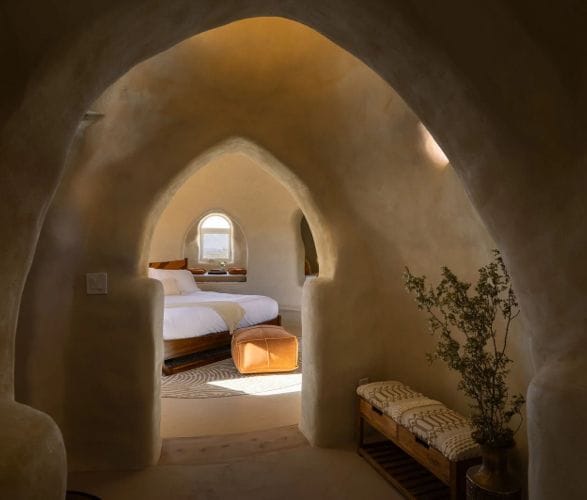
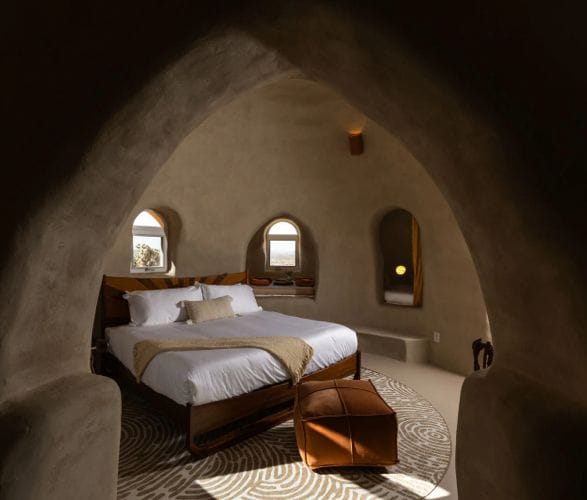
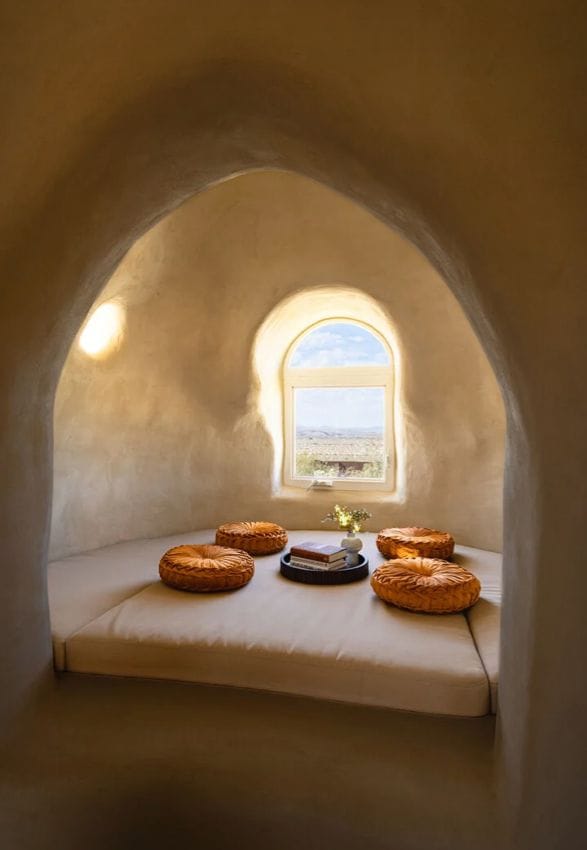
The main residence holds two suites. The Sunrise Suite and Sunset Suite each get a king bed, lounge nook, sleeping nook for an additional guest, and an ensuite bathroom with custom hand cut tilework. The interiors carry the same organic material language as the exterior, with curved walls and warm finishes that feel crafted rather than constructed.


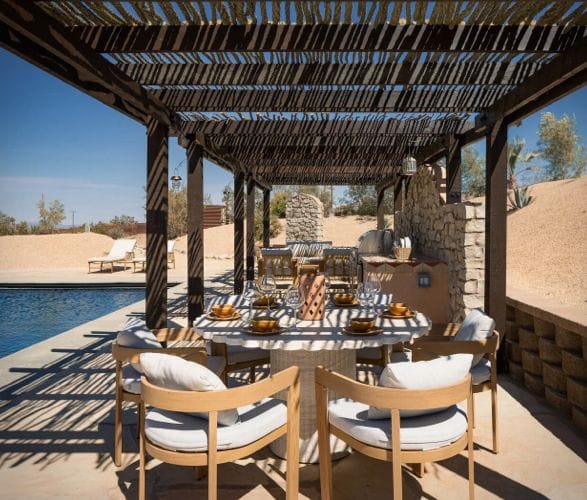
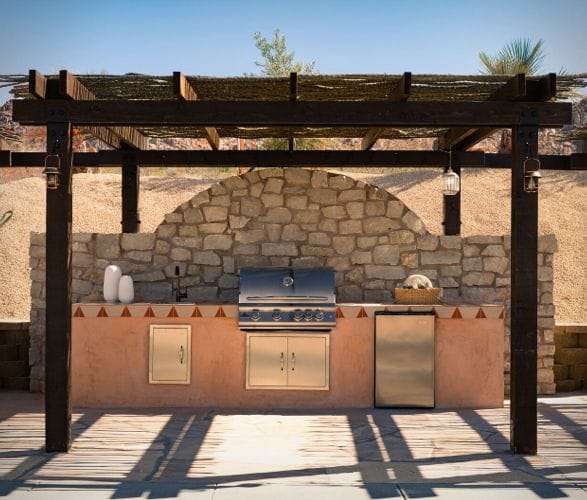
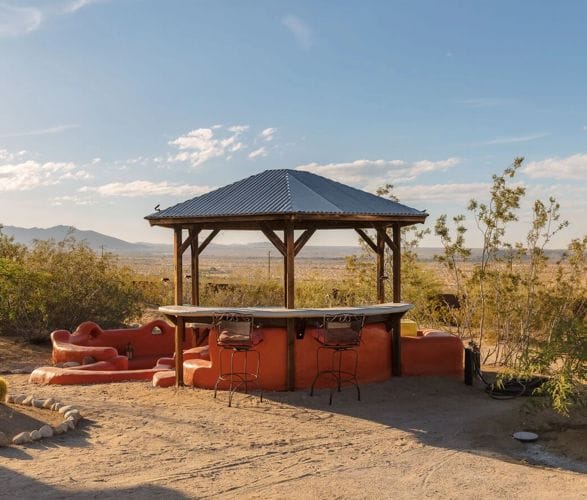
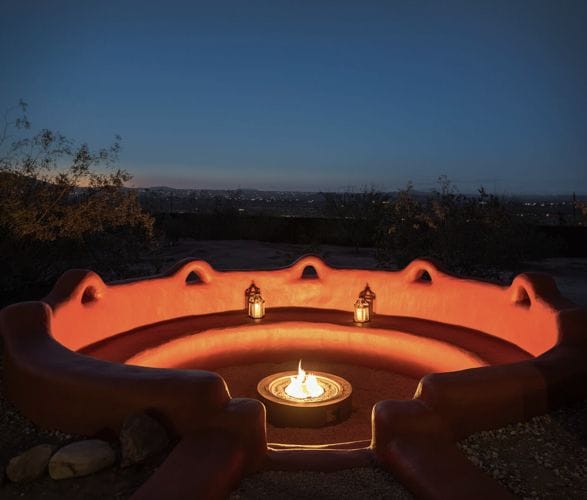
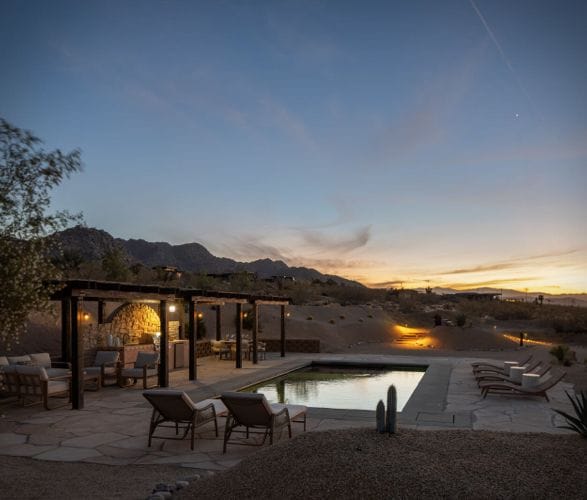
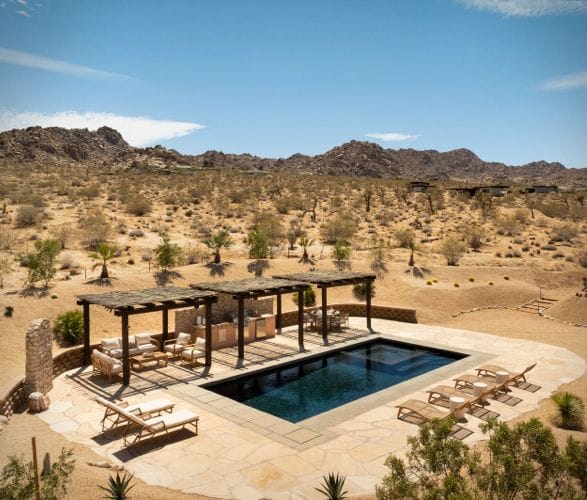
The outdoor spaces are where Sandora earns its reputation. A custom pool and spa anchor the center of the property, flanked by a built in outdoor kitchen and BBQ area, an outdoor bar, and a sunken fire pit lounge designed for the kind of stargazing that only the high desert delivers. An ocotillo shaded dining pavilion seats long dinners under open sky. A handcrafted stone outdoor shower sits poolside.
 
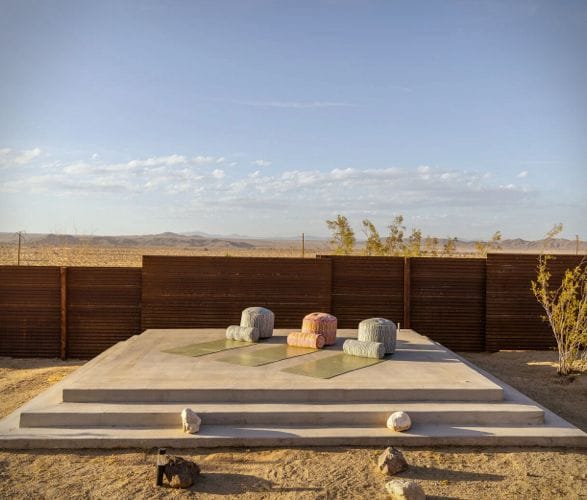
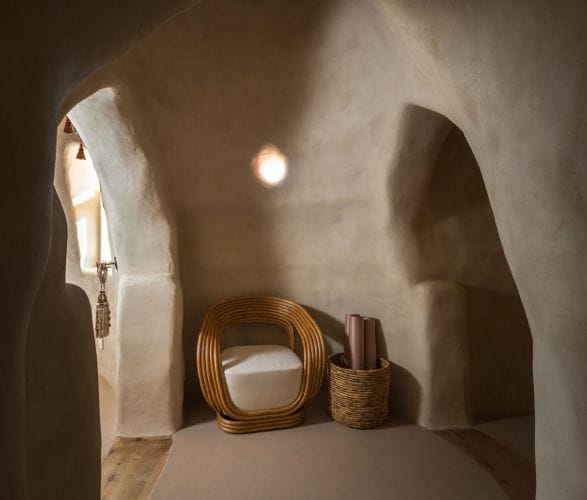
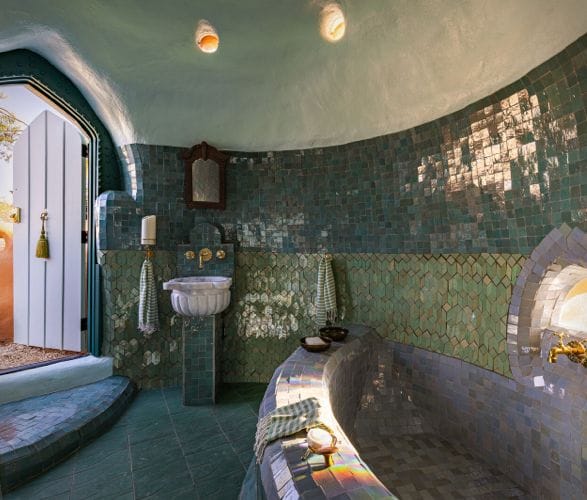
The wellness program is built into the architecture itself. A dedicated meditation dome provides a quiet sanctuary separate from the living spaces. A Hammam inspired bath house features custom tilework, indoor and outdoor soaking tubs, and showers that blur the line between interior and landscape. A tea dome offers a quiet retreat for slower moments. A private yoga deck handles morning practice. These are not afterthoughts added to a rental property. They are designed spaces that define what the stay actually is.
 
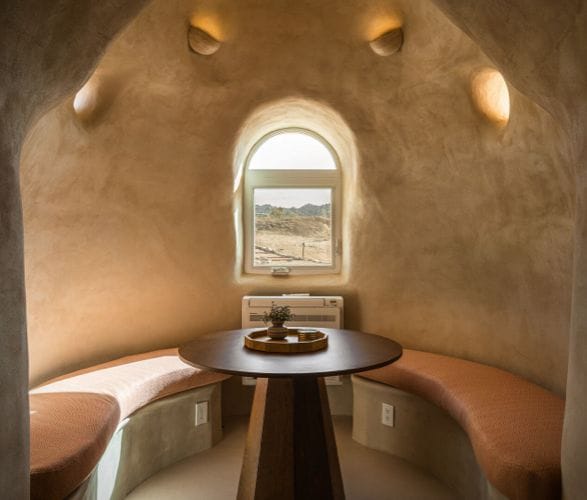
Additional domes include a dedicated dining space for six guests, bringing the total built environment to a collection of distinct structures scattered across the site rather than one building trying to do everything. Starlink internet, parking for six vehicles, and pet friendly access keep the practical side covered.
 

Formerly known as Bonita Domes and featured by Dwell, Business Insider, and Palm Springs Life, the property has been thoughtfully transformed into something that sits between architectural landmark, boutique resort, and private sanctuary. Pioneertown and Pappy and Harriets are 20 minutes away. Palm Springs is under an hour.


sandora-domes-2.jpg | Image

sandora-domes-3.jpg | Image

sandora-domes-4.jpg | Image

sandora-domes-5.jpg | Image

sandora-domes-6.jpg | Image

sandora-domes-7.jpg | Image

sandora-domes-8.jpg | Image

sandora-domes-9.jpg | Image

sandora-domes-10.jpg | Image

sandora-domes-11.jpg | Image

sandora-domes-12.jpg | Image

sandora-domes-13.jpg | Image

sandora-domes-14.jpg | Image

sandora-domes-15.jpg | Image

sandora-domes-16.jpg | Image

sandora-domes-17.jpg | Image

sandora-domes-18.jpg | Image

sandora-domes-19.jpg | Image

sandora-domes-20.jpg | Image

sandora-domes-21.jpg | Image

sandora-domes-22.jpg | Image

STUNNING PROPERTY FOR SALE IN CALIFORNIA - Image

STUNNING PROPERTY FOR SALE IN CALIFORNIA

1525 Blue Jay is a project with no equal in Southern California, Blue Jay Way is a famous street with a fabulous location. The amazing property features a indoor/outdoor pool/jacuzzi on the view side of the home, a large garage driveway with 3 garage spaces, window heights of 13feet, and 360 degree roof deck. ...
read more
Twenty Square Meters. Everything You Actually Need. - Image

Twenty Square Meters. Everything You Actually Need.

Cabin Devin is a 20 square meter off-grid retreat perched above the Zlaty Roh vineyards near Bratislava, designed by Ark-Shelter and Archekta. It sits above Devin Castle with uninterrupted views across the vines toward the Austrian Alps, and it operates year-round without any connection to mains services.  The brief was simple and uncompromising: full domestic function, complete energy autonomy, and a direct relationship with the landscape around it. ...
read more
NOLAN HOUSE - Image

NOLAN HOUSE

Located in Melbourne, Australia, the spectacular Nolan House is a project by Coy Yiontis Architects whom have created a beautiful light filled open space. The original heritage home is broken then reunified by the introduction of 3 courtyards of varying sizes allowing complete transparency across the site. The inside and outside of the house are merged through the use of sliding glazed panels and continuity of building materials, giving the impression of one large c...
read more