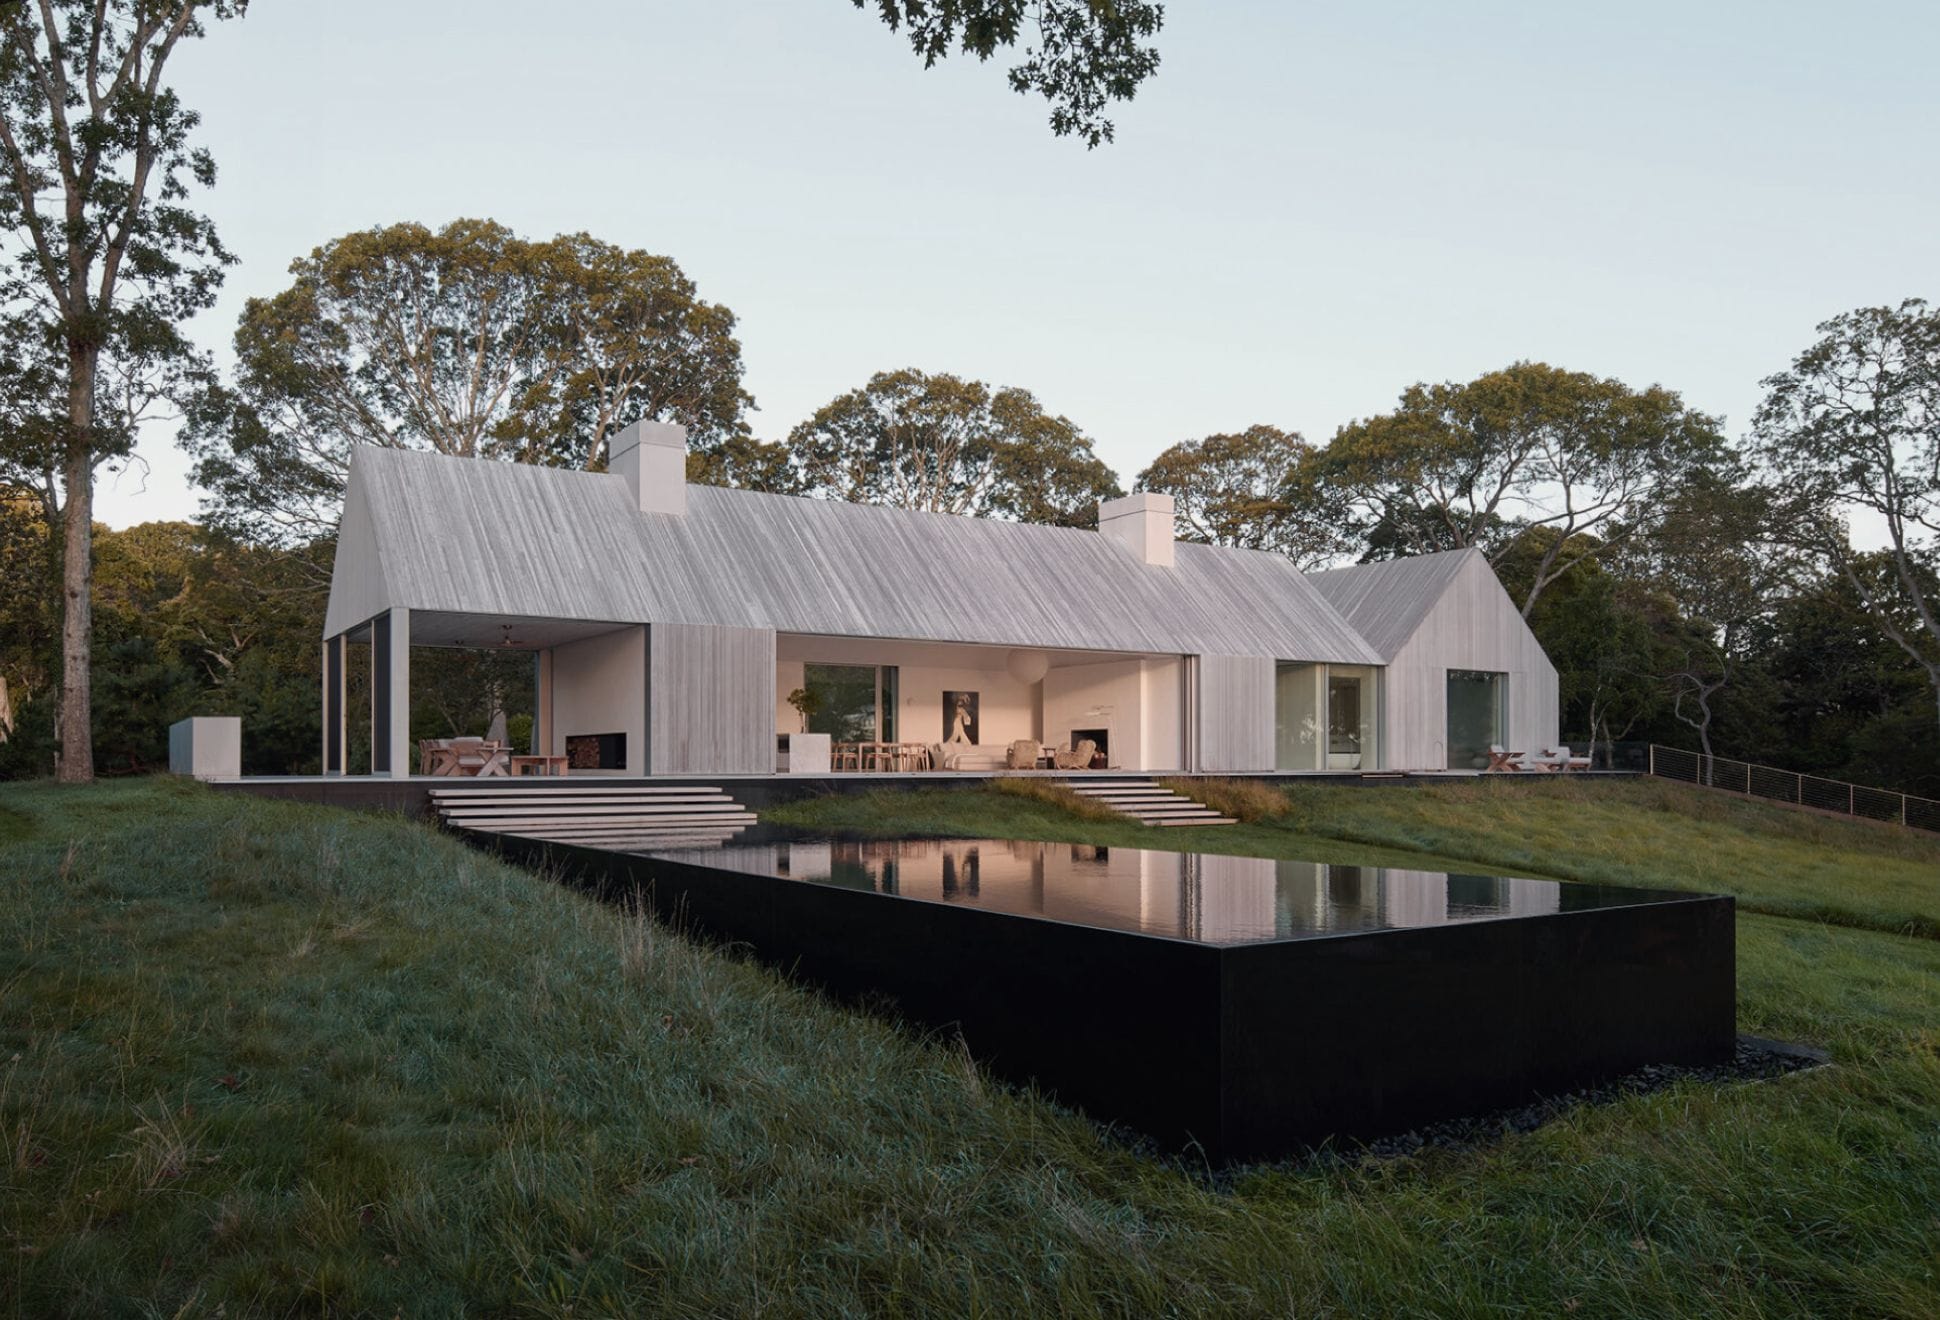
House on Sag Harbor
Some houses demand attention. Others earn it quietly. Designed by 1100 Architect, House on Sag Harbor belongs firmly in the second category, relying on thoughtful planning, natural materials, and a strong connection to its surroundings rather than bold architectural gestures.
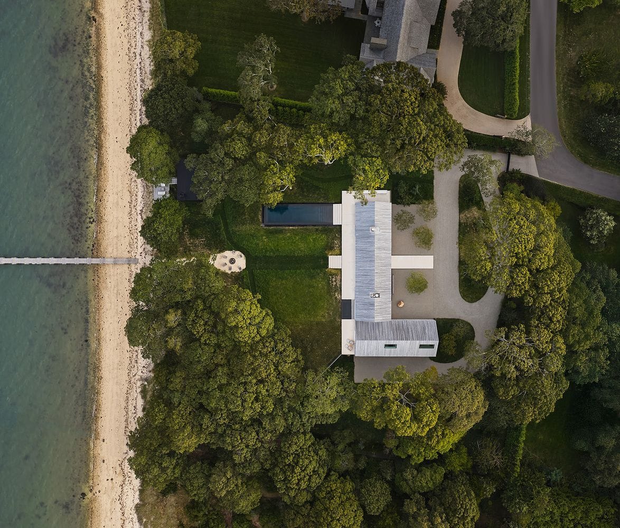
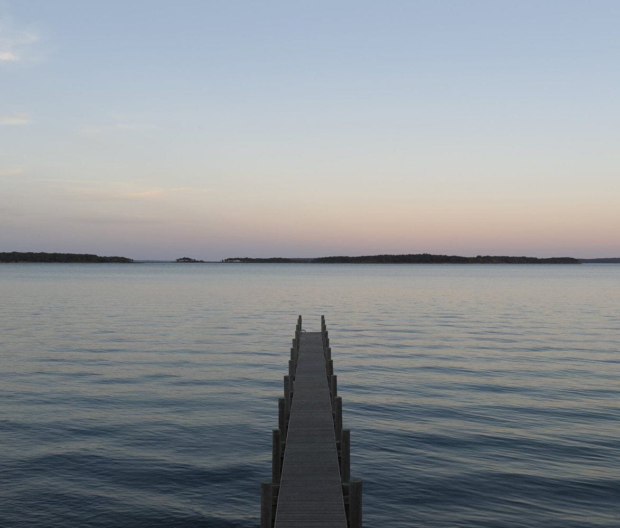
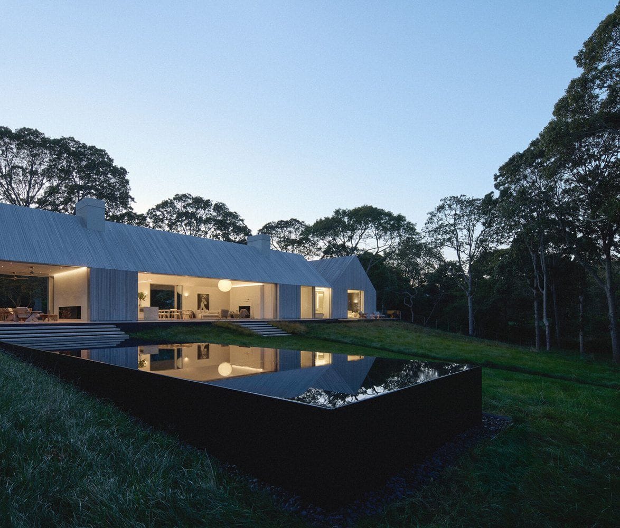
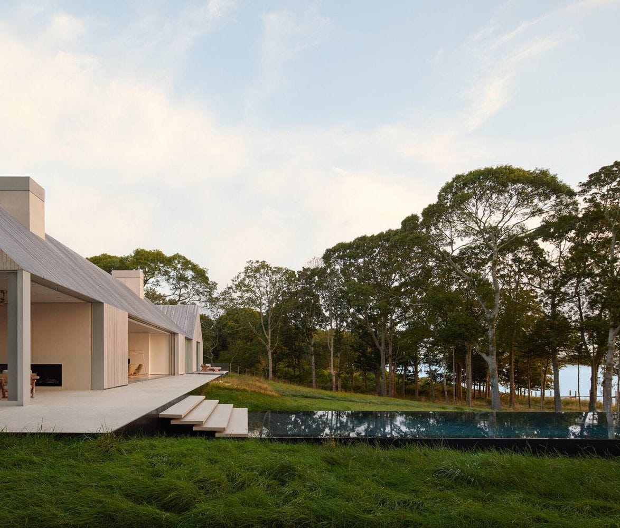
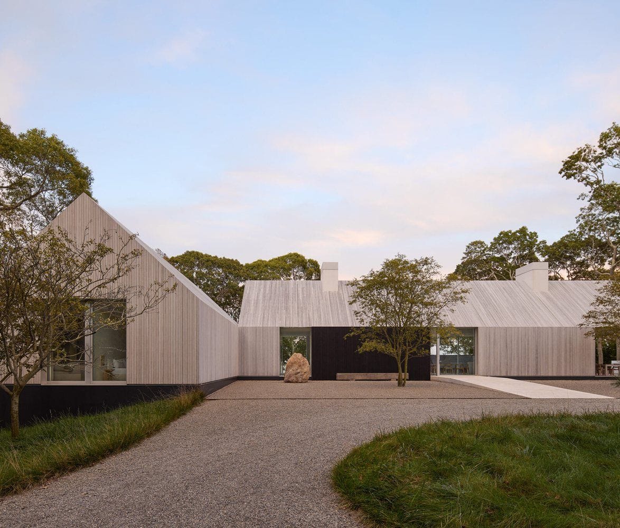
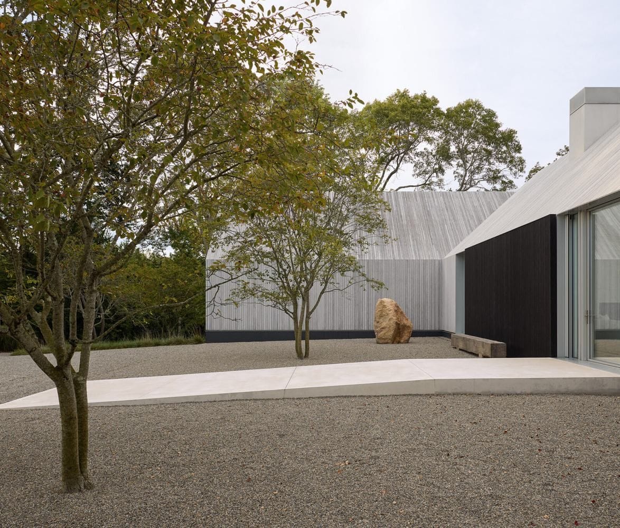
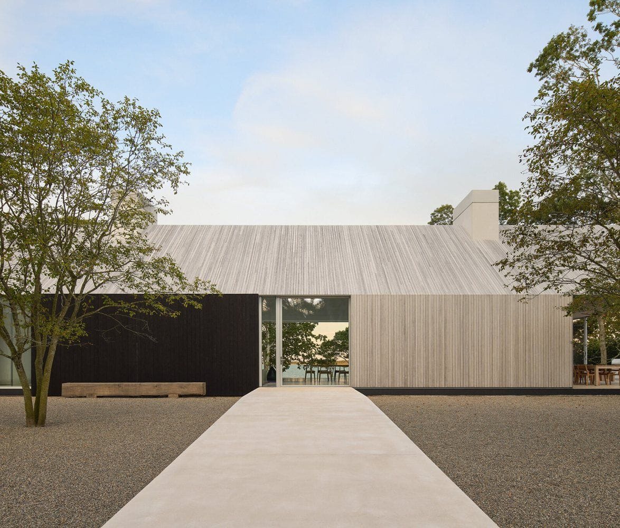
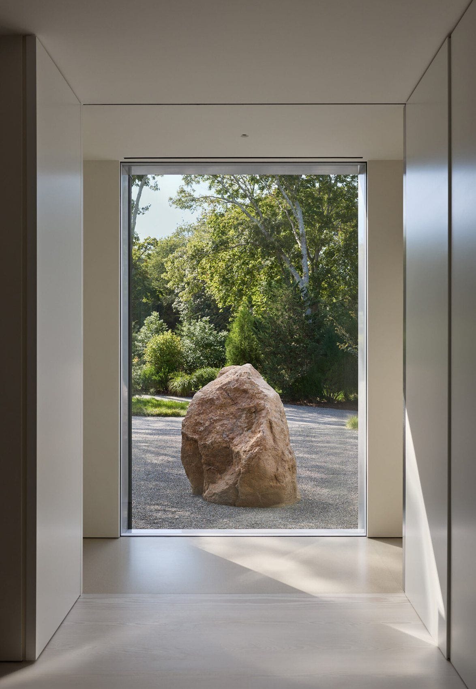
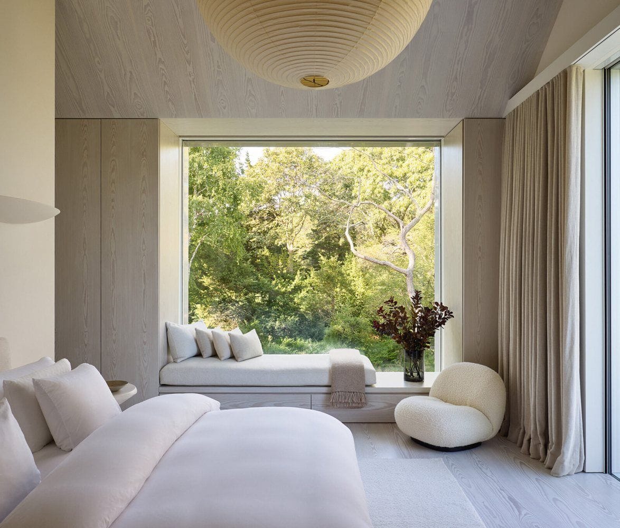
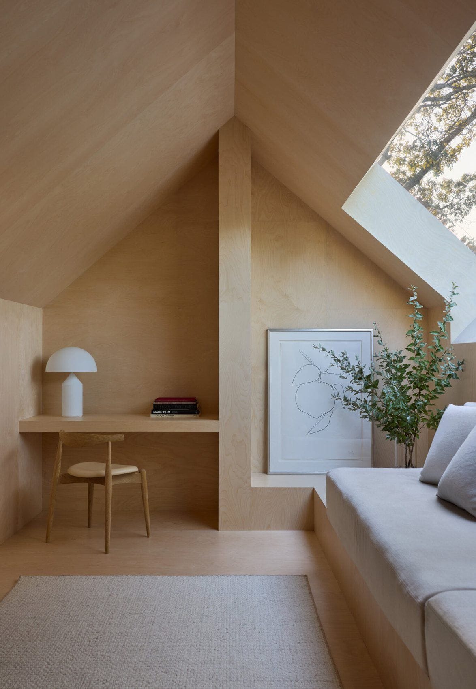
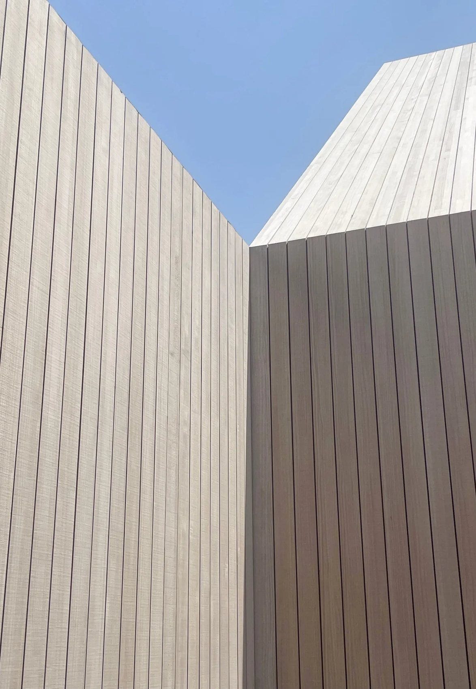
Set on the western shore of Sag Harbor Bay in Long Island, New York, the residence takes its cue from the familiar shape of the traditional barn. Instead of reproducing it, the architects reinterpret the form through two intersecting timber-clad volumes that separate the home's public and private spaces while giving almost every room a relationship with the landscape.
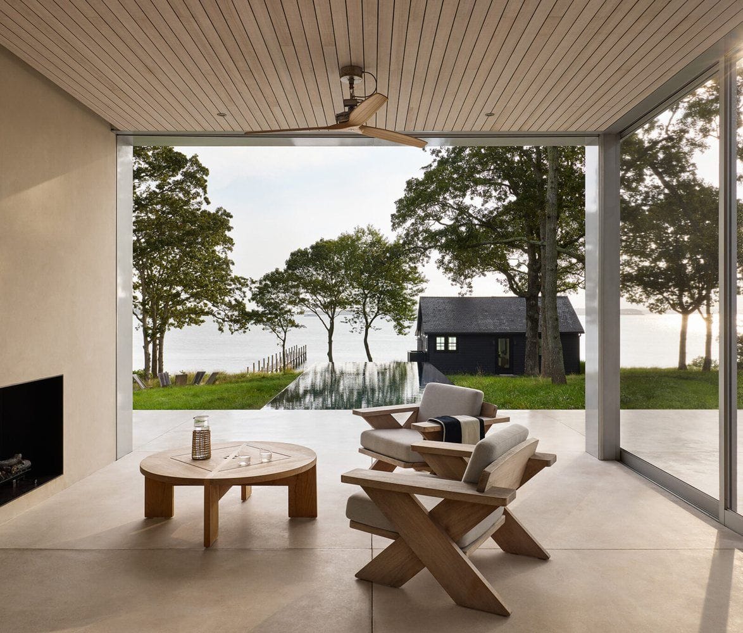
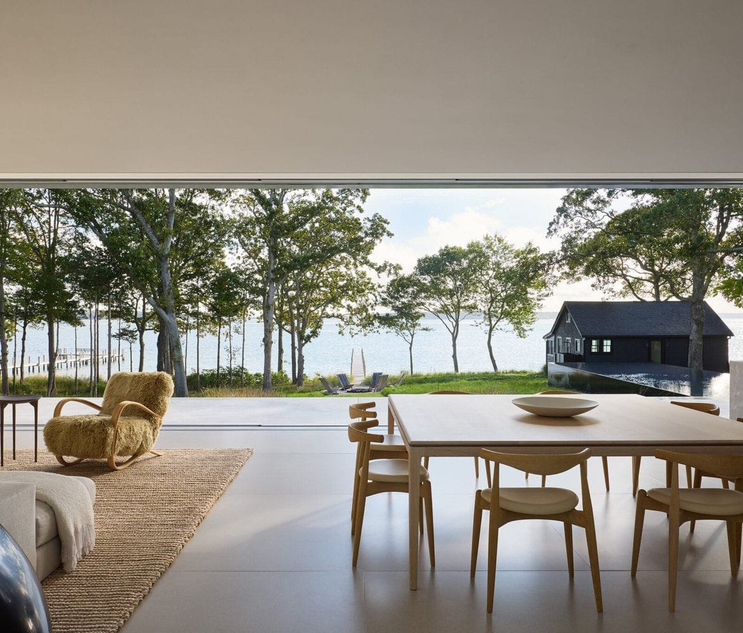
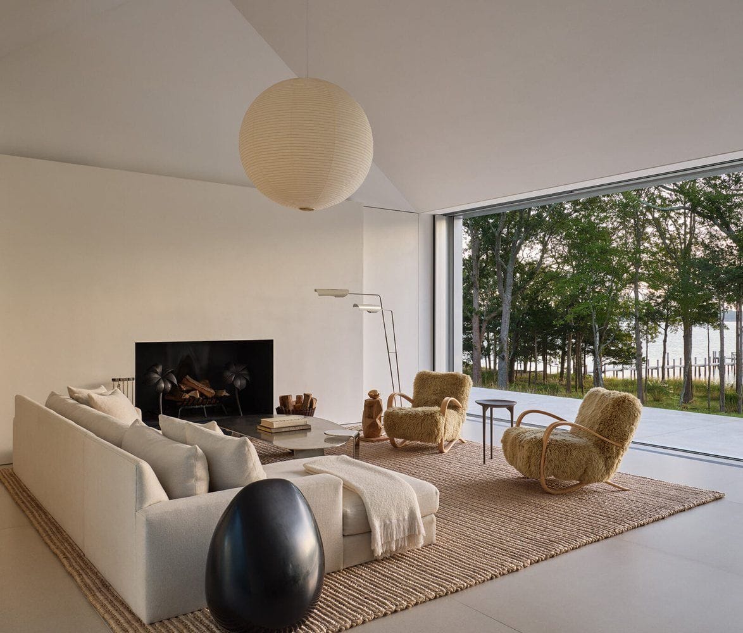
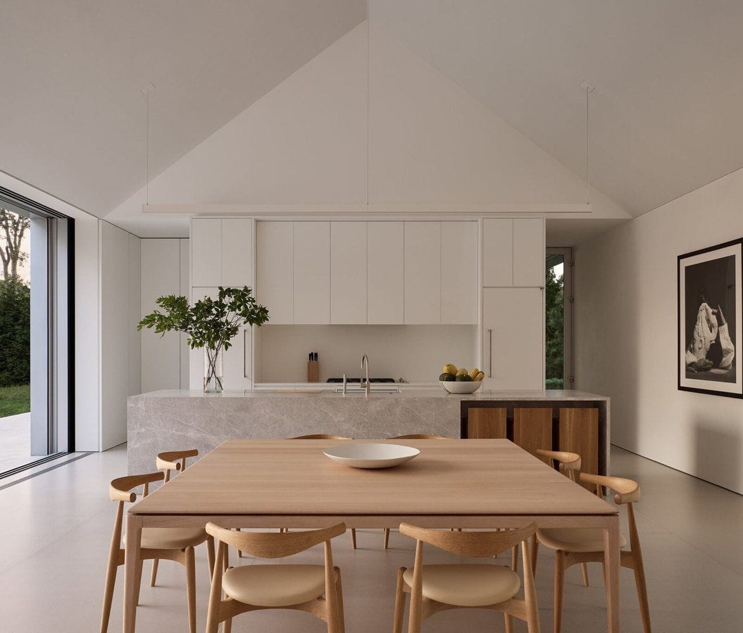
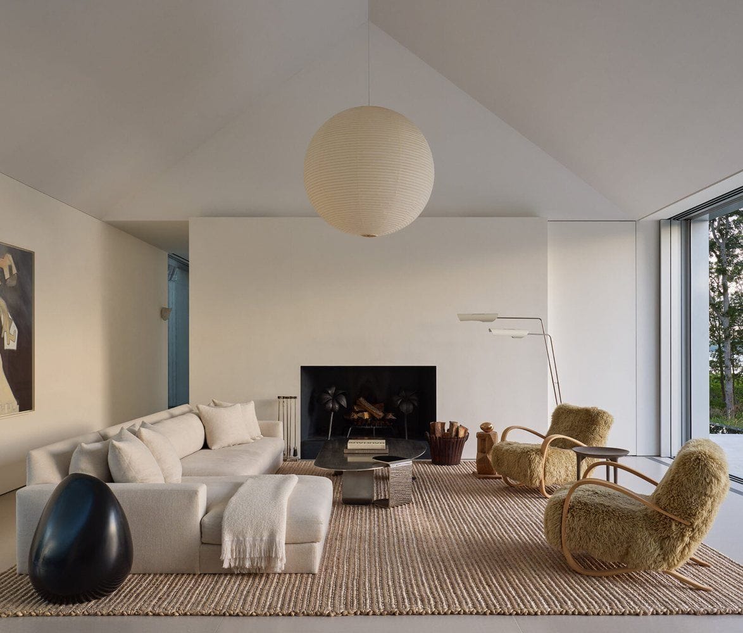
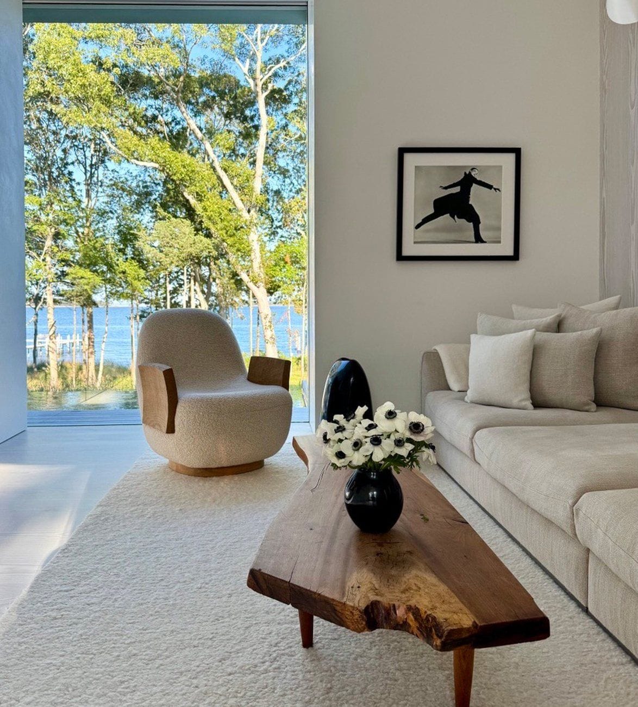
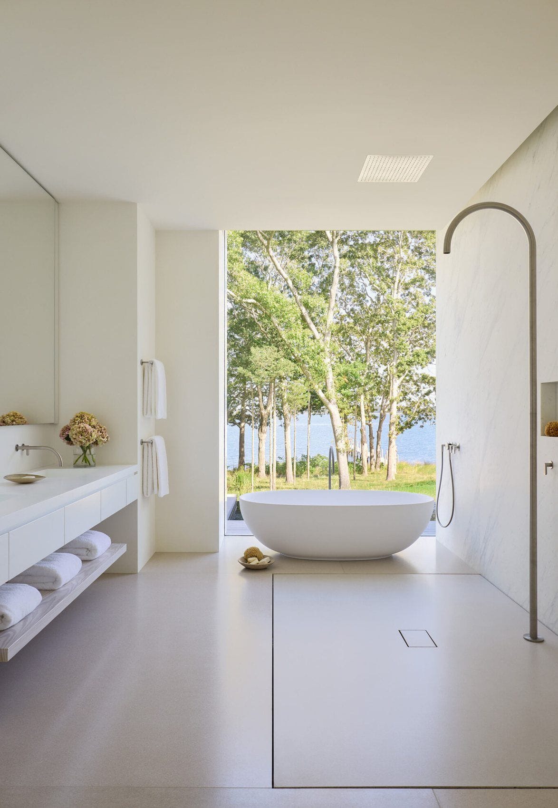
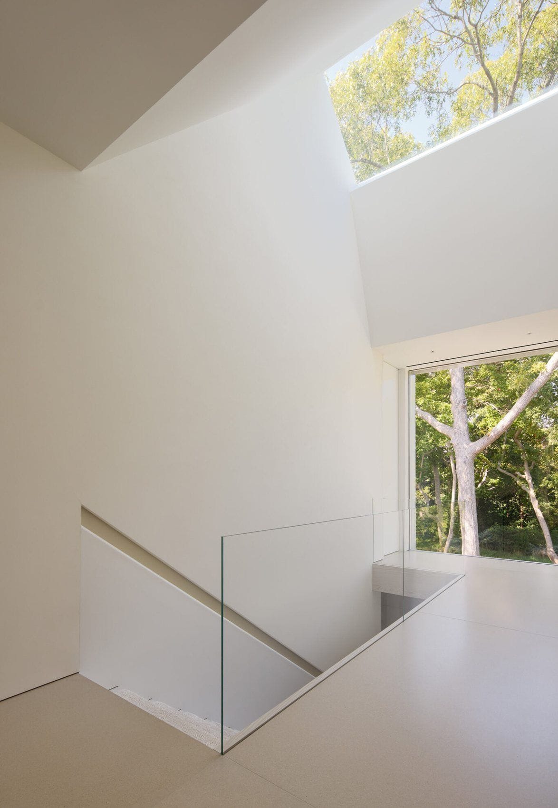
The main living areas occupy the longer wing, where expansive glazing opens the interiors to uninterrupted views across the bay and fills the spaces with natural light throughout the day. Running perpendicular to it, the second volume contains the bedrooms and forms a sheltered entrance courtyard, creating a gradual transition from arrival to the waterfront beyond.
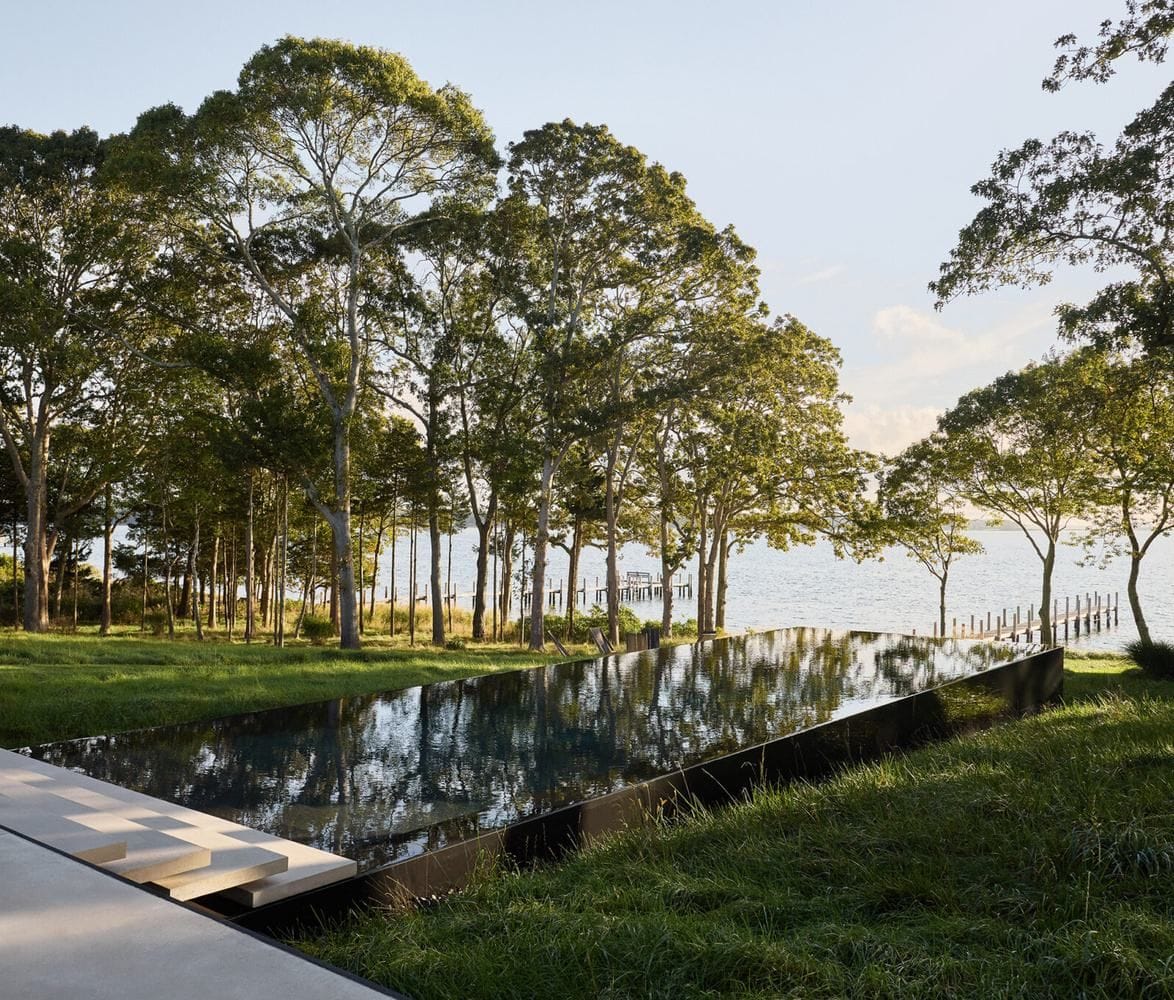
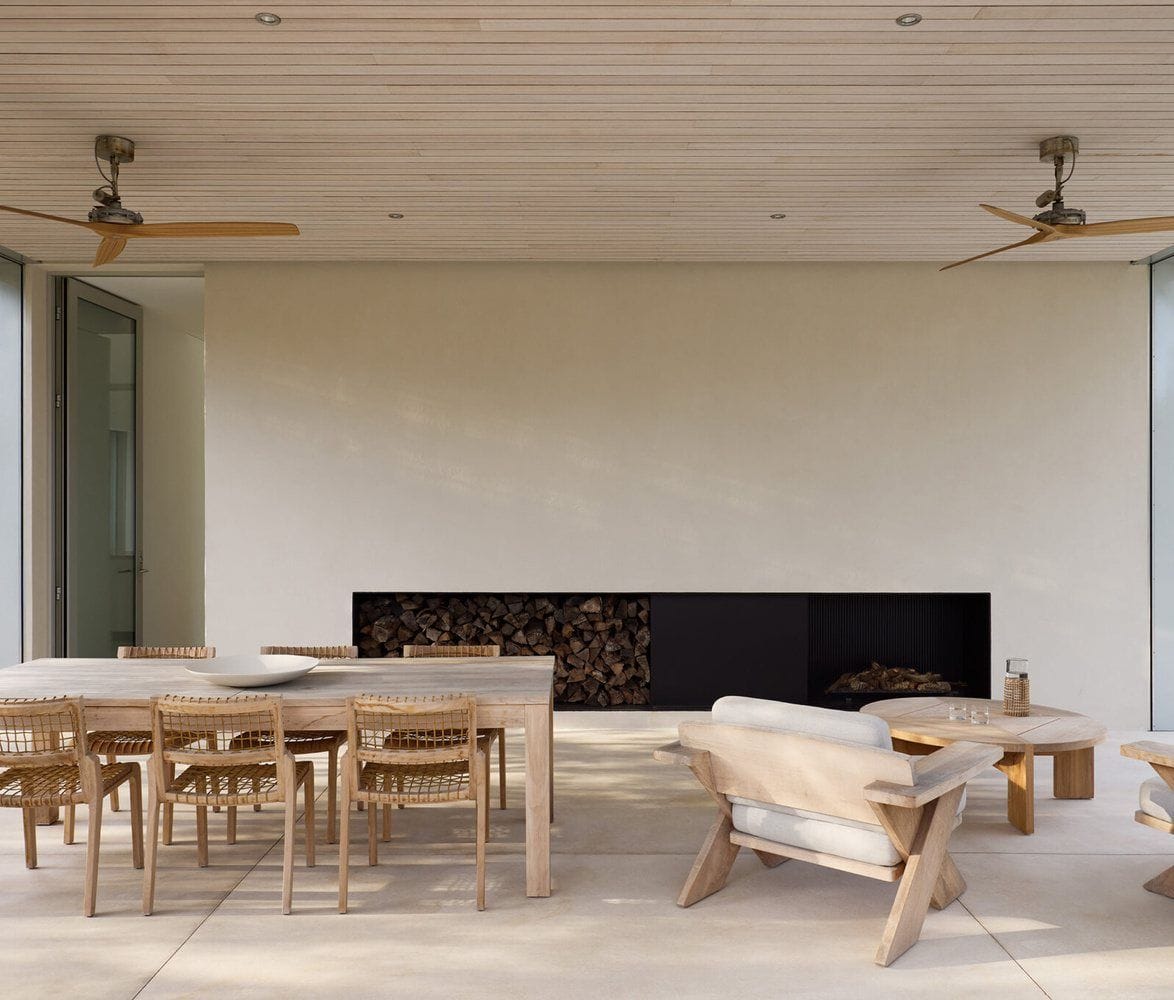
The outdoor spaces are treated as natural extensions of the house. A generous screened porch expands the main living area during the warmer months, while a 125-foot terrace stretches towards the water, blurring the line between architecture and landscape. The project also retains an existing mid-century beach cottage, allowing the property's history to remain part of the overall composition.
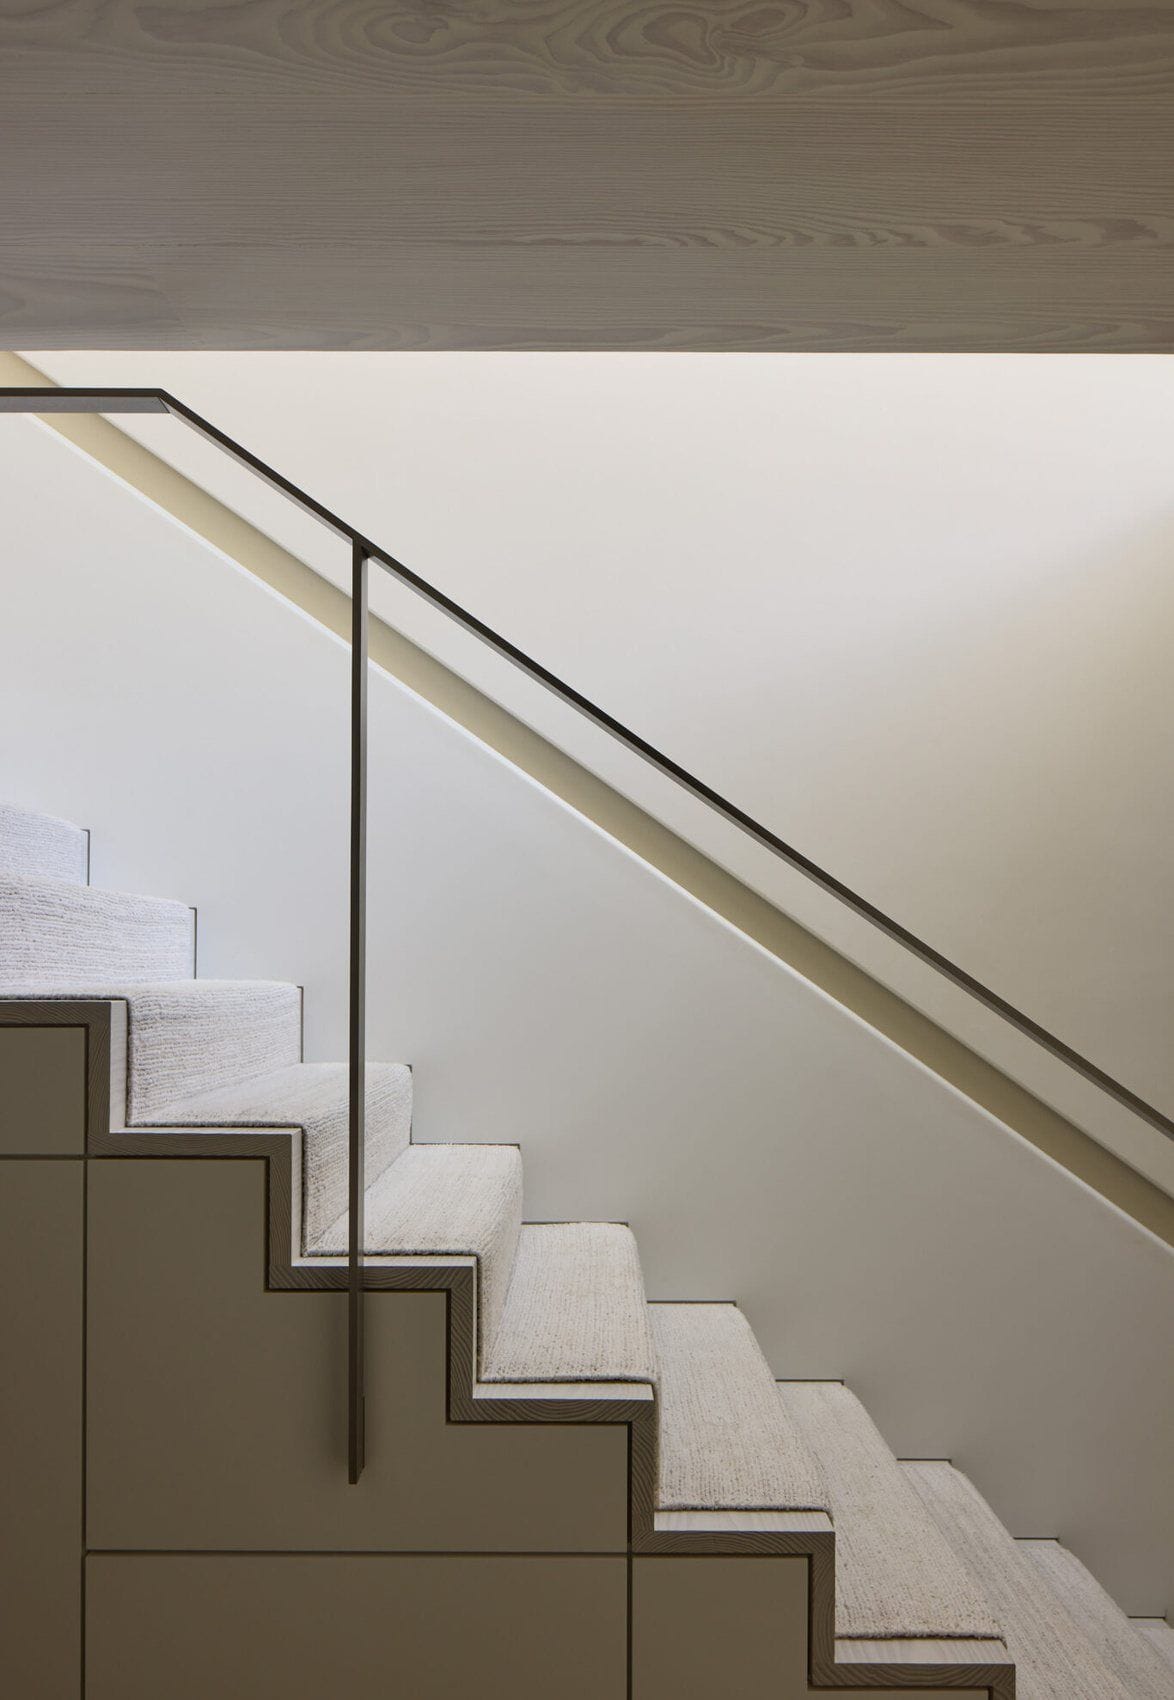
What makes House on Sag Harbor so successful isn't a single dramatic feature, but the way every element works together. The restrained palette, honest materials, and carefully considered layout create a home that feels calm, timeless, and completely at ease with its setting. It's a reminder that the most memorable architecture doesn't always shout the loudest.