stuff we drool about

Iporanga House

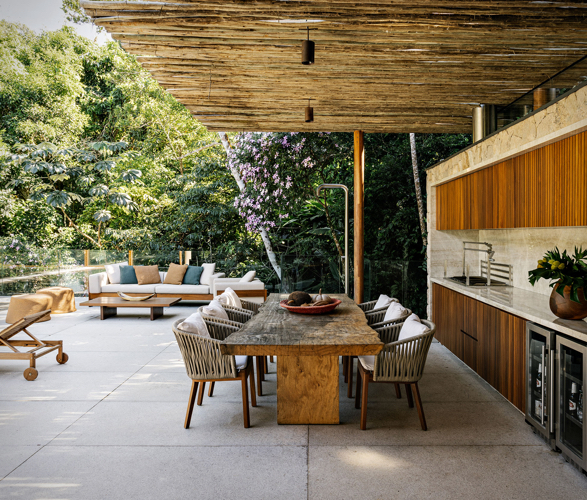
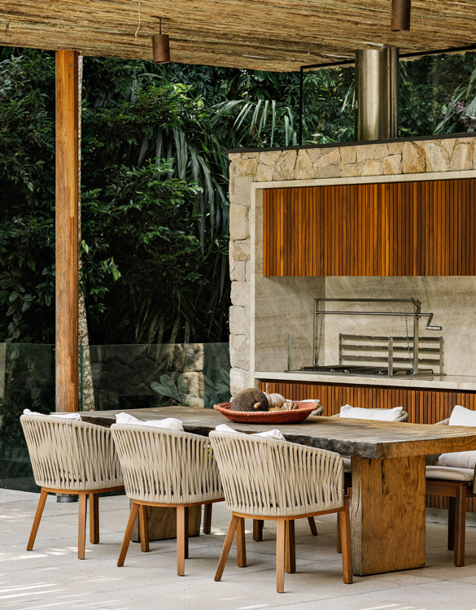
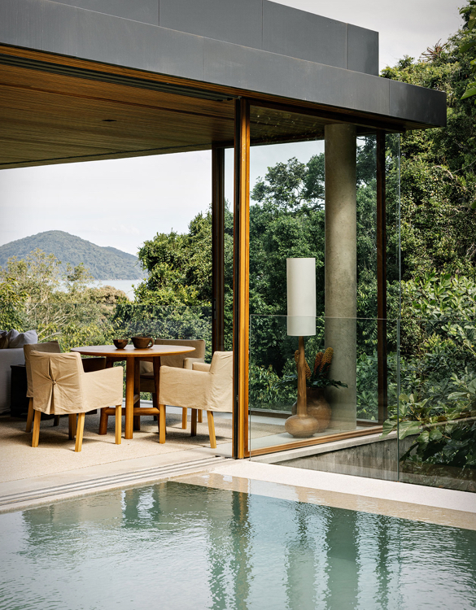
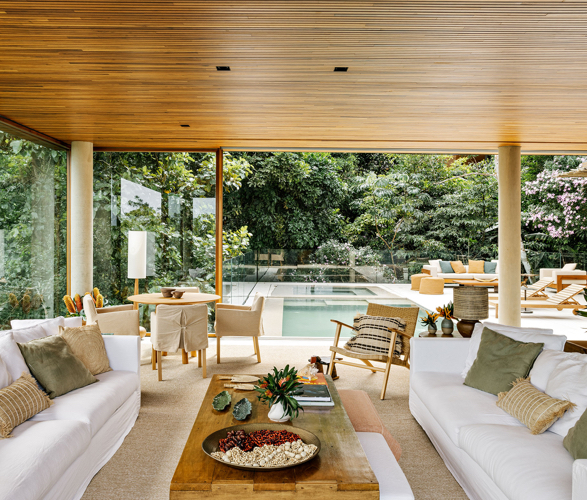
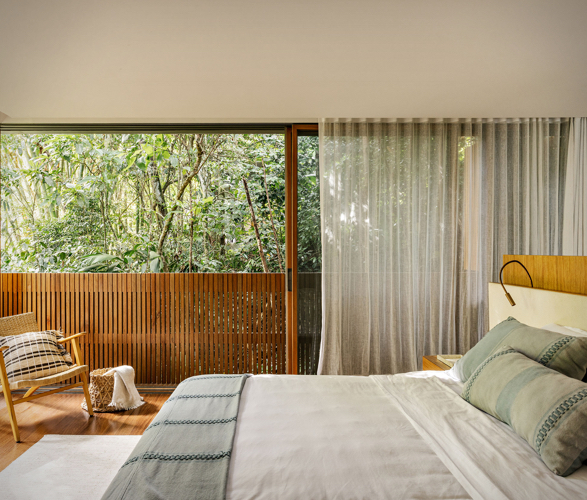
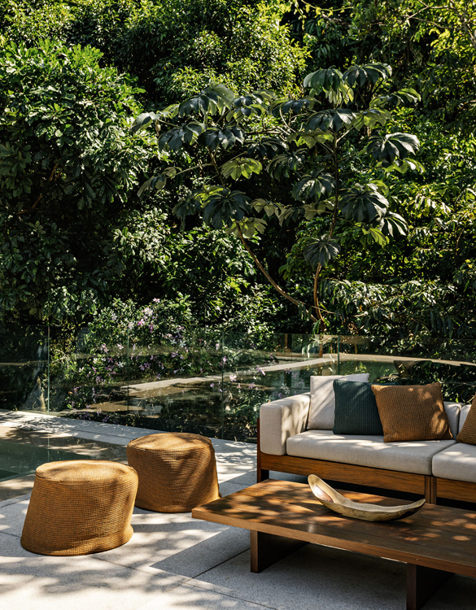
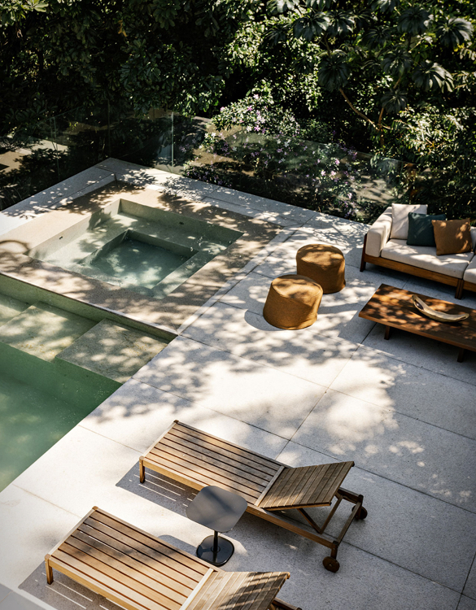
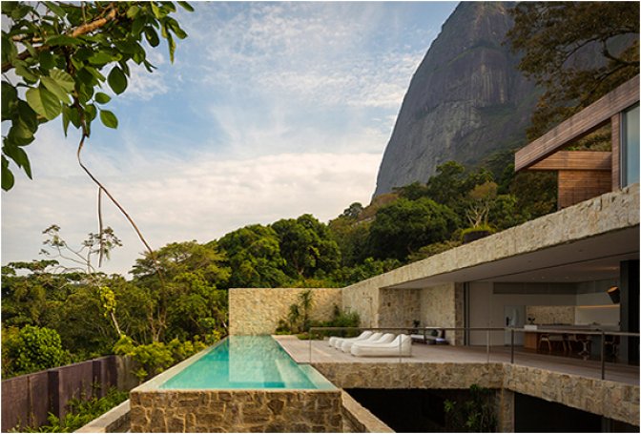
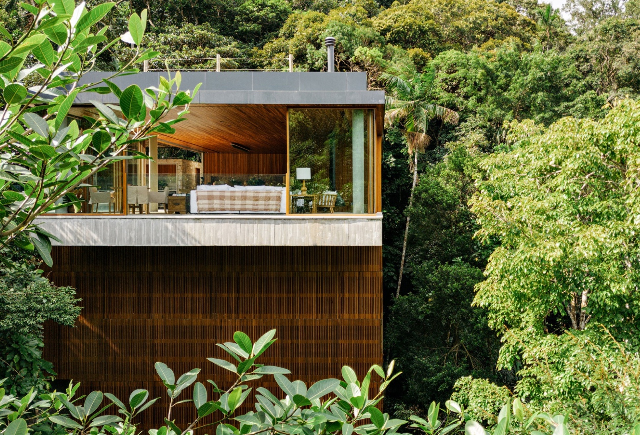
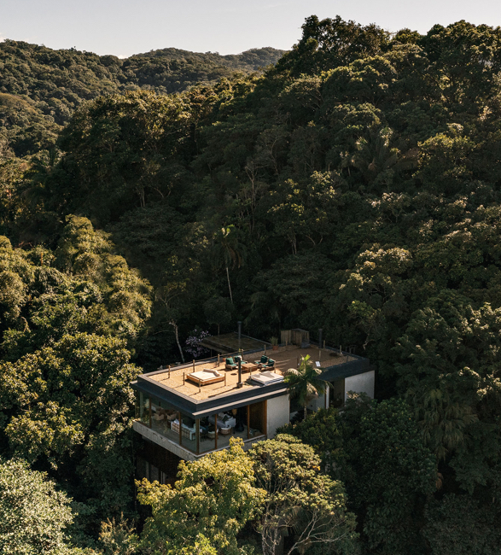
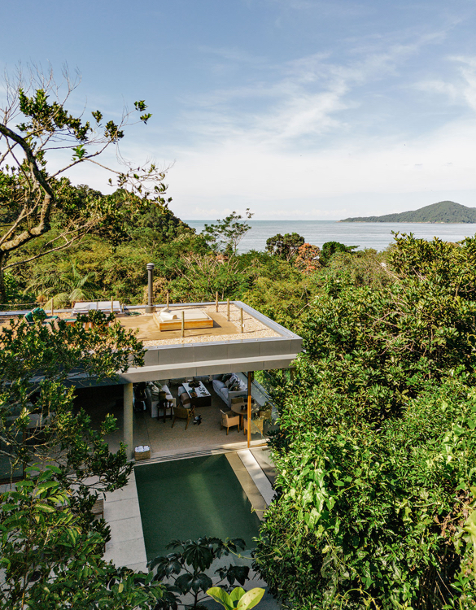
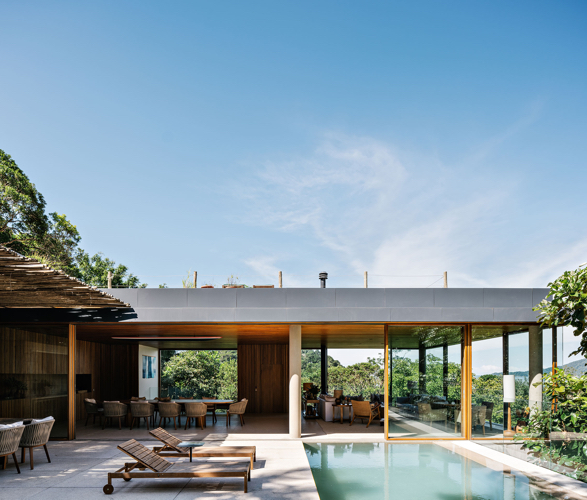
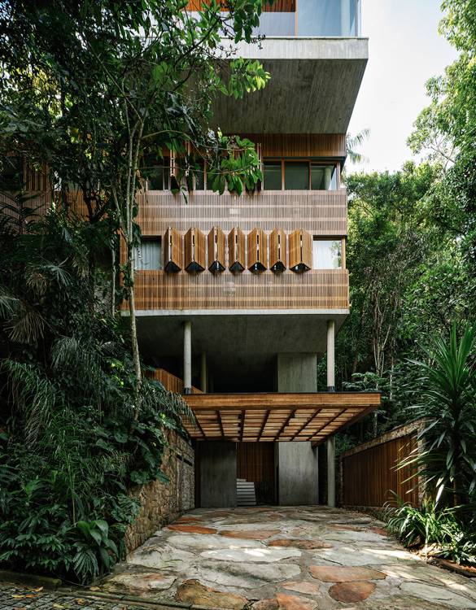
Located in Guaruja, near Sao Paulo, the Iporanga House is a serene summer retreat designed by architect David Bastos and interior designer Marina Salles. This five-story home, nestled in the Atlantic Forest, seamlessly blends with its lush surroundings, offering breathtaking coastal views.

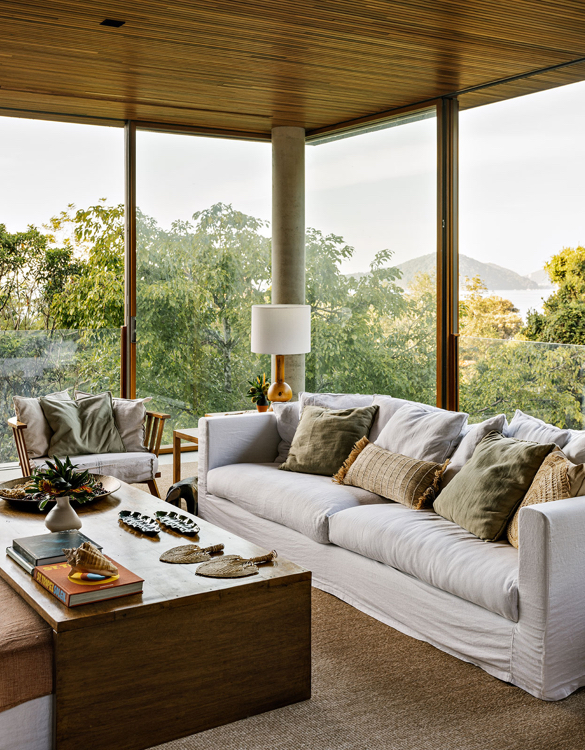
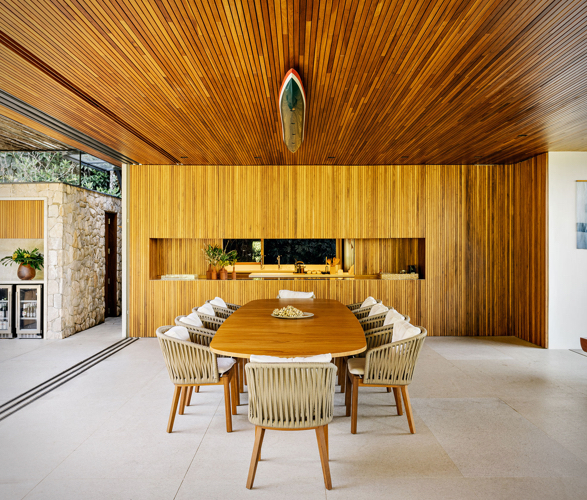
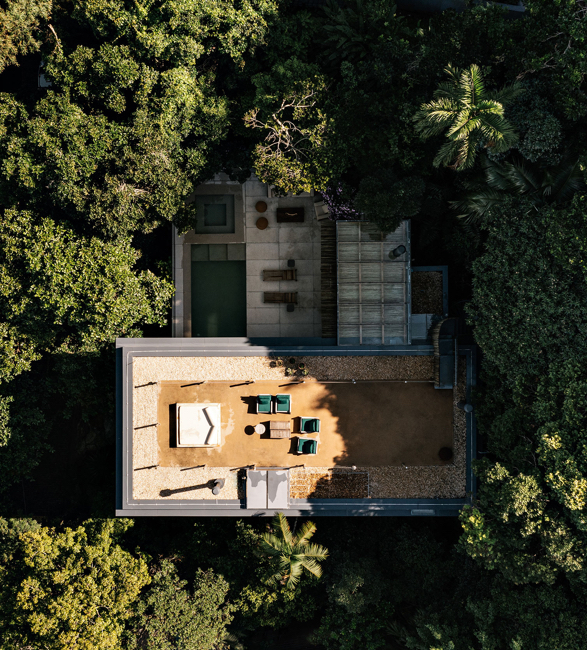
The house's unique layout places private quarters on the lower levels for tranquility, while social and leisure areas occupy the upper floors, allowing for stunning panoramic views. The top floor connects living, dining, and kitchen spaces with a balcony, sun deck, and pool, framed by expansive glass panels that merge indoor and outdoor environments.

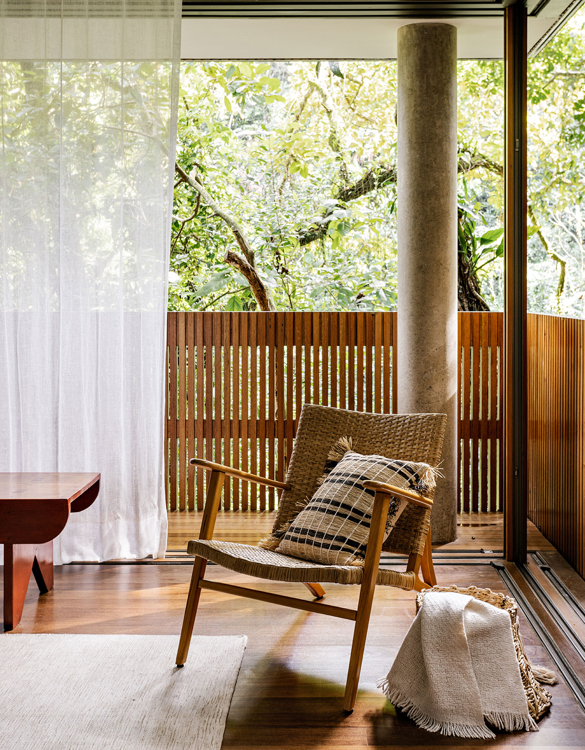
Natural materials like Cumaru wood and granite ensure durability against the coastal climate. The interior design features a mix of family heirlooms, new Brazilian designs, and custom pieces by Salles, creating a harmonious blend of comfort and elegance.
iporanga-house-2.jpg | Image

iporanga-house-3.jpg | Image

iporanga-house-4.jpg | Image

iporanga-house-5.jpg | Image

iporanga-house-6.jpg | Image

iporanga-house-7.jpg | Image

iporanga-house-8.jpg | Image

iporanga-house-9.jpg | Image

iporanga-house-10.jpg | Image

iporanga-house-11.jpg | Image

iporanga-house-12.jpg | Image

iporanga-house-13.jpg | Image

iporanga-house-14.jpg | Image

iporanga-house-15.jpg | Image

iporanga-house-16.jpg | Image

OSLO HOUSE - Image

OSLO HOUSE

This stunning Scandinavian home, is minimalist at its finest. Designed by Paulsen & Nilsen, the stylish home is located in Oslo, Norway, and is nestled in a hillside overlooking the beautiful Oslo fjord. The four-story split-level home features a restrained material palette of natural European oak, pigmented concrete, mineral-painted plaster walls and patinated steel, providing this concrete house with warmth and tactility. The beautiful project takes a Scan...
read more
MUJI HUT - Image

MUJI HUT

Muji, the popular Japanese design shop, have announced the Muji Hut, a beautifully minimalistic micro cabin for sale to the general public. Designed for those who like the idea of minimalist living, and love the idea of not having a mortgage, this tiny house is built out of cedar wood with burned hardwood and boasts a height of 10 square meters. It also features large sliding glass doors, a porch, and a high shed roof. With lots of natural light this cosy getaway de...
read more
BACH FAMILY HOUSE - Image

BACH FAMILY HOUSE

The Bach Family House is a new and interesting creation by a team of New Zealand architects. The Cymon Allfrey Architecture studio has organized 3 timber cabins around a central terrace thus re-creating the old idea of a central social area. Geometrically one of the shapes is quite different, a unique tower that serves as a fire wood storage on the bottom and a bunkhouse above it. The larger structure includes a kitchen, an utility area, the main living room and a b...
read more