stuff we drool about

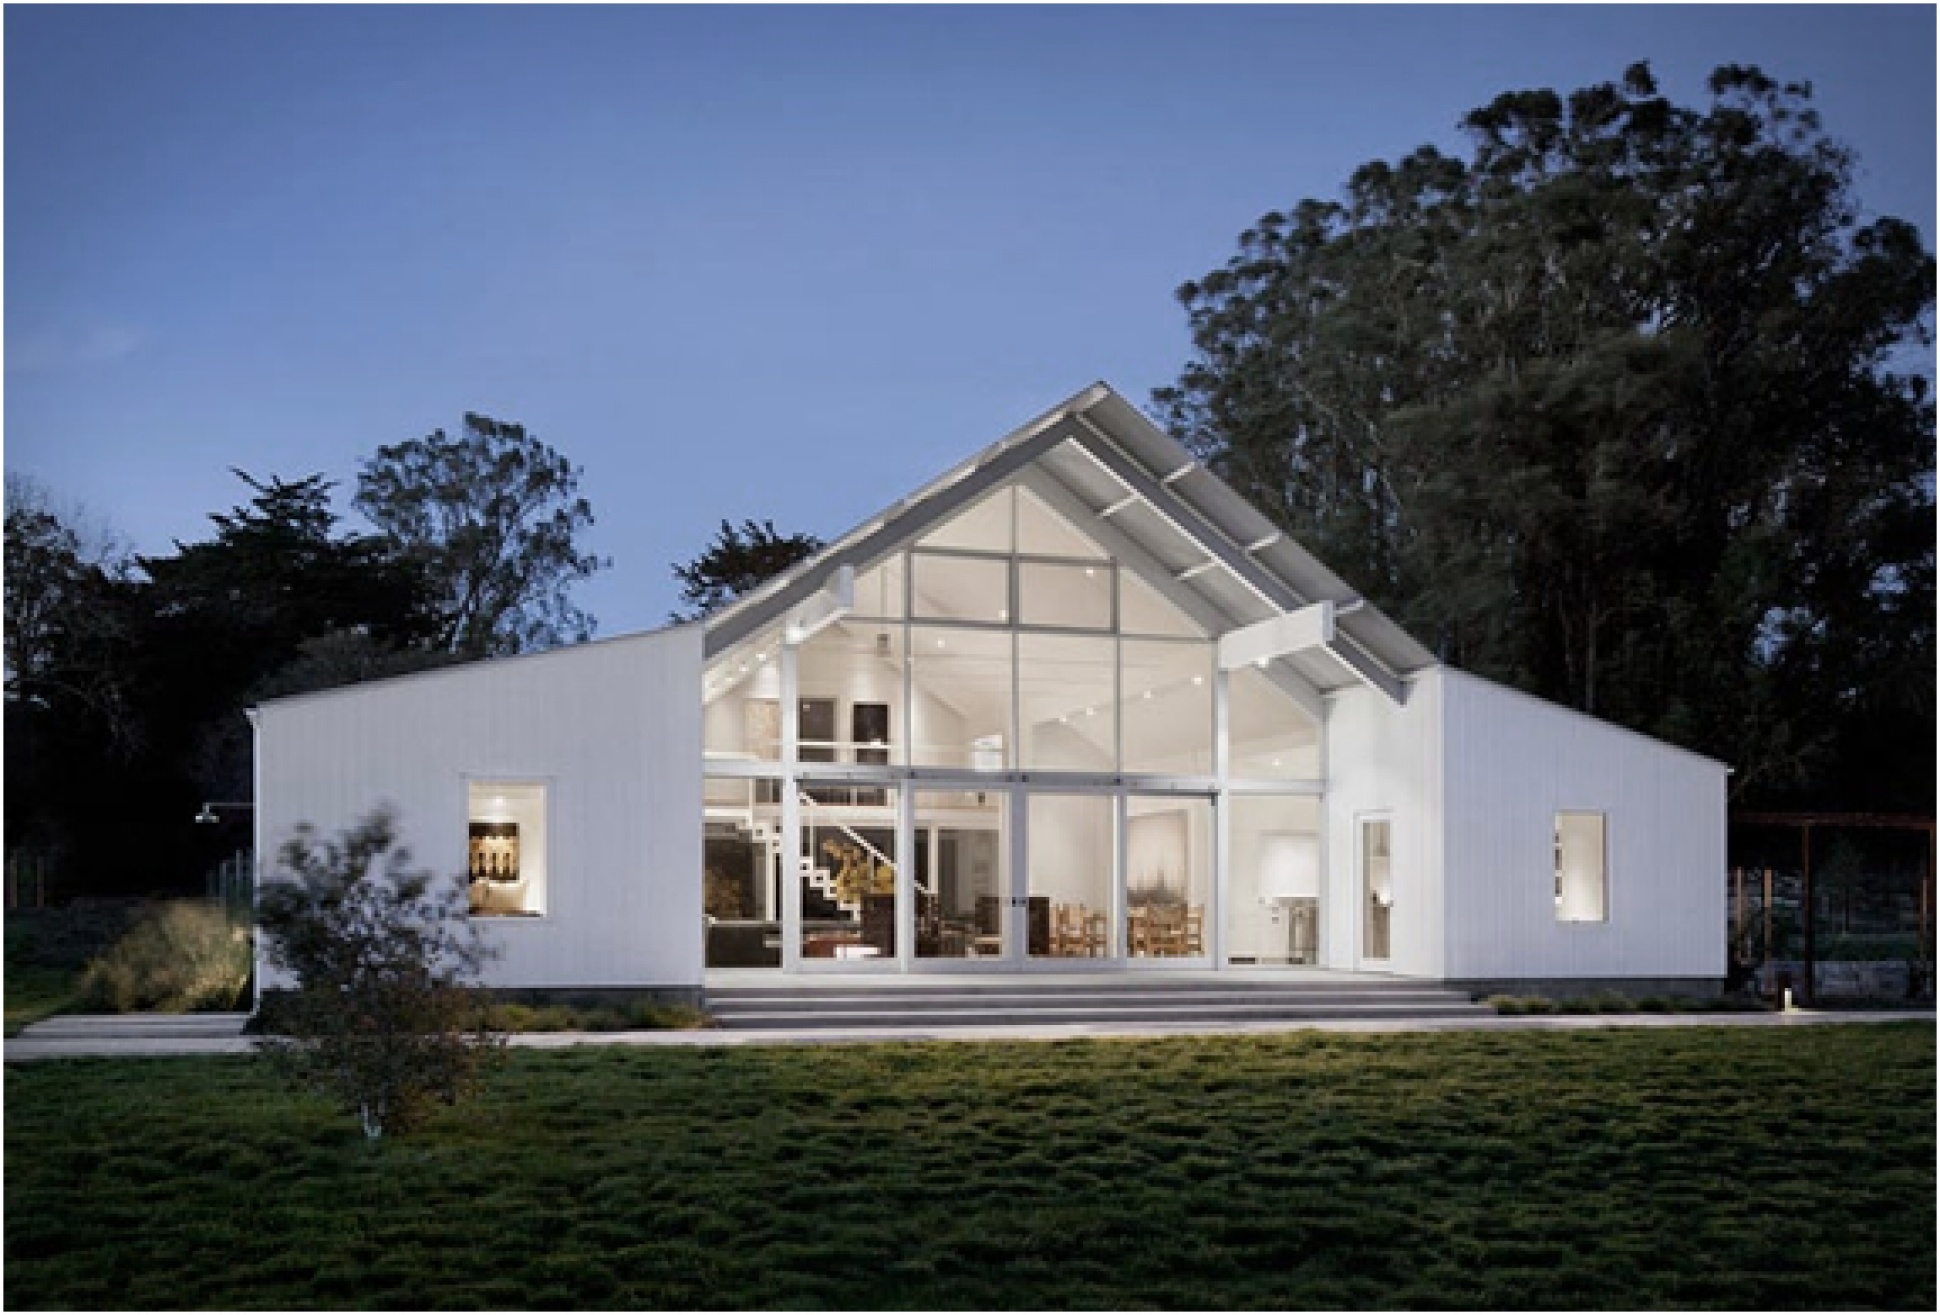
Hupomone Ranch | By Tgh Architects

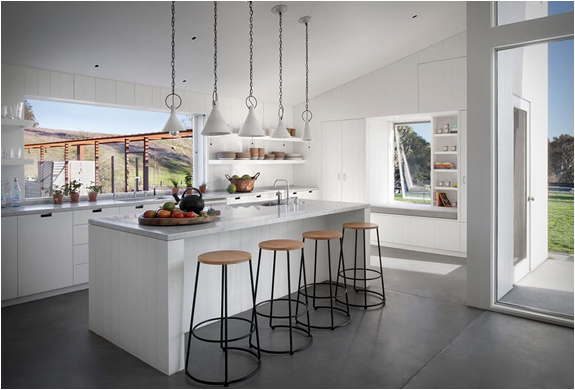
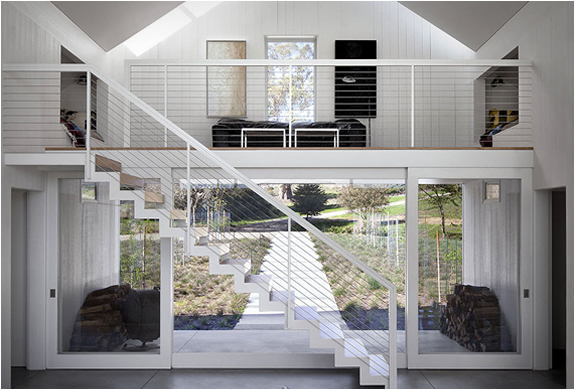
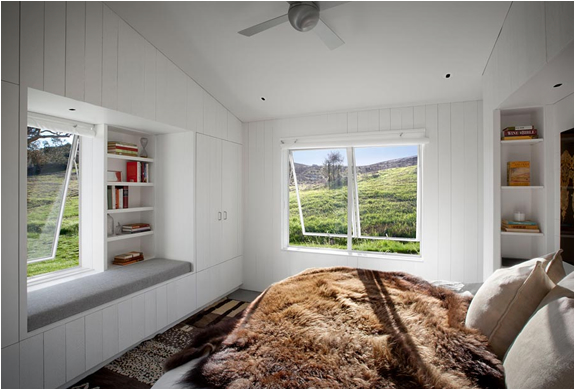
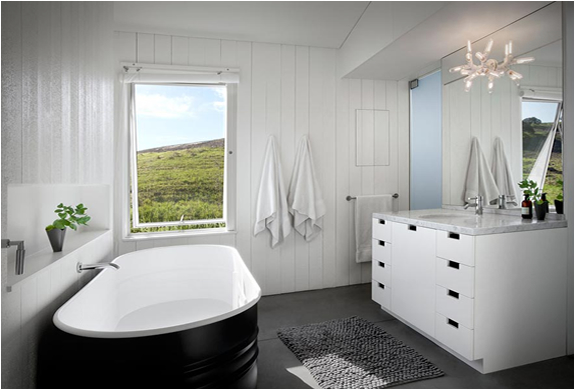
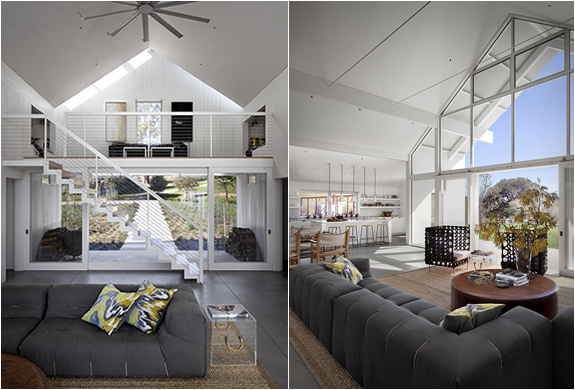
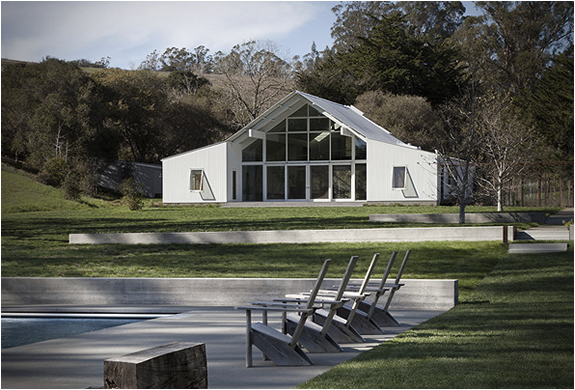
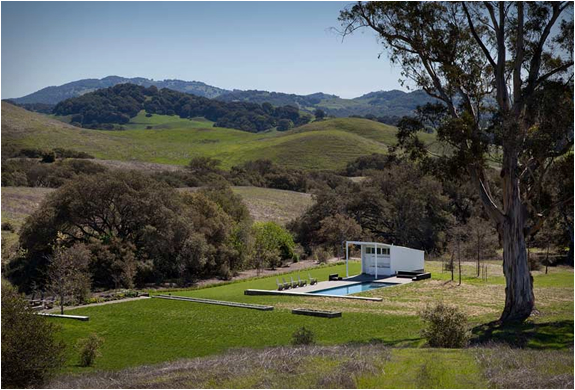
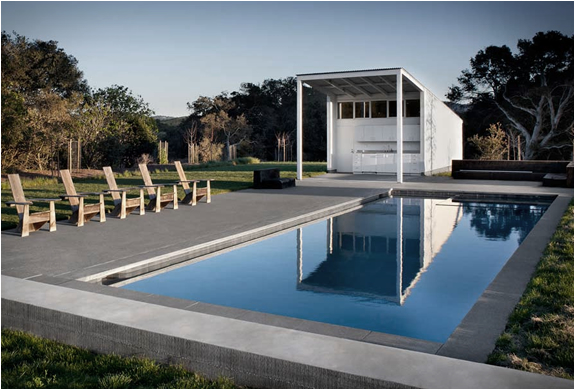
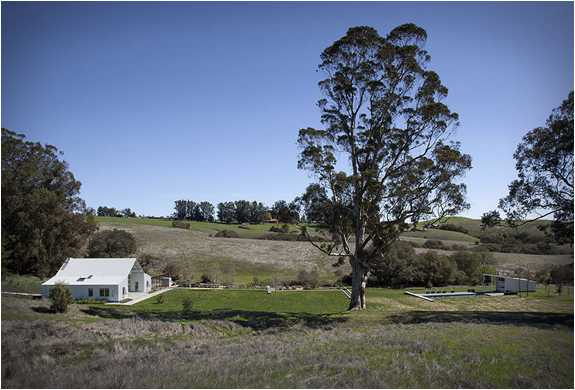
This beautiful eco-friendly ranch was developed by Turnbull Griffin Haesloop Architects. Located on 160-acres in California’s Chileno Valley, the Hupomone Ranch is owned by a young family with three children that had the dream of building a barn house that would reflect their commitment to sustainable farming. The main house spreads over 2.498 square feet and the interior has a close connection with the outdoors, the stunning light-filled open living area and huge slide away windows open directly to the garden, inviting a healthy, happy and conscious family life.
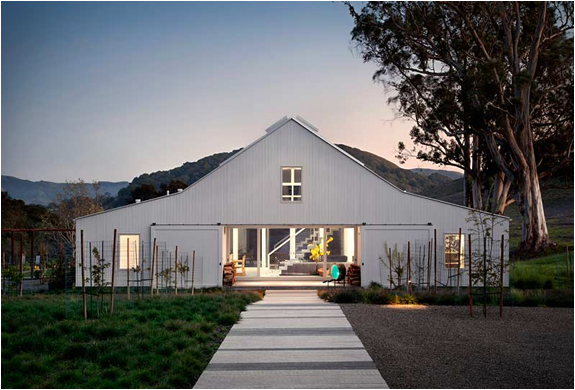
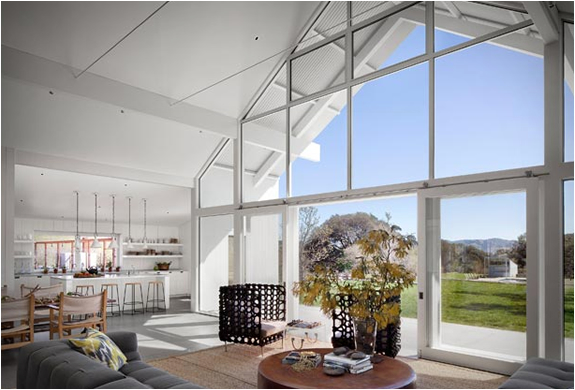
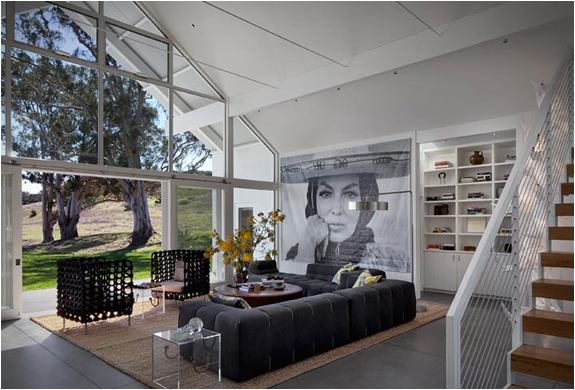
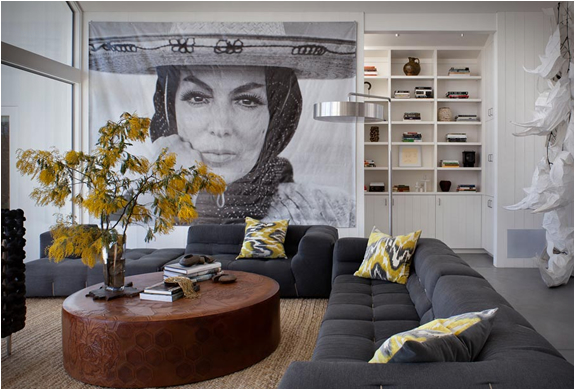
hupomone-ranch-tgh-architects-2.jpg | Image

hupomone-ranch-tgh-architects-3.jpg | Image

hupomone-ranch-tgh-architects-4.jpg | Image

hupomone-ranch-tgh-architects-5.jpg | Image

hupomone-ranch-tgh-architects-6.jpg | Image

hupomone-ranch-tgh-architects-7.jpg | Image

hupomone-ranch-tgh-architects-8.jpg | Image

hupomone-ranch-tgh-architects-9.jpg | Image

hupomone-ranch-tgh-architects-10.jpg | Image

hupomone-ranch-tgh-architects-11.jpg | Image

hupomone-ranch-tgh-architects-12.jpg | Image

hupomone-ranch-tgh-architects-13.jpg | Image

hupomone-ranch-tgh-architects-14.jpg | Image

67 FRANKLIN STREET PENTHOUSE - Image

67 FRANKLIN STREET PENTHOUSE

Perched atop a 19th-century cast iron landmark in New York, the 67 Franklin Street Penthouse is a spectacular 4-bedroom (plus den), 3.5-bathroom residence with 20-ft ceilings and a breathtaking 1,510 sq. ft. wraparound terrace. Designed by renowned architect Shigeru Ban, this majestic residence offers a rare opportunity to own a piece of architectural brilliance. Flooded with natural light, the penthouse boasts white oak floors, key-locked...
read more
CASA LOHR - Image

CASA LOHR

The beautiful Casa Lohr is a project born from the need to recover an old house located in the historic center of the city of Merida, México. Developed by 20Diezz Arquitectos, the abandoned 19th-century colonial house was transformed into a majestic space steeped in the soulful charm of the property’s architectural heritage. They beautifully restored the crumbling stone structure, conserving its historic vestiges and evocative remnants of the ma...
read more
Twenty Square Meters. Everything You Actually Need. - Image

Twenty Square Meters. Everything You Actually Need.

Cabin Devin is a 20 square meter off-grid retreat perched above the Zlaty Roh vineyards near Bratislava, designed by Ark-Shelter and Archekta. It sits above Devin Castle with uninterrupted views across the vines toward the Austrian Alps, and it operates year-round without any connection to mains services.  The brief was simple and uncompromising: full domestic function, complete energy autonomy, and a direct relationship with the landscape around it. ...
read more