stuff we drool about

House Terra

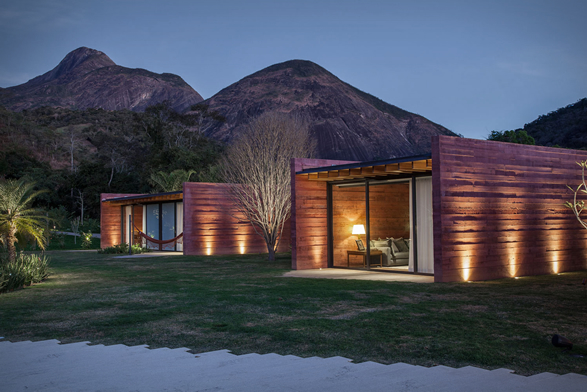
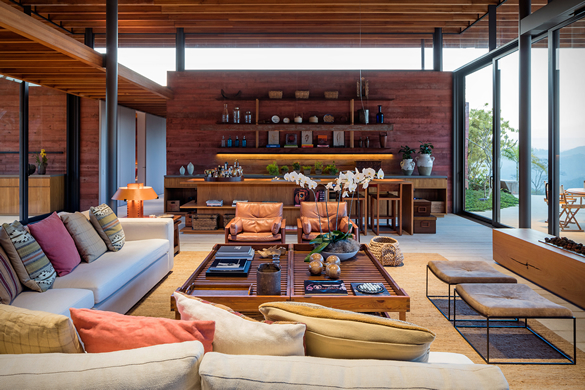
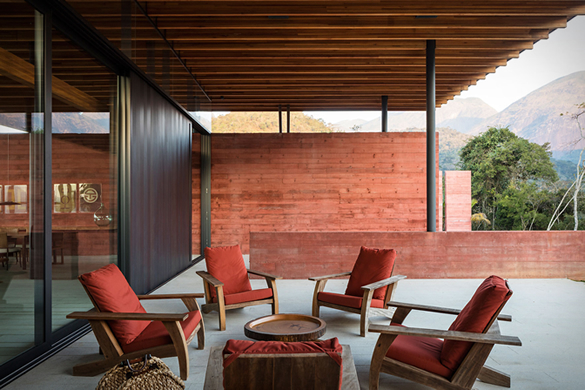
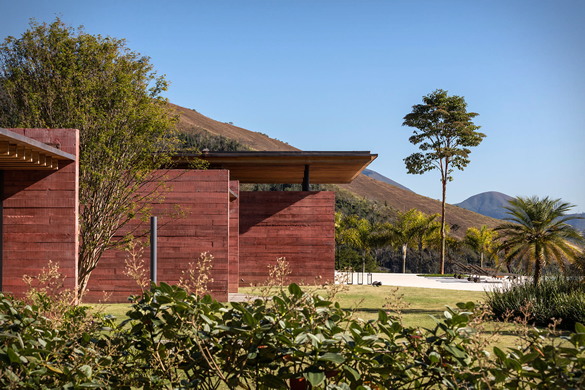

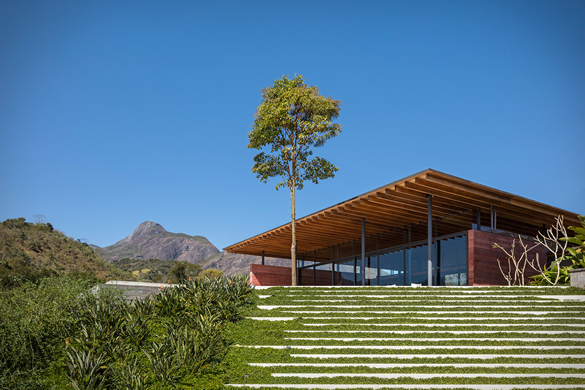
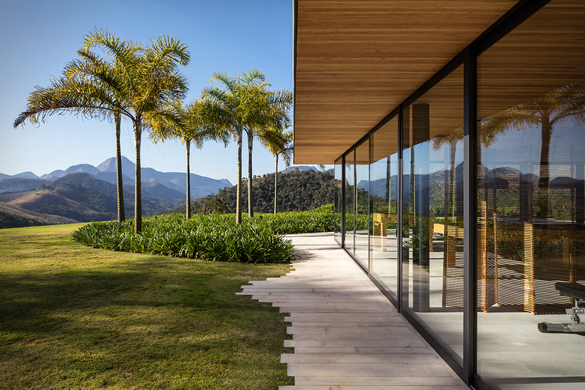
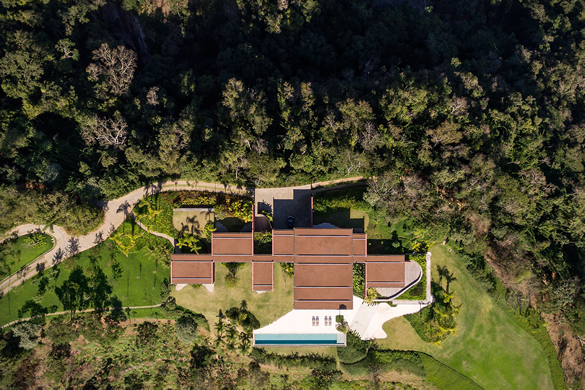
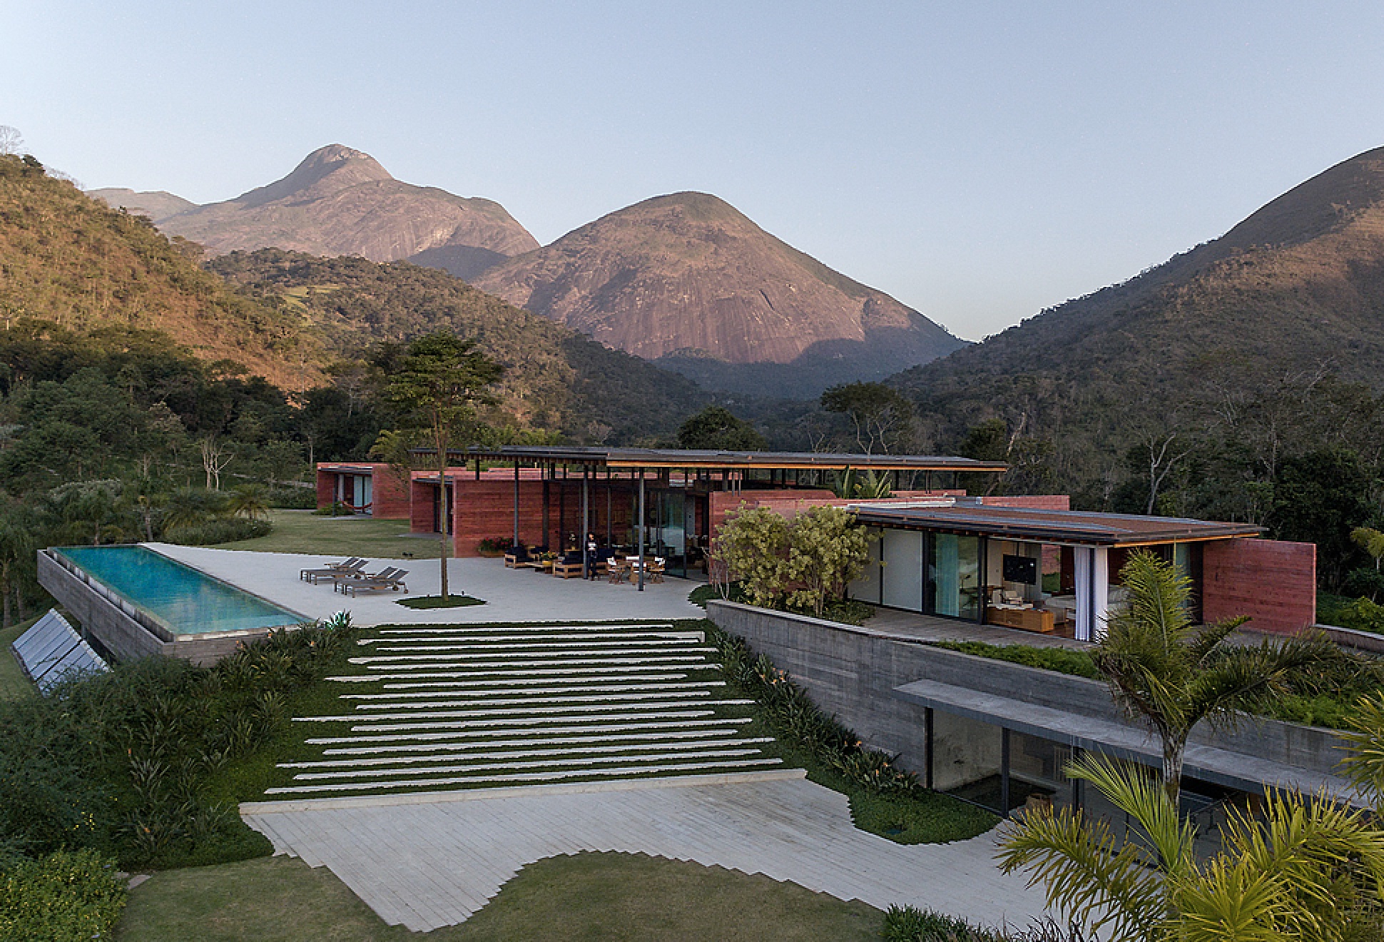
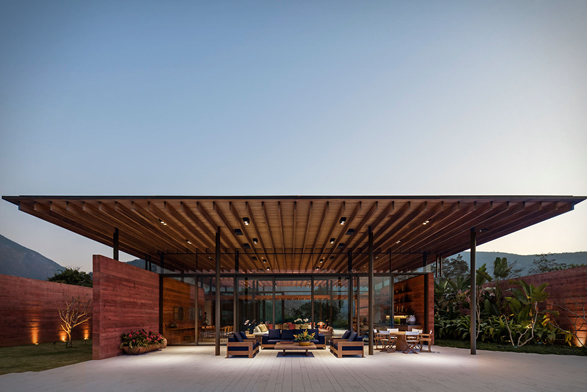
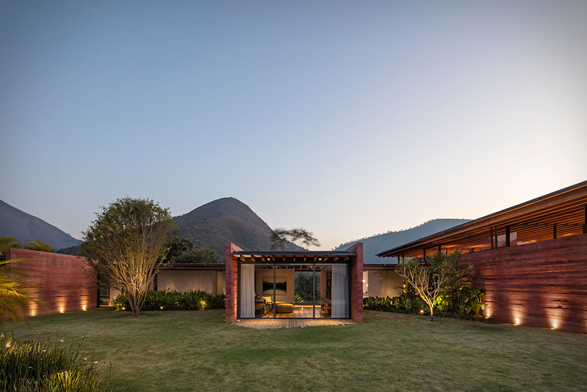
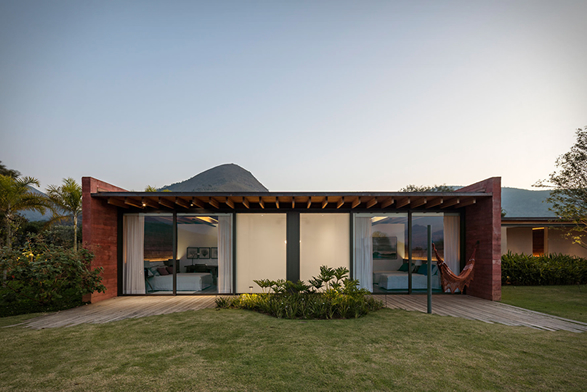
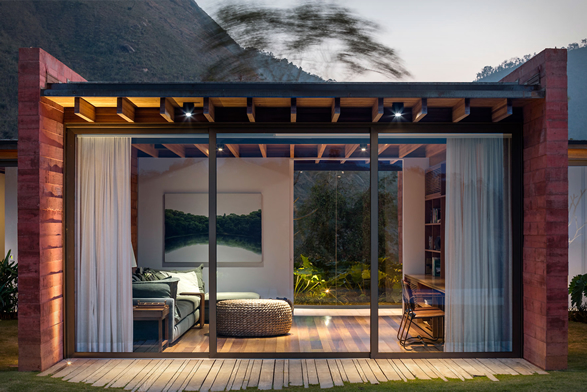
Brazil has a natural beauty unlike anywhere else in the world. This stunning property was designed by Bernardes Architecture, and is set on a breathtaking mountainous district near Rio de Janeiro. Named House Terra, the 1,000-square-metre residence is situated on top of a hill to ensure its living areas enjoy the best views of the surrounding countryside. The house features pigmented concrete walls that match the reddish color of the local earth, and has two levels, the main floor houses a living room, a master suite, a guest room and three more bedrooms. A lower level that is partly submerged in the terrain contains technical areas, a garage, playroom, gym, wine cellar and staff accommodation.
house-terra-2.jpg | Image

house-terra-3.jpg | Image

house-terra-4.jpg | Image

house-terra-5.jpg | Image

house-terra-6.jpg | Image

house-terra-7.jpg | Image

house-terra-8.jpg | Image

house-terra-9.jpg | Image

house-terra-10.jpg | Image

house-terra-11.jpg | Image

house-terra-12.jpg | Image

house-terra-13.jpg | Image

SOLO HOUSE | BY PEZO VON ELLRICHSHAUSEN ARCHITECTS - Image

SOLO HOUSE | BY PEZO VON ELLRICHSHAUSEN ARCHITECTS

This house, designed by studio Pezo Von Ellrichshausens Architects, is part of of the Solo Houses project that gives young architects the opportunity to freely build (with the exception of the budget) whatever they want for a holiday home. This series is in the countryside of Matarrana in the province of Teruel, Spain. via designboom...
read more
SHAW HOUSE VANCOUVER | BY PATKAU ARCHITECTS - Image

SHAW HOUSE VANCOUVER | BY PATKAU ARCHITECTS

Amazing home in Vancouver, featuring above ground pool, designed by local firm Patkau Architects. The Shaw House won several design awards in the years immediately after construction was completed, including the prestigious National Honor Award in 2005 from the American Institute of Architects. The reason it drew such attention is due to the fact that the designated site for the Shaw House unkindly dictated that this single occupant residence could not be greater th...
read more
CASA UM - Image

CASA UM

This stunning architectural hideaway reimagines the style and details of typical architecture from the south of Portugal, in the Algarve. Casa Um is a farmhouse from the 19th century that was transformed into a modern retreat by Architecture studio Atelier Rua, the end result is a soft minimalistic space that is private, contemporary and homely. The minimalist retreat features several volumes arranged on two levels that follow the slope of the site. In the upper are...
read more