stuff we drool about

Moccasin Flats















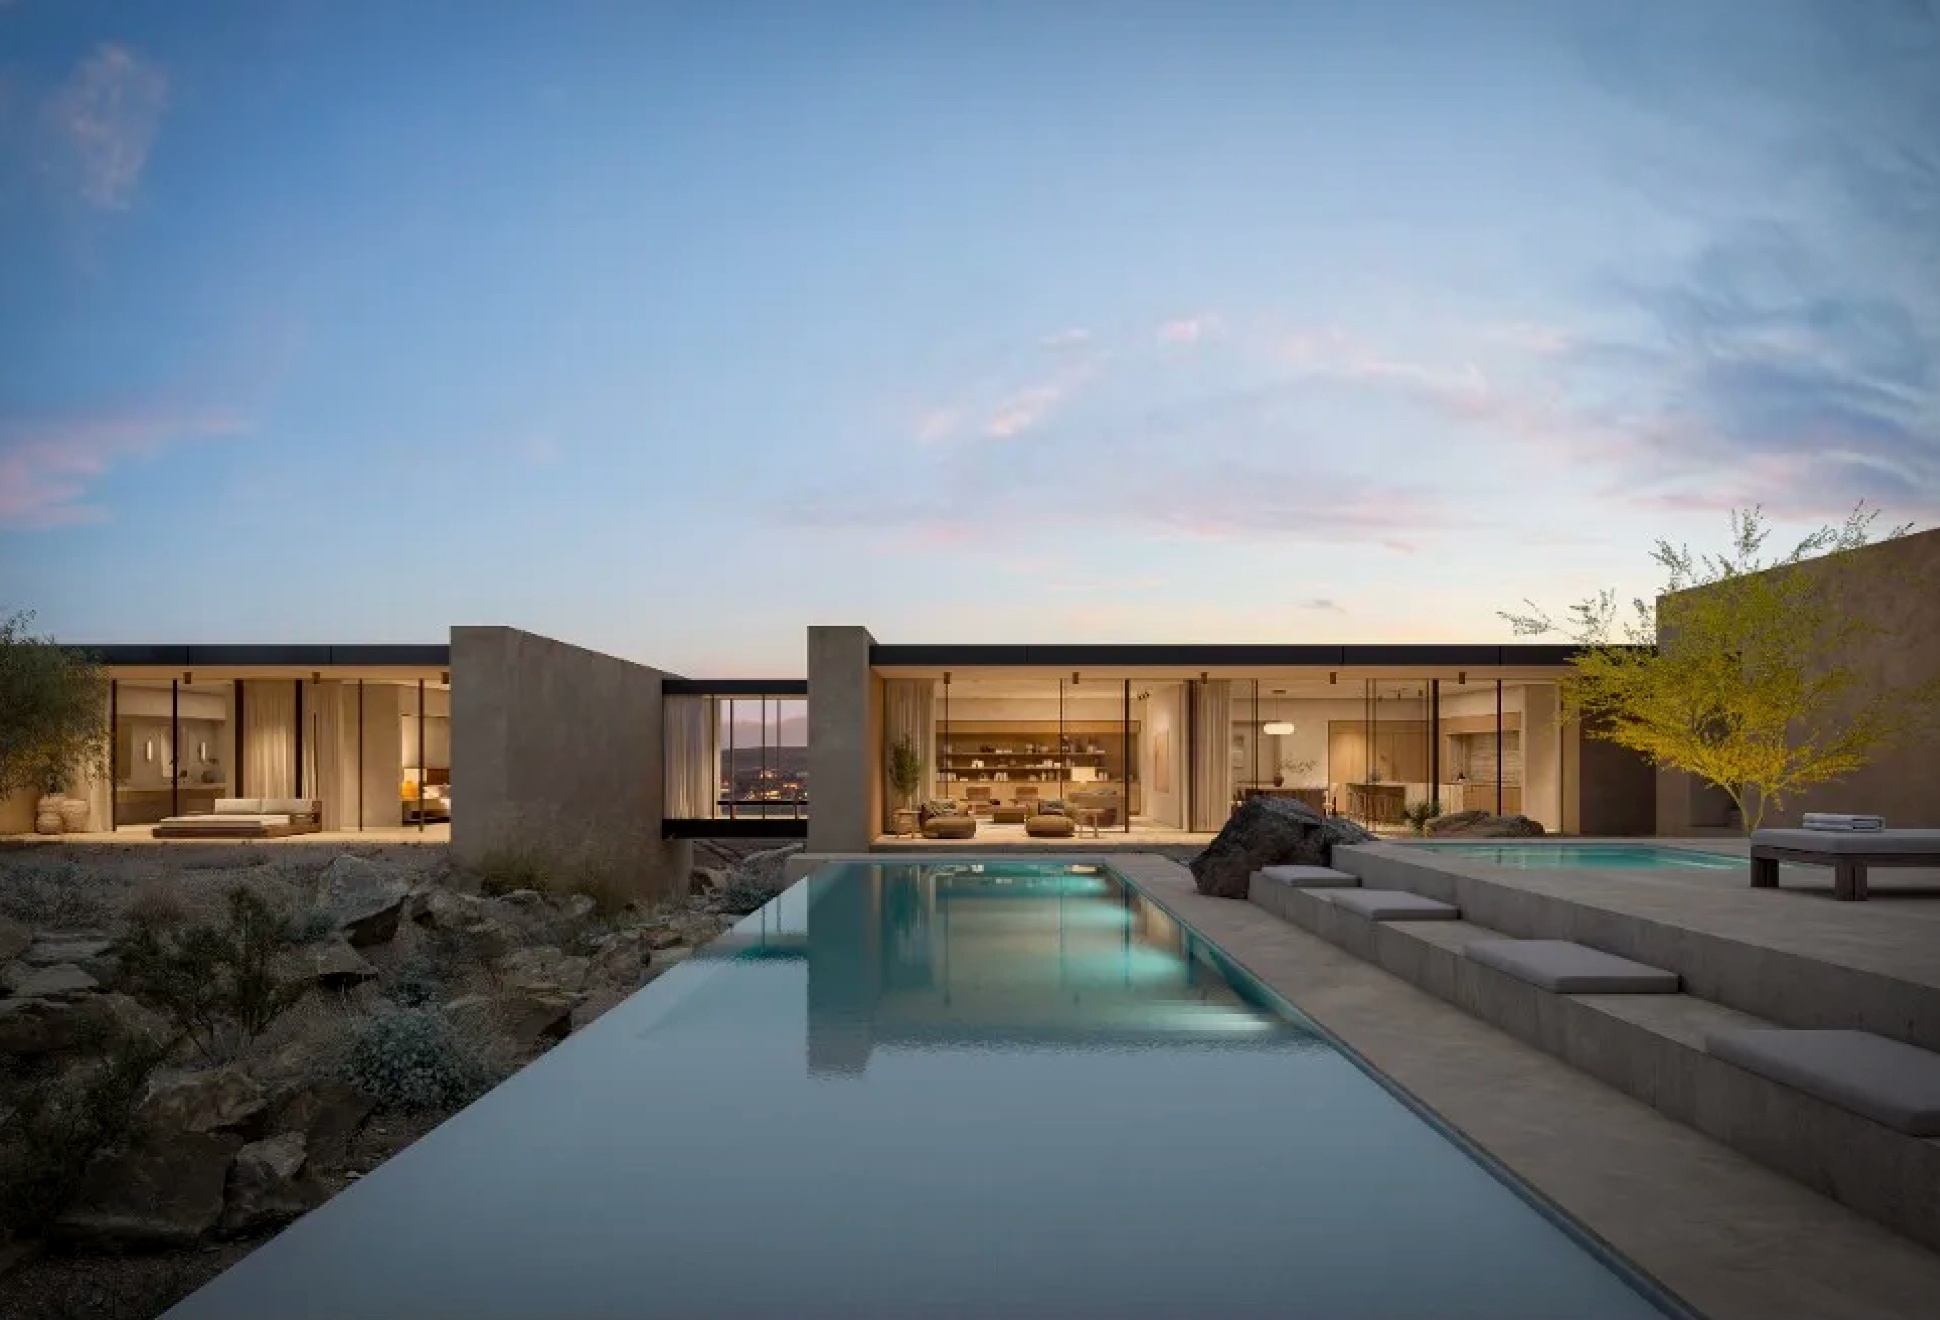




Prominent real estate developer Hidden Rock introduces Moccasin Flats, an extraordinary enclave in Southern Utah's Copper Rock, redefining luxury living. These private estates, situated on expansive 14+ acre plots, offer a retreat-style experience surrounded by breathtaking vistas and direct access to Copper Rock's amenities, including lakes, golf courses, and OHV trails via Sand Hollow State Park. Crafted by Hidden Rock in collaboration with Woods + Dangaran architects, Moccasin Flats integrates seamlessly with Utah's rugged landscape. Solar-equipped and designed around natural formations, each home, spanning 8,300 to 8,700 sq ft, boasts five bedrooms, guest houses, outdoor amenities, and a commitment to sustainable practices. Starting at $8.5 million, Moccasin Flats harmonizes opulence with environmental preservation, epitomizing Southern Utah's finest living.
moccasin-flats-1.jpeg | Image

moccasin-flats-2.jpeg | Image

moccasin-flats-3.jpeg | Image

moccasin-flats-4.jpeg | Image

moccasin-flats-4a.jpeg | Image

moccasin-flats-5.jpeg | Image

moccasin-flats-6.jpeg | Image

moccasin-flats-7.jpeg | Image

moccasin-flats-7a.jpeg | Image

moccasin-flats-7b-new.jpeg | Image

moccasin-flats-8.jpeg | Image

moccasin-flats-9.jpeg | Image

moccasin-flats-10.jpeg | Image

moccasin-flats-11.jpeg | Image

moccasin-flats-12.jpeg | Image

moccasin-flats-13.jpeg | Image

moccasin-flats-14.jpeg | Image

moccasin-flats-15.jpeg | Image

FOUR LEAVES HOUSE - Image

FOUR LEAVES HOUSE

The Four Leaves House sure is worth a long and serious glance should you be an architecture lover, a perfect example of what oriental design is capable of in terms of designing a beautiful house. The unique home was designed by the guys at KIAS (Kentaro Ishida Architects Studio) and built in the Nagano metro area, 150 miles from Tokyo, more accurately in the Karuizawa forest, ideal for weekend escapades. It has around 225 sqm and was finished last year. The main fea...
read more
CASA BRUTALE | BY OPA WORKS - Image

CASA BRUTALE | BY OPA WORKS

Casa Brutale is a spectacular project by OPA Works, an ambitious concept home that sits inside a cliff above the aegean sea. The minimalist home is composed by three concrete walls that form the main living space, the roof is a crystalline pool made of reinforced glass, that also functions as a massive skylight that floods the interior with natural light. The huge top-to-bottom front glass facade lets in plenty of light and offers dramatic views of the ocean below. ...
read more
PECONIC HOUSE - Image

PECONIC HOUSE

The Peconic House by Mapos is a stunning family retreat overlooking Peconic Bay in the Hamptons, blending sustainable design with timeless elegance. Nestled on a five-acre plot, the 4,000-square-foot home respects its natural surroundings, including an old-growth sycamore and native fauna. With a grass-covered roof and untreated materials like concrete, cedar, and reclaimed ipe wood, the home harmonizes with the landscape, evolving naturally over time. The lo...
read more