
stuff we drool about

Orchid Tiny House

Over the years we have seen plenty of unique tiny homes, but no one does it better than Nashville-based New Frontier Tiny Homes. They have now presented their latest offering, the stunning Orchid Tiny House, offering a stunning design with a mobile approach and unique attention to detail. The sleek, small structure features a gorgeous maple plywood interior compromised of a lofted king-sized bedroom, an extra hide-away bed, an elevated kitchenette, a custom tiled bathroom, and a garage door that exposes the entire interior of the house. The beautiful gable farmhouse tiny home also features a gorgeous exterior in cedar siding that is spaced out to provide the impression of floating woodwork.


orchid-tiny-house-2.jpg | Image

orchid-tiny-house-3.jpg | Image

orchid-tiny-house-4.jpg | Image

orchid-tiny-house-5.jpg | Image

orchid-tiny-house-6.jpg | Image

orchid-tiny-house-7.jpg | Image

orchid-tiny-house-8.jpg | Image

orchid-tiny-house-9.jpg | Image

orchid-tiny-house-10.jpg | Image

orchid-tiny-house-11.jpg | Image

orchid-tiny-house-12.jpg | Image

orchid-tiny-house-13.jpg | Image

orchid-tiny-house-14.jpg | Image

orchid-tiny-house-15.jpg | Image

orchid-tiny-house-16.jpg | Image

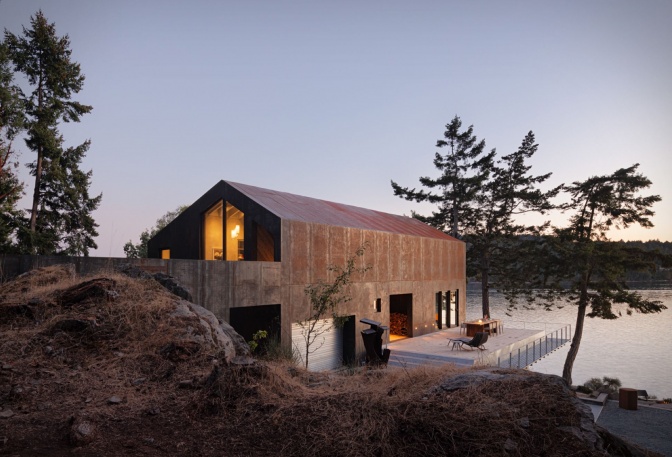
SHOR HOUSE - Image

SHOR HOUSE

Nestled on Mayne Island in the Southern Gulf Islands, Shor House is a stunning example of sustainable design, seamlessly blending history with modern architecture. Designed by Measured Architecture, the house is built on a commitment to repurpose materials, including salvaged lumber from the previous house on-site and dry-stacked stone walls. The home features three buildings: the main house, a guest cabin, and a studio for ceramics and jewellery. With a focus on a ...
read more
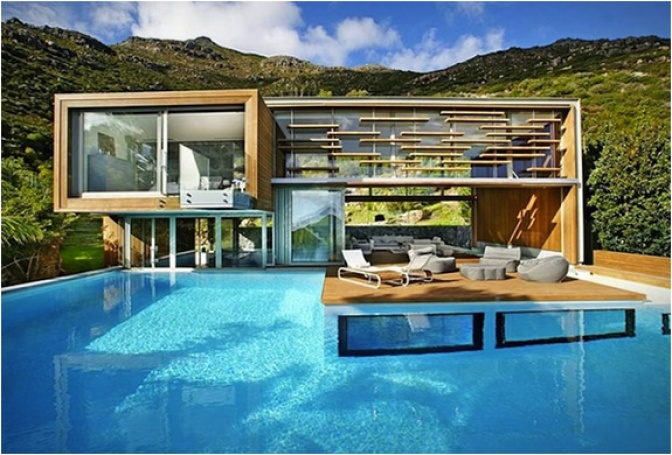
SPA HOUSE | BY METROPOLIS DESIGN - Image

SPA HOUSE | BY METROPOLIS DESIGN

Spa House is an impressive residence in Cape Town, South Africa. It was designed by Metropolis Design, they have a contemporary perspective and make projects both in architecture and interior design. Built on a mountain, this paradise home looks more like a luxury spa, water is an element with continuous presence in this space. The living areas were designed to allow a unique view of both the pool and the incredible surroundings. The Spa, located below the water lev...
read more
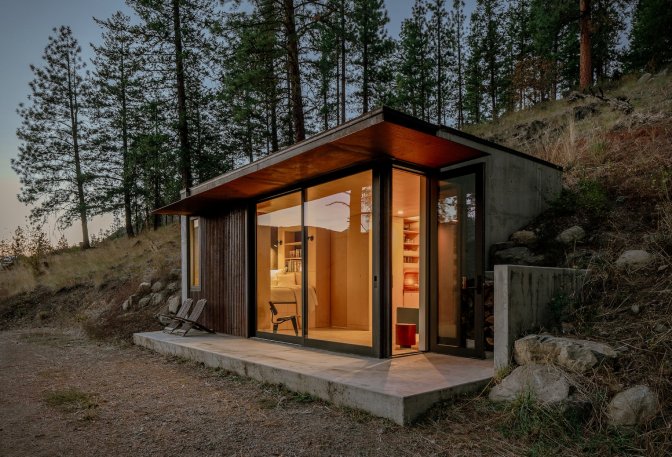
TINYLEAF CABIN - Image

TINYLEAF CABIN

The Tinyleaf Cabin in Mazama, Washington's Methow Valley, is a compact outpost designed by GOC Studio for outdoor enthusiasts. This 15 by 22 cabin blends seamlessly into a steep hillside, offering direct access to mountain biking and cross-country skiing. The cabin features a south-facing facade with large sliding glass doors, a flat roof that doubles as a deck, and cast-in-place concrete walls that merge with the natural landscape. The exterior ...
read more