stuff we drool about

Balint House | By Fran Silvestre Architects













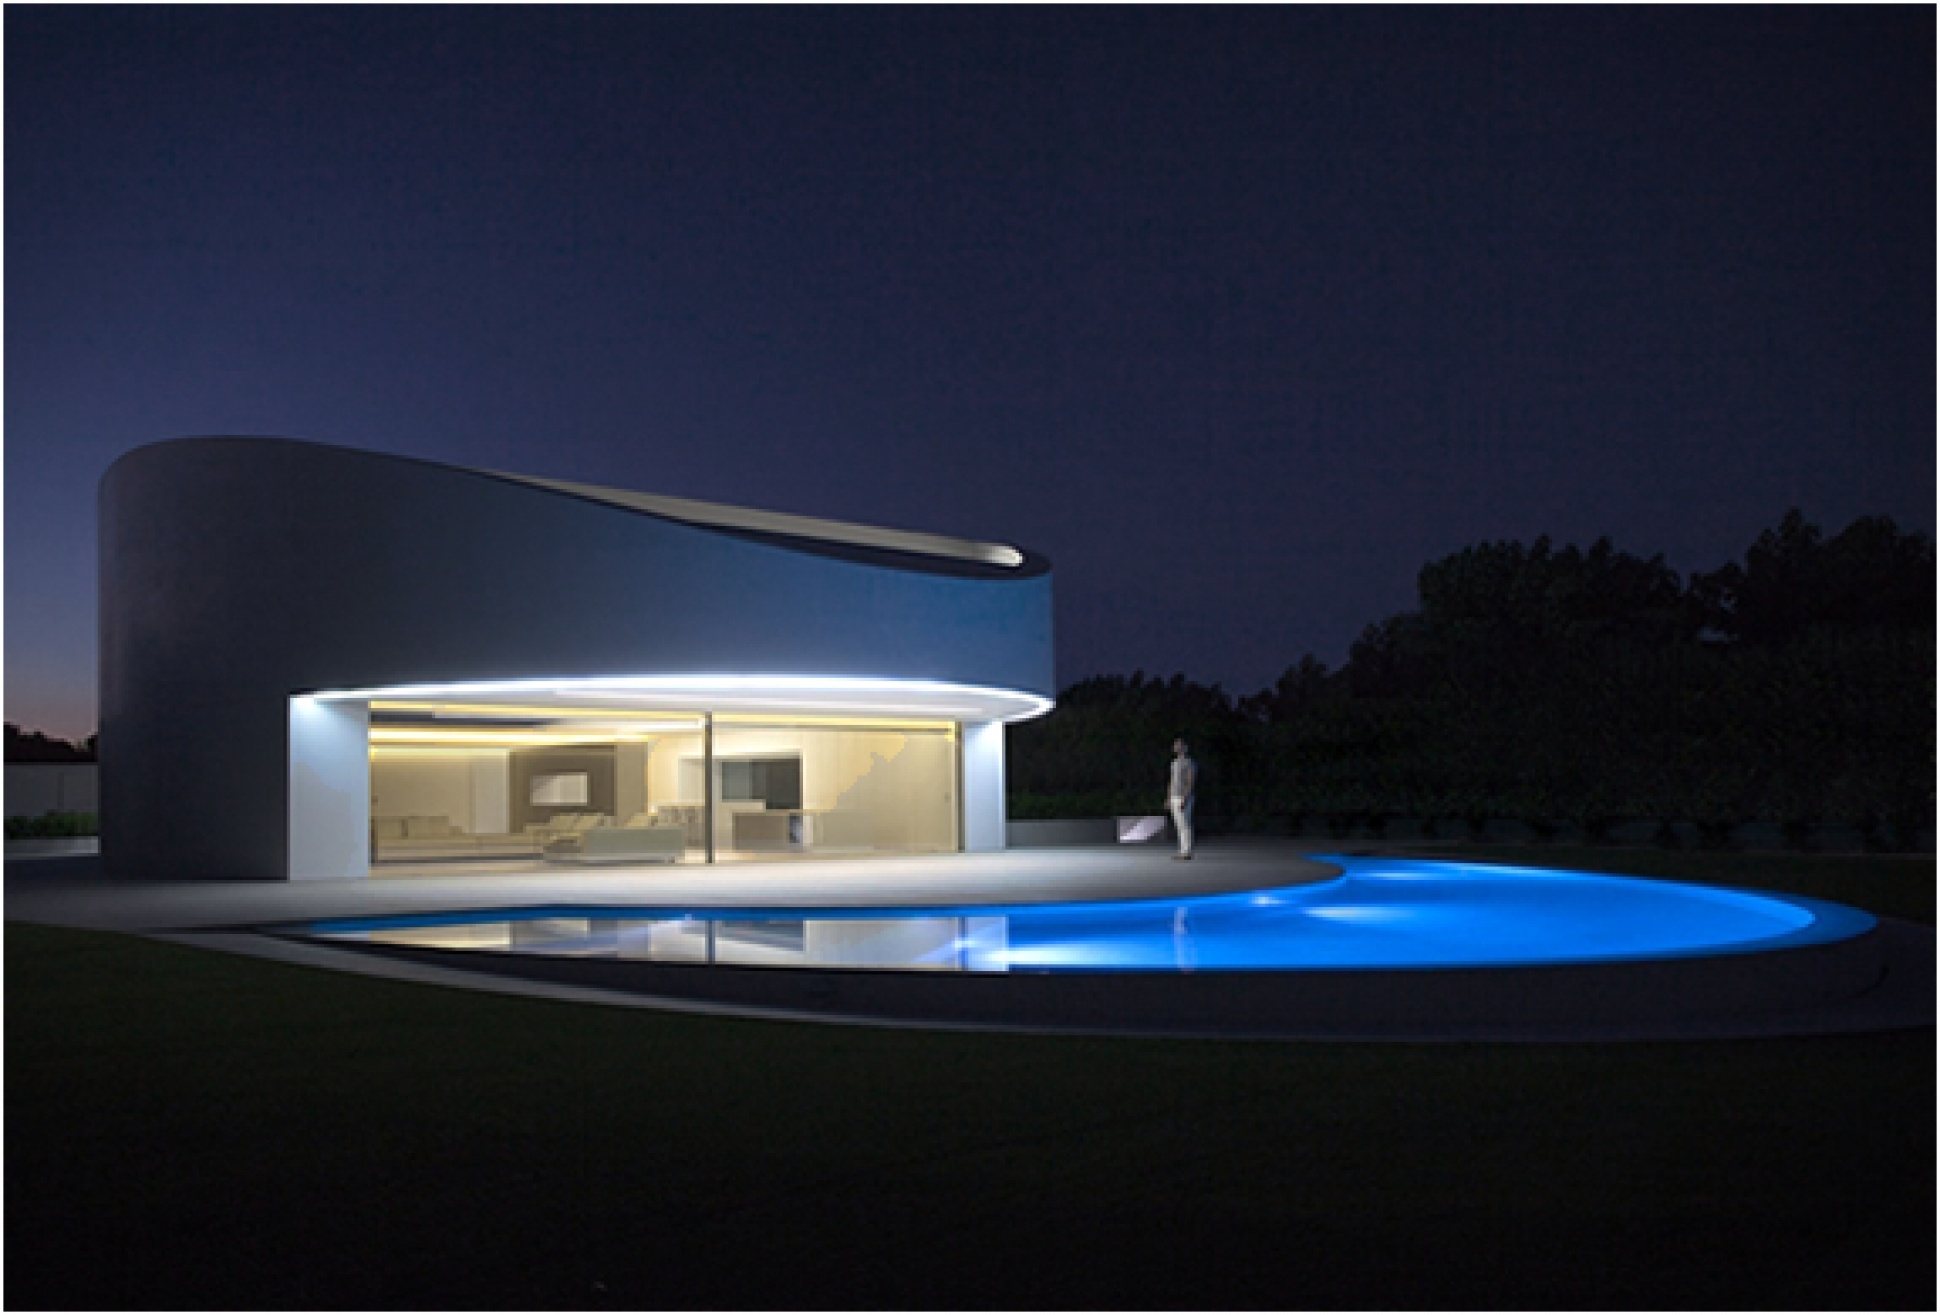




Projected by Spanish Architecture studio Fran Silvestre Arquitectos, the spectacular Balint House celebrates minimalism in architecture at its very best. Located in a suburban region of Valencia - Spain, the home´s prominent design feature is a profoundly elliptical form, with almost seamless surfaces, and large open spaces that flow indoors and out. The imposing elliptical structure features a swooping roof and deep cantilevers over its two symmetrical ends, one facing the street, the other overlooking a pool terrace and the surrounding golf course. watch the video
balint-house-fran-silvestre-architects-2.jpg | Image

balint-house-fran-silvestre-architects-3.jpg | Image

balint-house-fran-silvestre-architects-4.jpg | Image

balint-house-fran-silvestre-architects-5.jpg | Image

balint-house-fran-silvestre-architects-6.jpg | Image

balint-house-fran-silvestre-architects-7.jpg | Image

balint-house-fran-silvestre-architects-8.jpg | Image

balint-house-fran-silvestre-architects-9.jpg | Image

balint-house-fran-silvestre-architects-10.jpg | Image

balint-house-fran-silvestre-architects-11.jpg | Image

balint-house-fran-silvestre-architects-12.jpg | Image

balint-house-fran-silvestre-architects-13.jpg | Image

balint-house-fran-silvestre-architects-14.jpg | Image

balint-house-fran-silvestre-architects-15.jpg | Image

balint-house-fran-silvestre-architects-16.jpg | Image

balint-house-fran-silvestre-architects-17.jpg | Image


FOREST HOUSE - Image

FOREST HOUSE

The Forest House is a spectacular family retreat in Northern California. Nestled among tall trees in a forested hill area, the unique house features nine separate structures connected to each other, it comprises a cluster of tent cabins, three sleeping quarters and a living-dining commons, rising into the forest canopy on stilts and linked by wood paths, creating a treehouse-effect. Designed by the Envelope A+D architecture studio, the stained matte black house has ...
read more
CURVIX PENTHOUSE - Image

CURVIX PENTHOUSE

Nestled in Batumi's bustling city center in Georgia, the impressive Curvix Penthouse by Stipfold is a visionary residential interior design project offering stunning vistas of Batumi Central Boulevard and the serene seaside. This unique 200 sqm penthouse features a distinctive layout with a central tunnel flanked by two flat-ceilinged wings, seamlessly blending contrasting spaces. The tunnel is clad in a biomorphic shell of fiber-concrete panels, creating a sen...
read more
CASA EN EL AIRE - Image

CASA EN EL AIRE

Nestled in Zahara de los Atunes, in the south of Spain, the Casa en el Aire (House in the Air), a creation by Fran Silvestre Arquitectos, is a testament to the delicate balance of architecture within nature. Embracing the extraordinary beauty of its surroundings, the house is strategically perched on the sloping landscape, appearing like a natural extension of the terrain. The foundation, mirroring the local grey stones, anchors the structure, linking it to Zahara&#...
read more