stuff we drool about

Feiticeira House

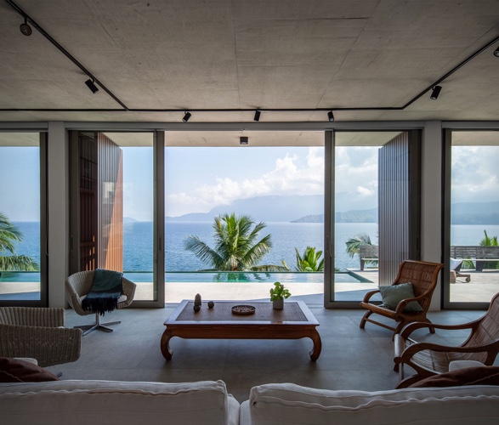
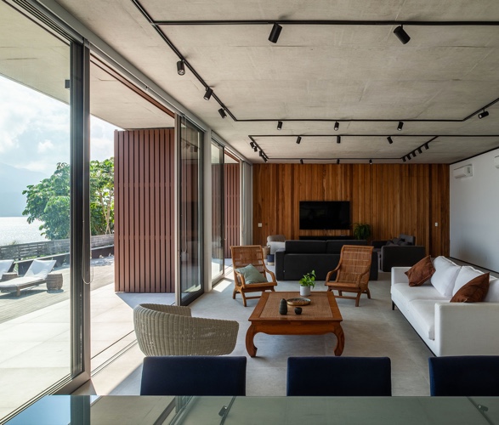
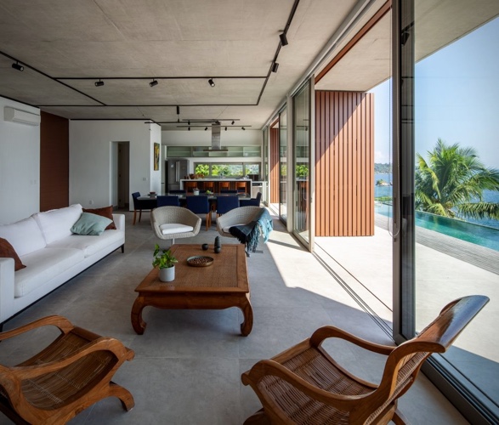
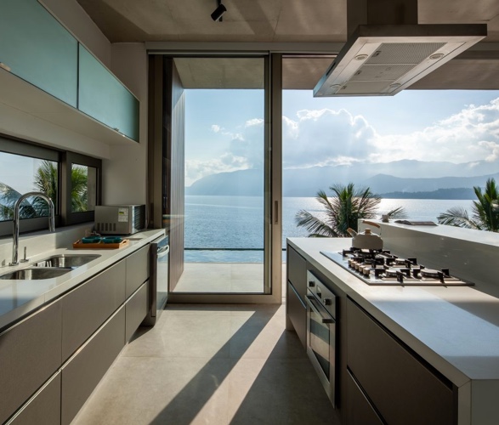
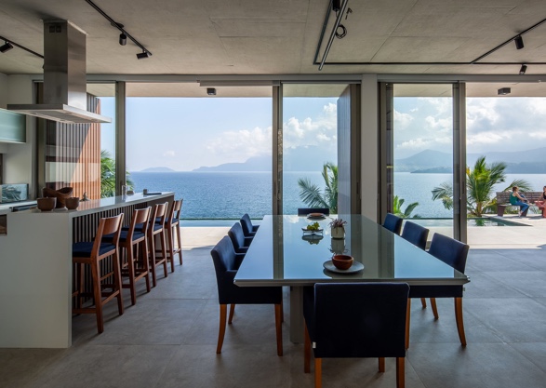
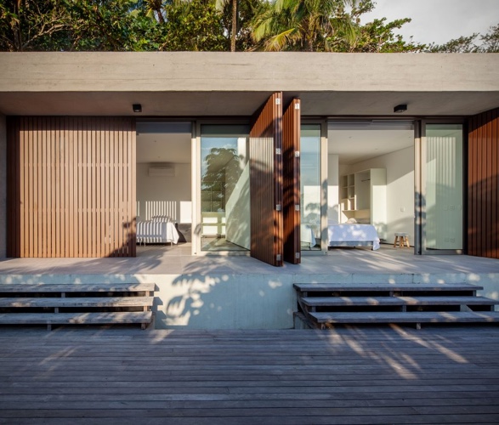
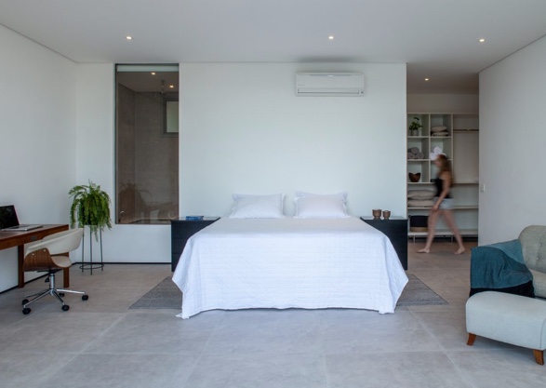
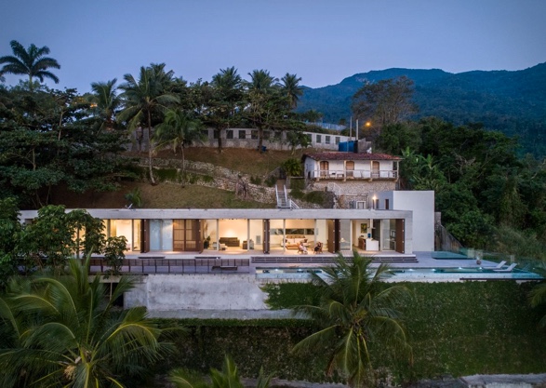
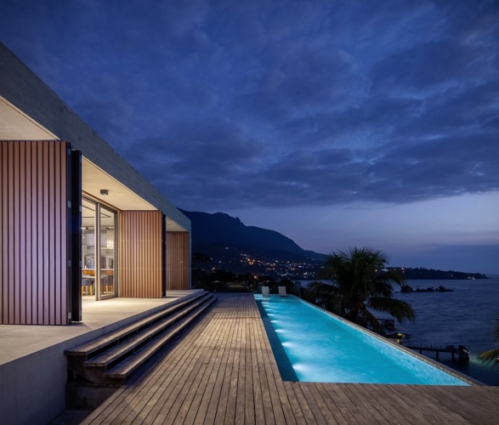
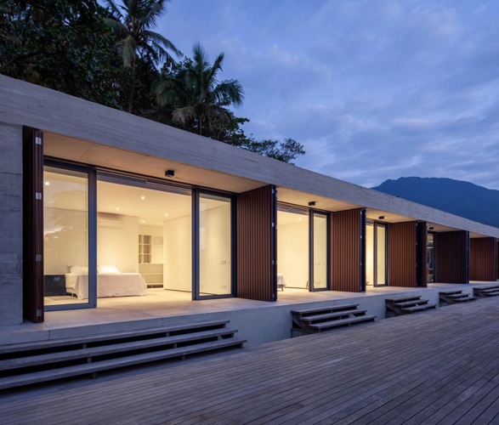
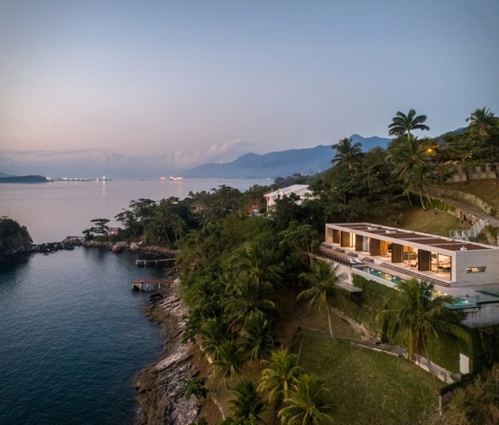
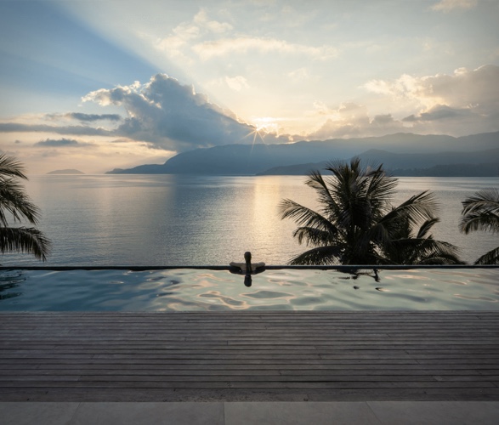
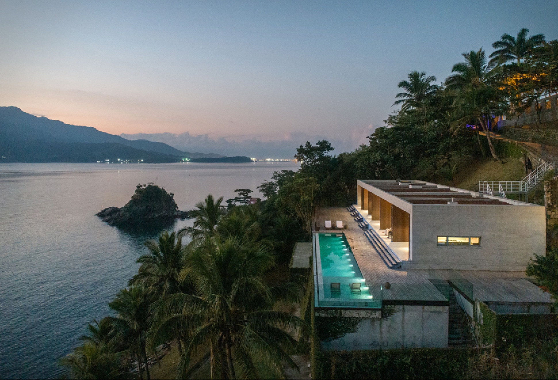
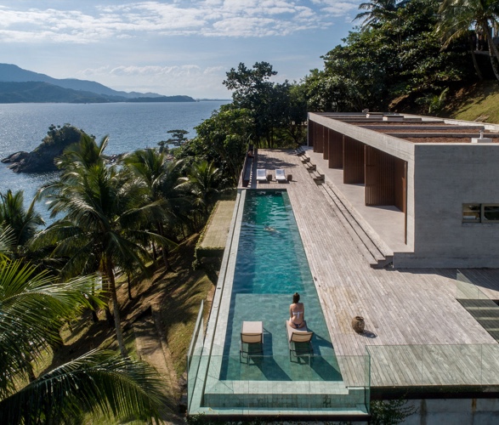
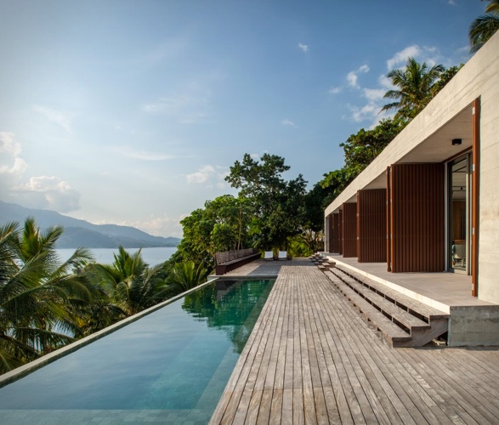
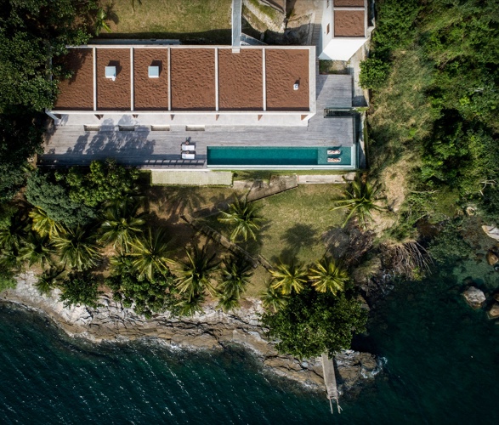
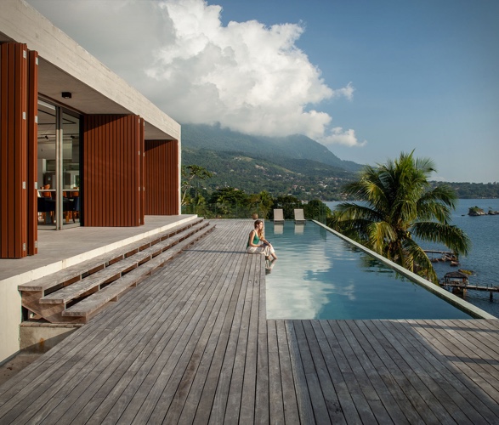
The Ilhabela Archipelago in Brazil, is one of the most sought-after getaway destinations for Brazilians, its has beautiful beaches, waterfalls and an unspoiled Atlantic rainforest. Located in a privileged terrain by the sea, the spectacular Feiticeira House by HUS Arquitetos features several volumes with different floor levels built along a dramatic slope. The main volume has been designed so that all rooms face the same glorious view. This volume includes the bedrooms, living room, dining room and the kitchen. The other two volumes of this complex are the caretaker´s home and a guest house, which is equally privileged with sea views. The wide exterior deck extends the full length of the building, with the infinity pool inhabiting the space outside of the living room. There is also a pleasant path down to the sea, where a pier and a wood deck give access to boats. watch the video below
feiticeira-house-2.jpg | Image

feiticeira-house-3.jpg | Image

feiticeira-house-4.jpg | Image

feiticeira-house-5.jpg | Image

feiticeira-house-6.jpg | Image

feiticeira-house-7.jpg | Image

feiticeira-house-7a.jpg | Image

feiticeira-house-8.jpg | Image

feiticeira-house-9.jpg | Image

feiticeira-house-9a.jpg | Image

feiticeira-house-10.jpg | Image

feiticeira-house-11.jpg | Image

feiticeira-house-12.jpg | Image

feiticeira-house-13.jpg | Image

feiticeira-house-14.jpg | Image

feiticeira-house-15.jpg | Image

feiticeira-house-16.jpg | Image

PROTOHAUS - Image

PROTOHAUS

Protohaus is a 125 sq ft timber trailer home! ProtoHaus is a timber frame or `stick built´ house that was constructed with emphasis on sustainability, functionality, and aesthetics. It is fabricated primarily from recycled and reclaimed materials. A solar and wind system power the house allowing it to be off grid. The Protohaus is 22´ long and it’s 8´ 6´wide, making it 125 square feet inside without including the 9´ by 7´6" sleeping loft....
read more
BAKER BOYS BEACH HOUSE - Image

BAKER BOYS BEACH HOUSE

This award winning house by Refresh Design is a surfers dream. Built on the North Stradbroke Island, in Australia, this holiday home embodies calmness and simplicity, so its occupants can enjoy being immersed in nature at the beach. Located in Minjerribah, which boasts some of the best surfing conditions in south-east Queensland, the unique cabin provides an experience more similar to a shelter, than spending the day inside a house. Located on a very steep slope, th...
read more
SYSTEM 00 CABIN - Image

SYSTEM 00 CABIN

You can now create your own modular cabin with a brilliant prefabricated assembly kit by the Backcountry Hut Company (BHC). Their modular prefabricated homes are one of the best options for DIY homesteaders we have ever seen, their attractive little dwellings come in multiple configurations and sizes, and can operate on or off-the-grid. Their System 00 Cabin, is their smallest and most streamlined option. With an A-frame aesthetic, the compact dwelling has a layout ...
read more