stuff we drool about

5th Street Brooklyn | By The Brooklyn Home Company

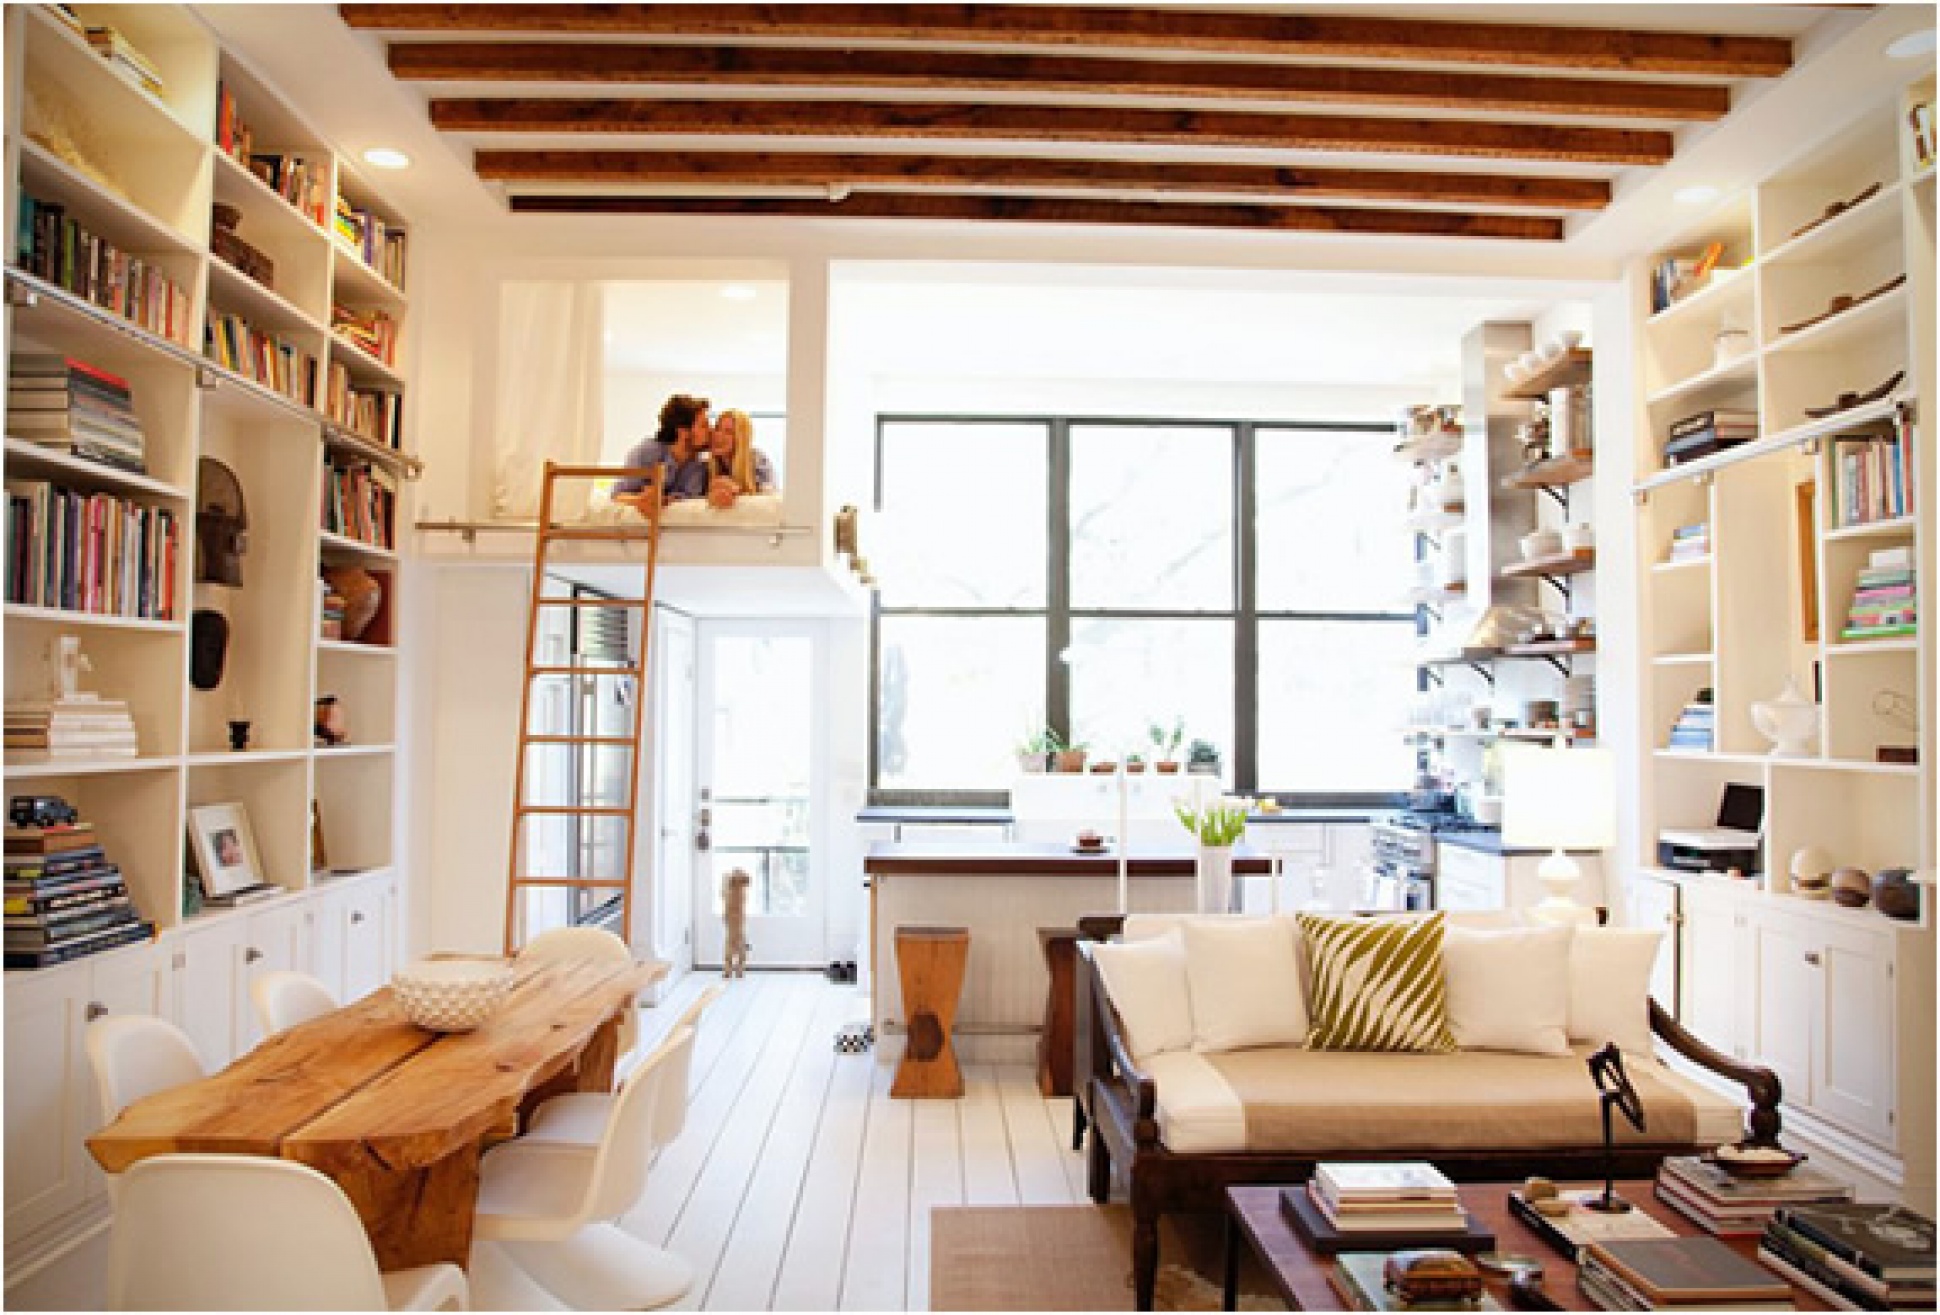
This 4 story townhouse in center Park Slope was renovated by "the Brooklyn Home Company". Extra large double hung windows were placed to flood the home with natural light. The house has some great features, a library ladder leads to an extra lofted guest room, ceiling wooden beams, large built-in shelves, and a guest room inspired by the sleeping quarters of a ship.




5th-street-the-brooklyn-home-company-2.jpg | Image

5th-street-the-brooklyn-home-company-3.jpg | Image

5th-street-the-brooklyn-home-company-4.jpg | Image

5th-street-the-brooklyn-home-company-5.jpg | Image

HRMTZ House - Image

HRMTZ House

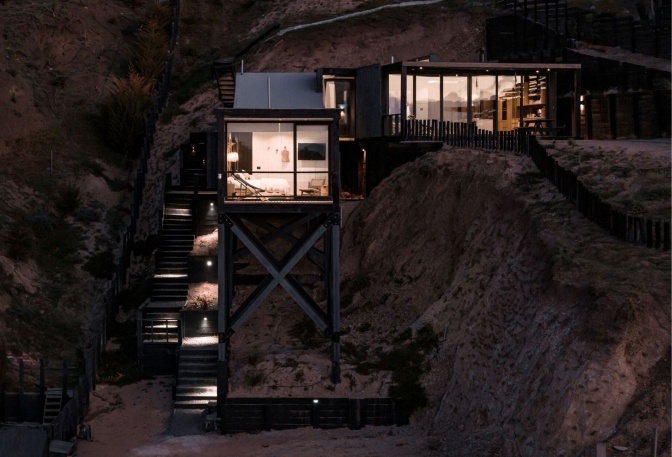
Perched on Chile's rugged Matanzas coast, the HRMTZ House by o2 Arquitectos is a masterclass in blending architecture with nature. Built into a steep ravine with jaw-ping sea views, this striking home adapts to its terrain through two carefully positioned volumes joined by a central bridge. One volume stands boldly elevated on stilts, "peeking" toward the Pacific, while the other nestles into the slope, creating a respectful dialogue with the landscap...
read more
PEBL Grand Modular Cabin - Image

PEBL Grand Modular Cabin

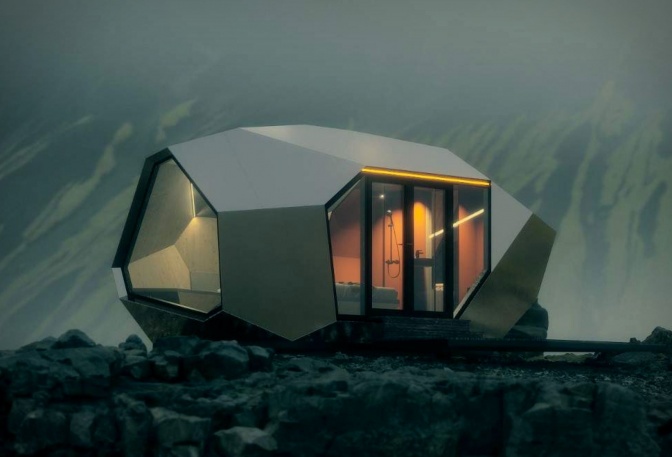
The PEBL Grand Modular Cabin by Hungarian studio Hello Wood redefines what a modern retreat can be. Blending cutting-edge design with sustainable construction, this prefabricated cabin offers the comfort of a five-star suite in a compact, eco-friendly form. With 20.7sm of interior space and an 8sm terrace, it is perfect for two, whether used as a glamping escape, creative studio, or urban hideaway. Unlike traditional boxy cabins, the PEBL Grand features a pebble-...
read more
IN THE DUNES HOUSE - Image

IN THE DUNES HOUSE

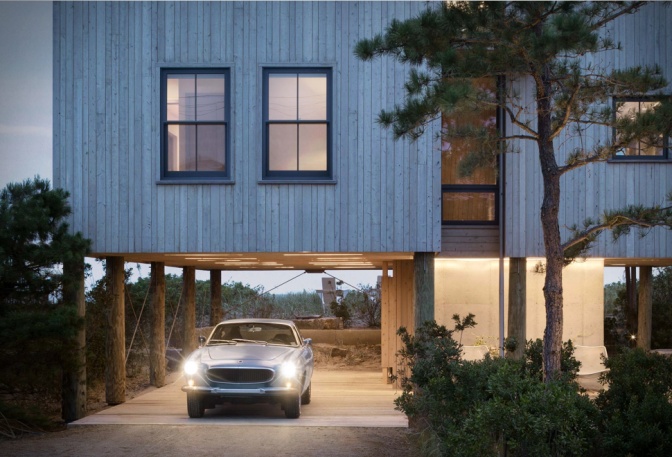
US firm Caleb Johnson Studio have transformed a traditional coastal home in Maine into a modern sanctuary. Occuping a beachfront site overlooking the Atlantic Ocean, the airy cedar-clad coastal dwelling sits atop timber stilts, allowing the landscape to flow under the house. The home has two simple gabled structures that connect via a central stairway, and the open area at ground level serves as a carport. A neutral color palette was used throughout the dwelling, th...
read more