ES House by Jacobsen Arquitetura
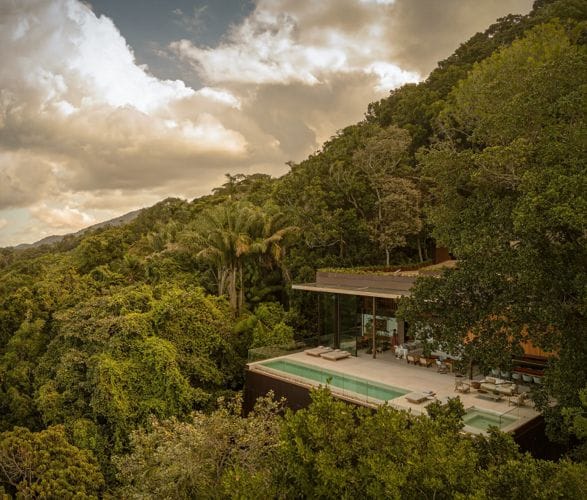
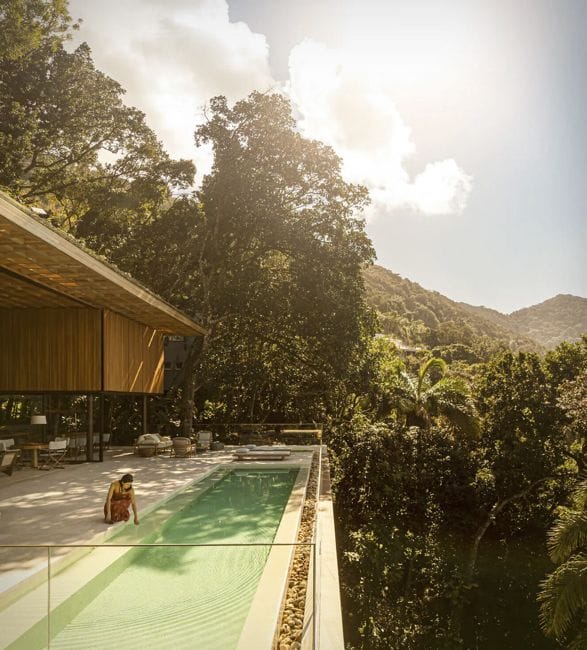
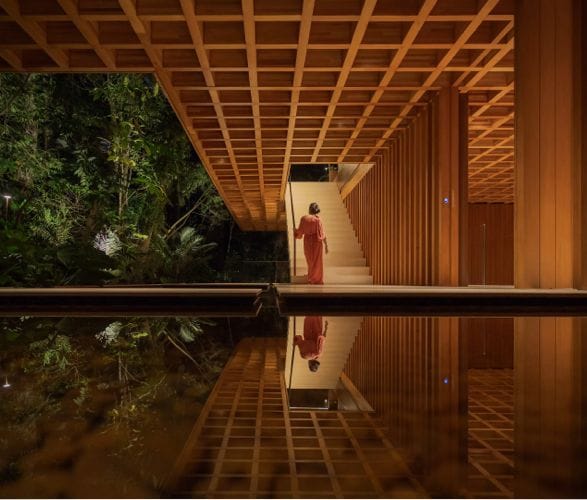
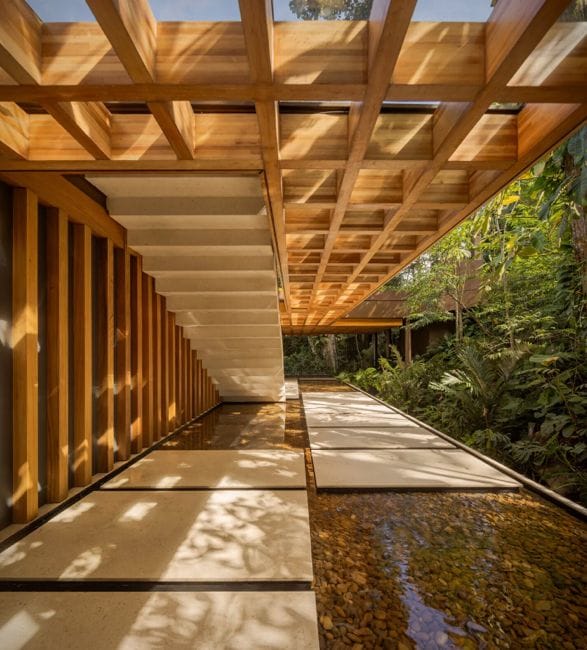
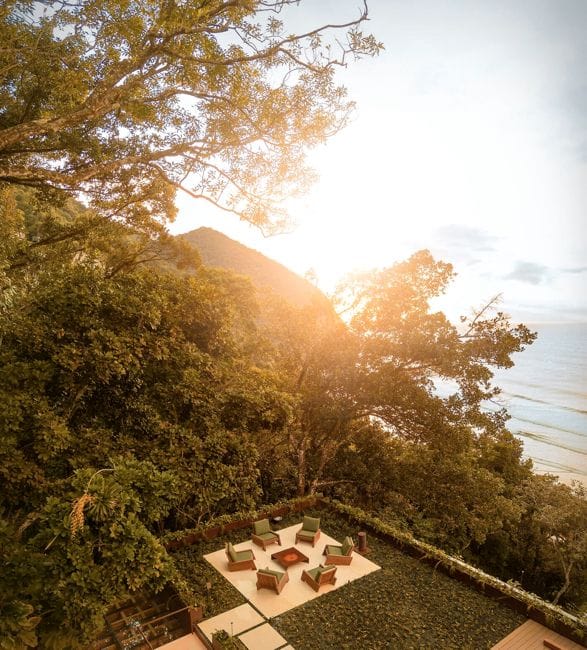
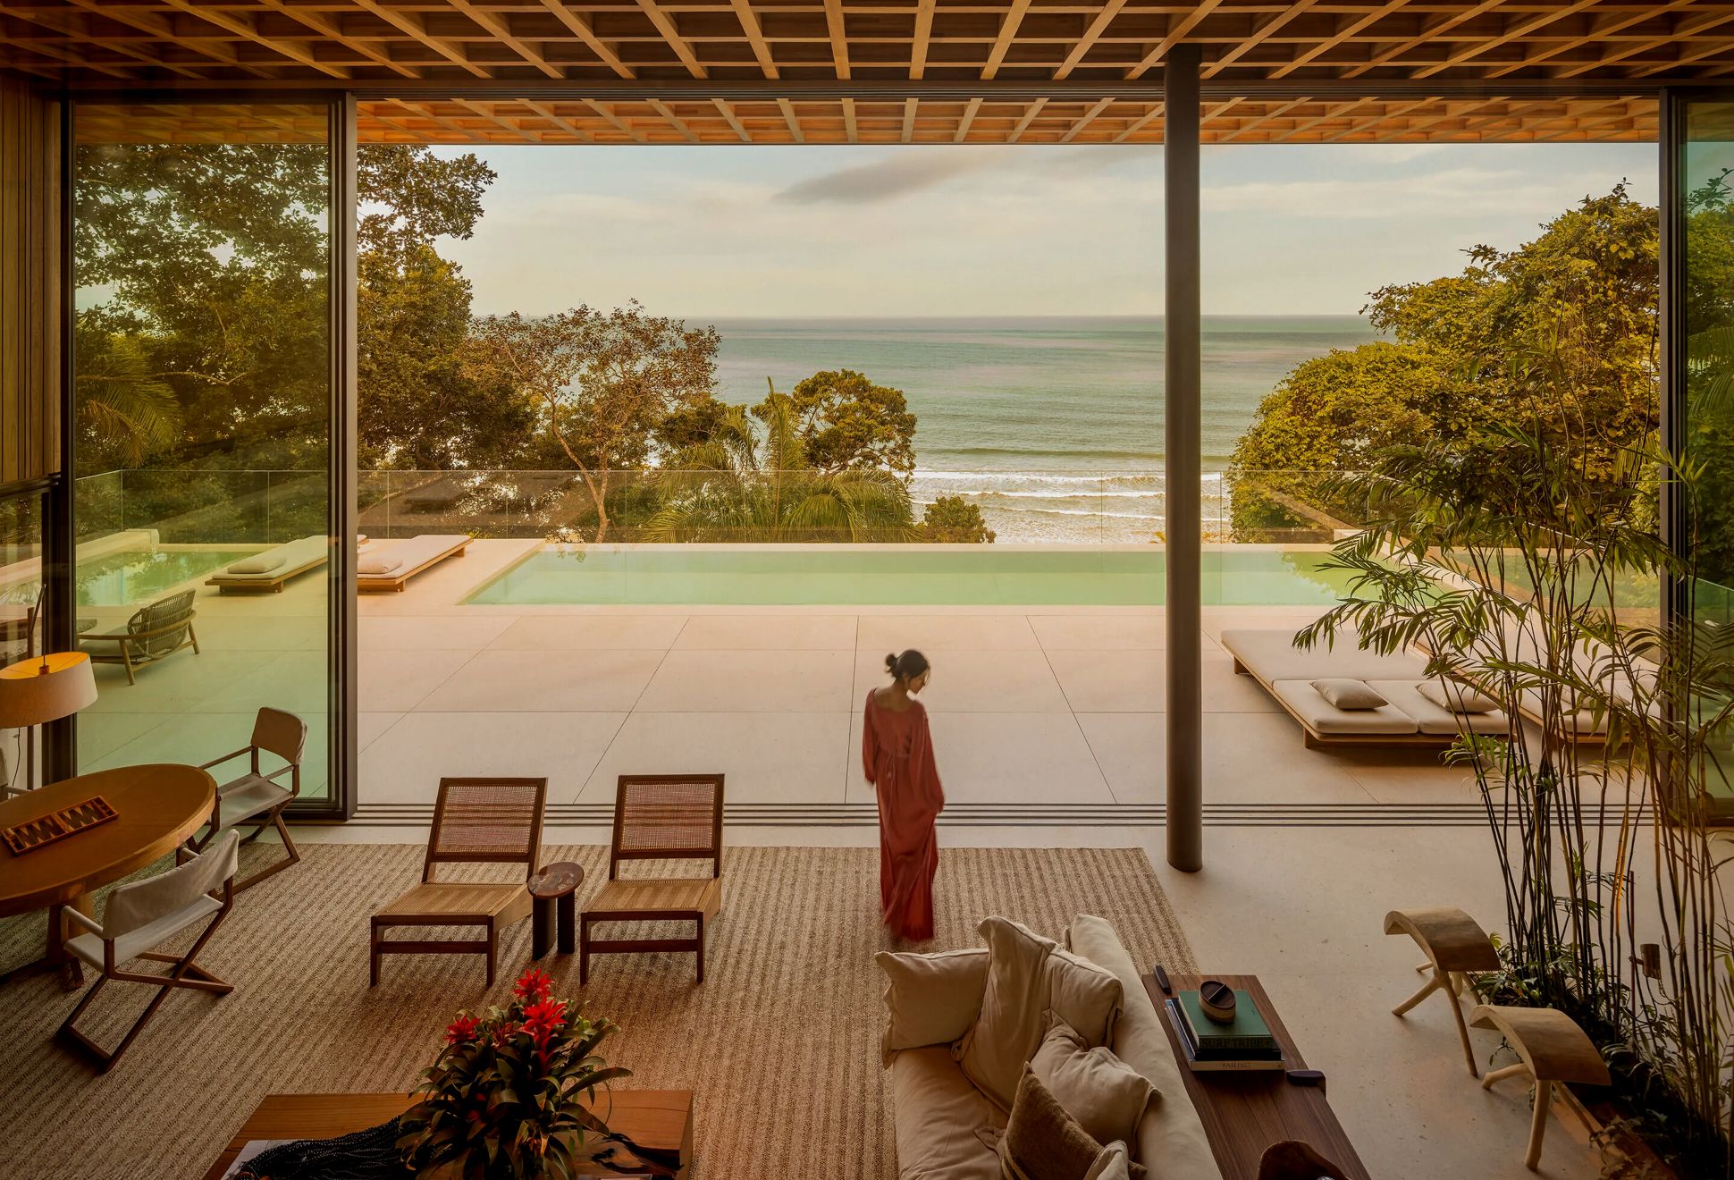
Set on a steep hillside overlooking the Atlantic in Guarujá, Brazil, ES House by Jacobsen Arquitetura is a contemporary residence designed to embrace its surroundings. Rather than reshaping the terrain, the home follows the natural slope, creating a series of cascading levels that preserve the existing forest while framing sweeping sea views.
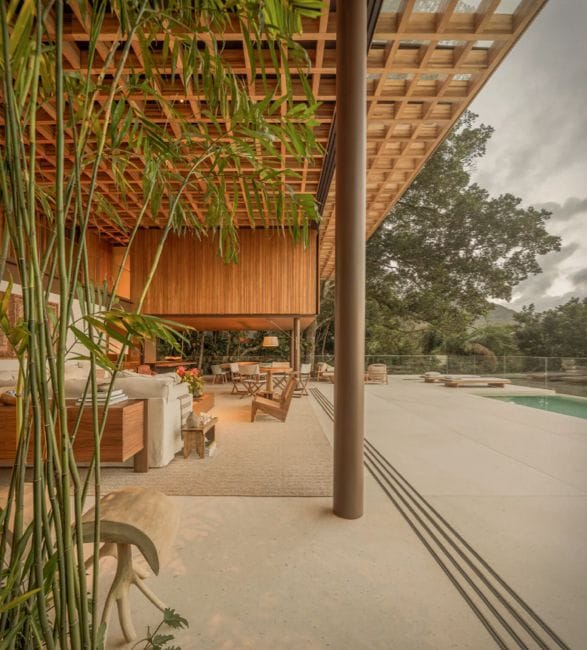
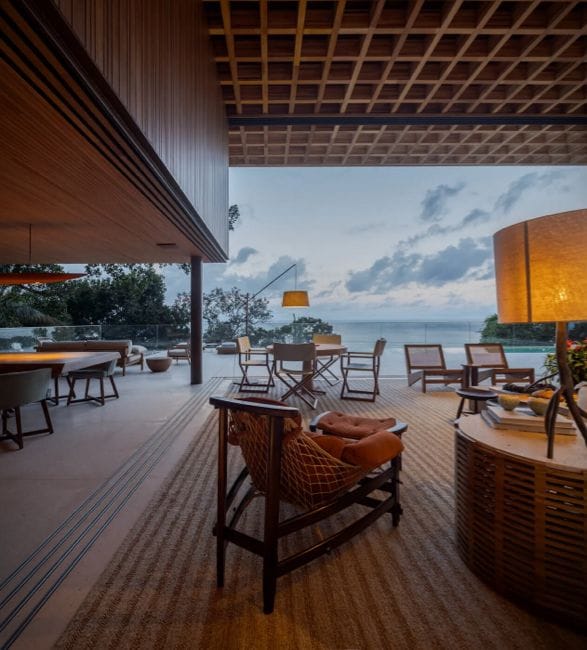
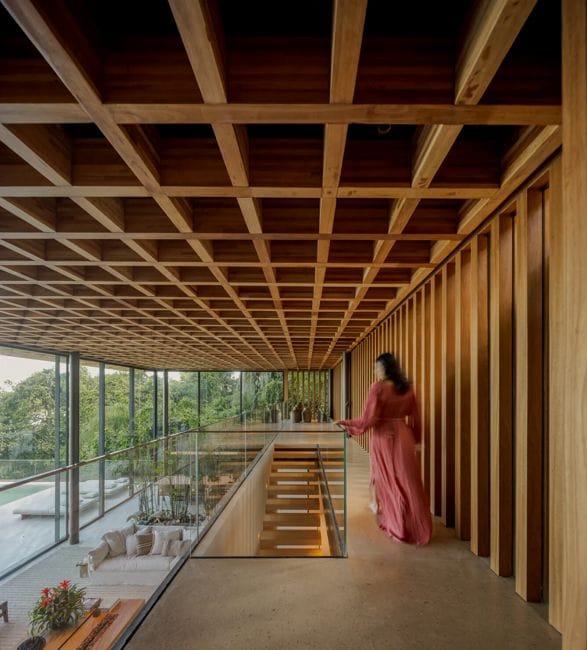
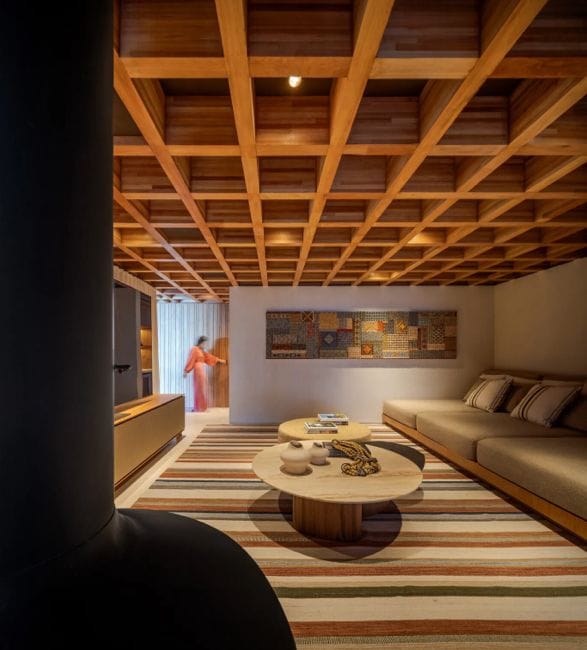
The house reveals itself gradually. Visitors arrive through a rooftop garden with a fire pit before descending to a double-height living area, where floor-to-ceiling glazing connects the interiors with the surrounding landscape. The open-plan living room, dining area, and gourmet kitchen flow seamlessly together, while an internal garden strengthens the relationship between indoor and outdoor spaces.
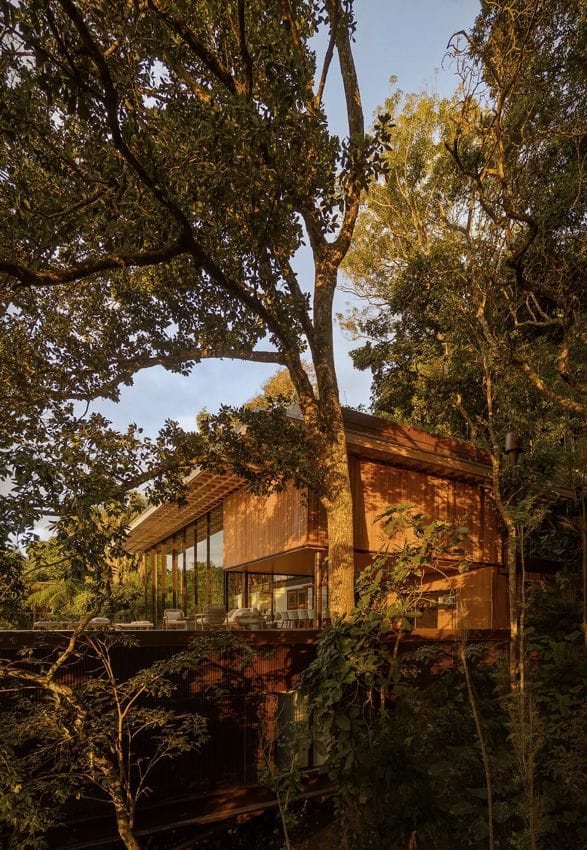
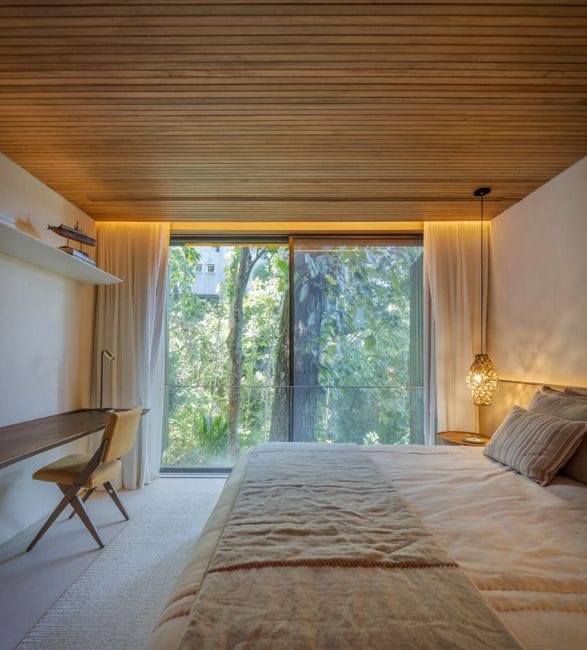
The bedrooms are positioned among the tree canopies, offering privacy and a constant connection to nature. At the lowest level, a secluded deck provides a peaceful space for meditation and relaxation.
A standout feature is the home's innovative structural system, which supports the main volume on just two points. This minimizes its impact on the hillside, preserves the surrounding vegetation, and creates the impression that the house is floating above the landscape.