
stuff we drool about

Courtyard Cabin

This unique cabin is designed to establish continuity between the living spaces and the surrounding forest. Imagined by architect Lucas Maino Fernandez, Un Patio House sits on a remote and rugged site, in a very difficult location to access due to the dense vegetation, at the foot of the northern slopes of the Villarrica volcano in Chile, between the mountain range and the lake of the same name. In spectacular fashion, the architect created an interior void in the structure with the purpose of preserving a portion of the forest by integrating it into the house itself. He then chose to organise all the living spaces around the lush central courtyard that provides light, heat, and internal circulation.


casa-un-patio-2.jpg | Image

casa-un-patio-3.jpg | Image

casa-un-patio-4.jpg | Image

casa-un-patio-5.jpg | Image

casa-un-patio-6.jpg | Image

casa-un-patio-7.jpg | Image

casa-un-patio-8.jpg | Image

casa-un-patio-9.jpg | Image

casa-un-patio-10.jpg | Image

casa-un-patio-11.jpg | Image

casa-un-patio-12.jpg | Image

casa-un-patio-13.jpg | Image

casa-un-patio-14.jpg | Image

casa-un-patio-15.jpg | Image

casa-un-patio-16.jpg | Image

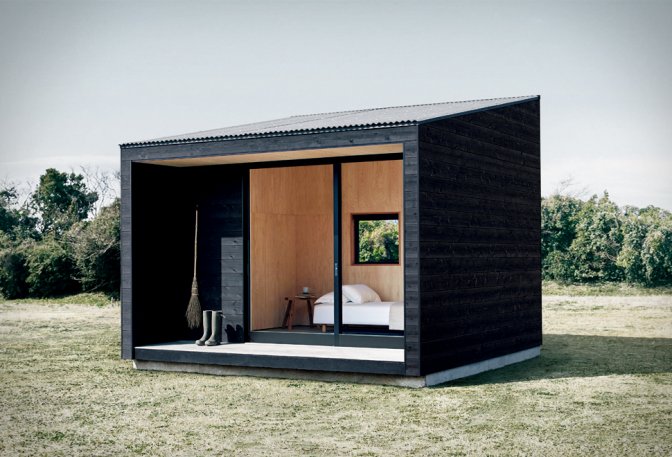
MUJI HUT - Image

MUJI HUT

Muji, the popular Japanese design shop, have announced the Muji Hut, a beautifully minimalistic micro cabin for sale to the general public. Designed for those who like the idea of minimalist living, and love the idea of not having a mortgage, this tiny house is built out of cedar wood with burned hardwood and boasts a height of 10 square meters. It also features large sliding glass doors, a porch, and a high shed roof. With lots of natural light this cosy getaway de...
read more
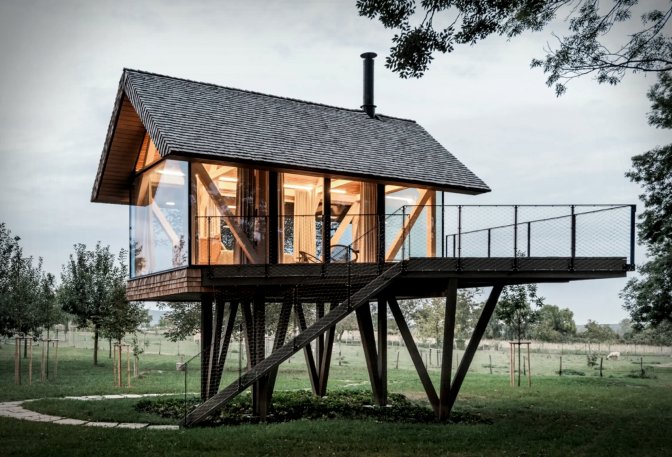
ZEN HOUSE - Image

ZEN HOUSE

Nestled in the serene landscape in Austria, the Zen House by Prague-based architectural firm Jan Tyrpekl is a 30-square-meter retreat designed for tranquility and connection with nature. Elevated four meters above the ground on concrete pillars, the house seamlessly integrates with the land below. Crafted with sustainable materials, including a timber frame of glued laminated spruce timbers and solid wooden CLT panels, the Zen House combin...
read more
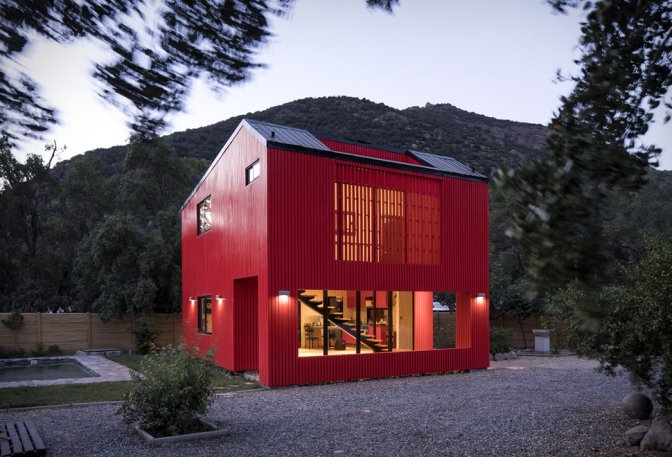
LA ROJA HOUSE - Image

LA ROJA HOUSE

We have featured several retreat cabins over the years, but none as lively as this vibrant impression on the Chilean landscape. La Roja house by Felipe Assadi Arquitectos is located in a low-density, mountain area in San Jose de Maipo, Chile. The cube-like home has a vivid scarlet exterior that contrasts with its lush, green surroundings, and unlike the exterior, the interior features bright, airy interior spaces, and carries a more muted palette with walls lined in...
read more