stuff we drool about

Christchurch House

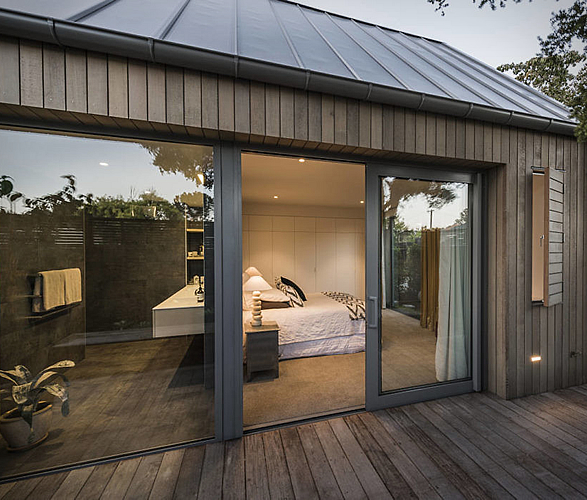
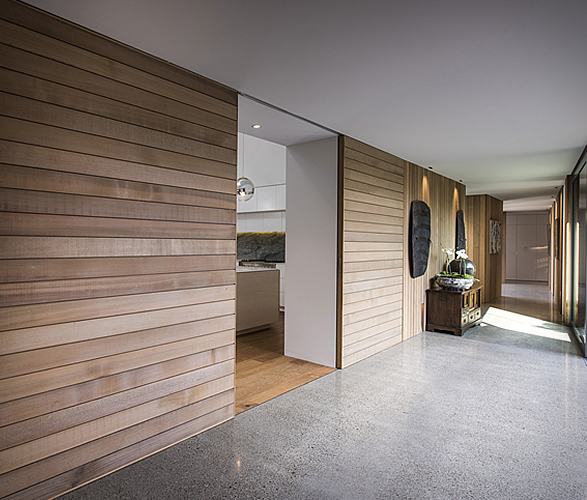
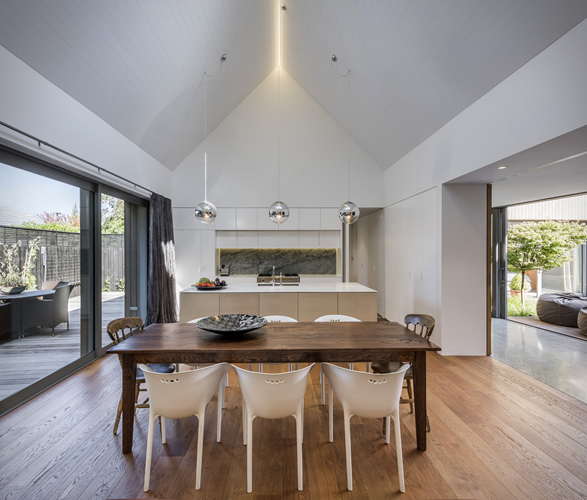
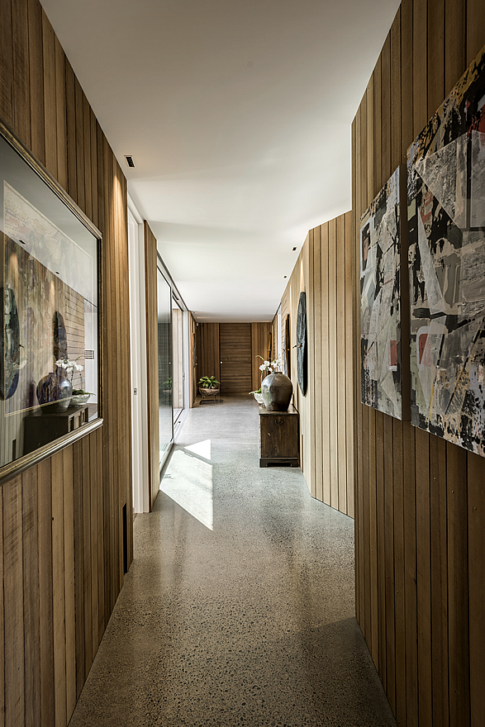
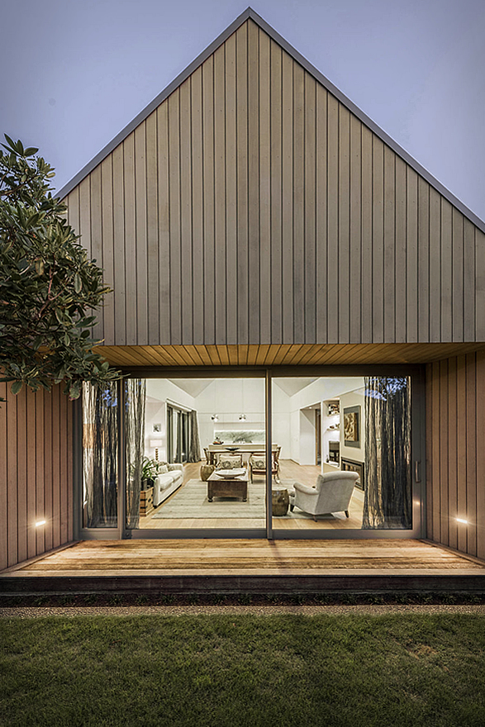
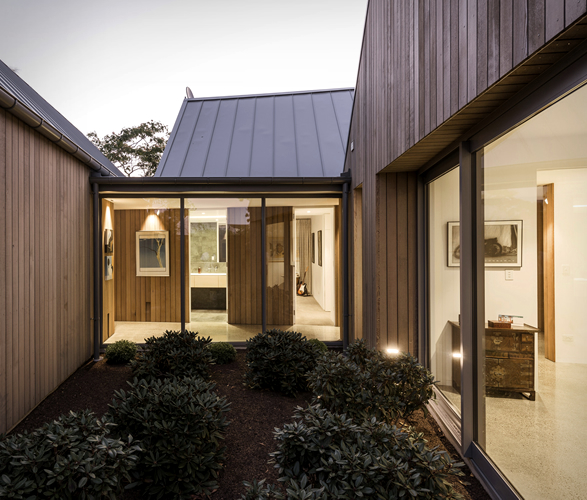
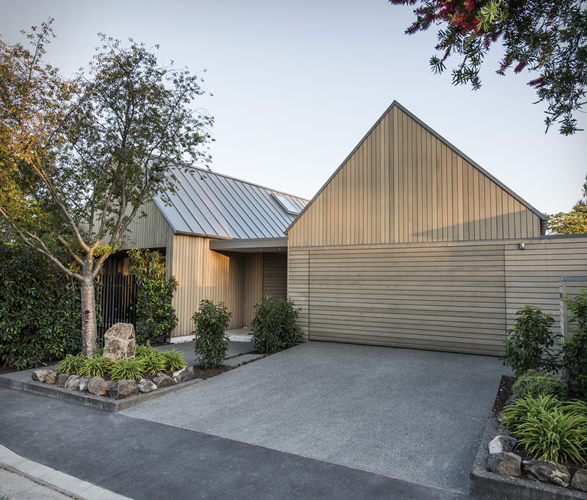
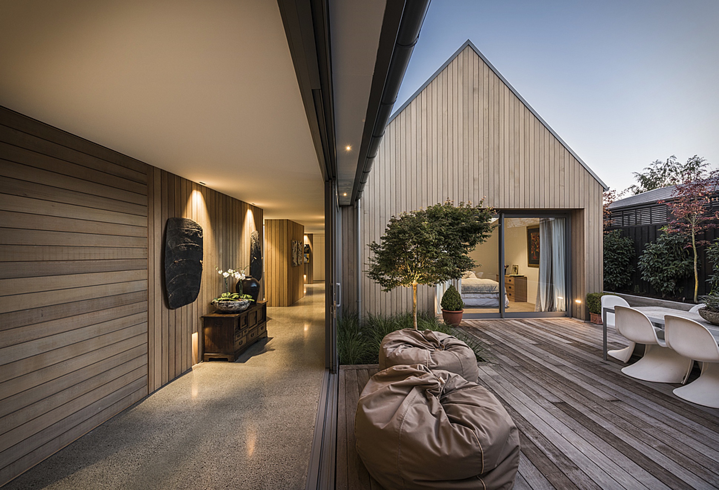
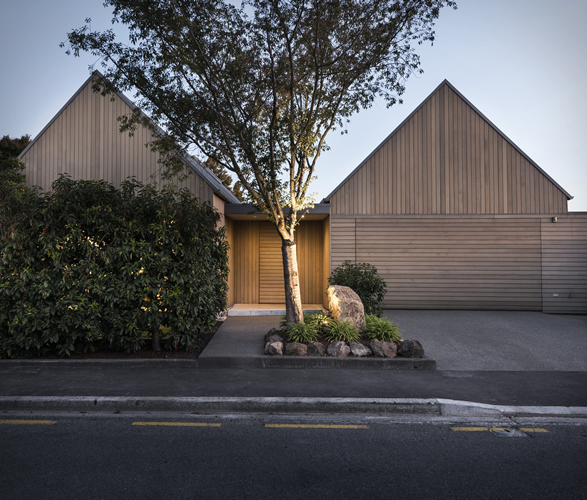
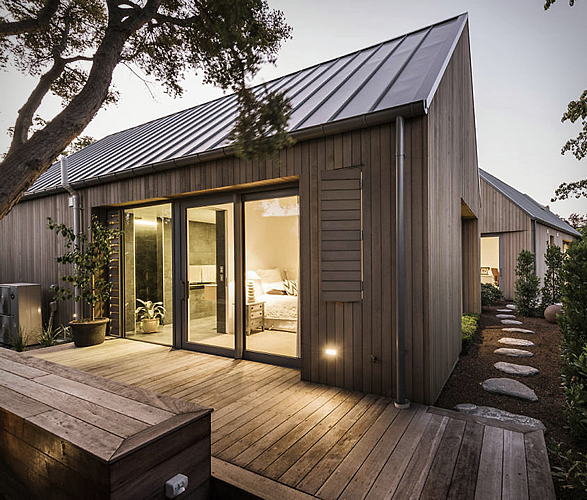
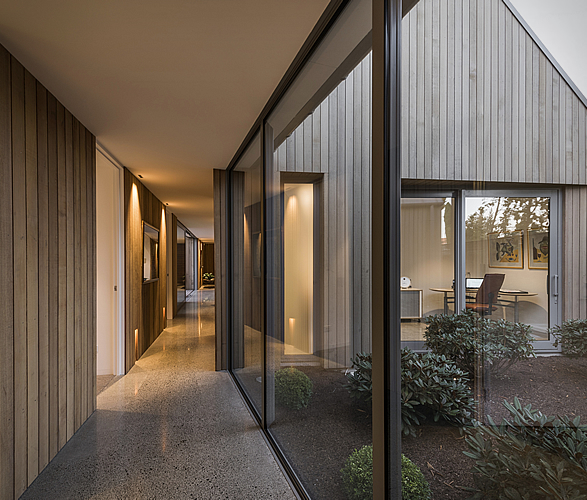
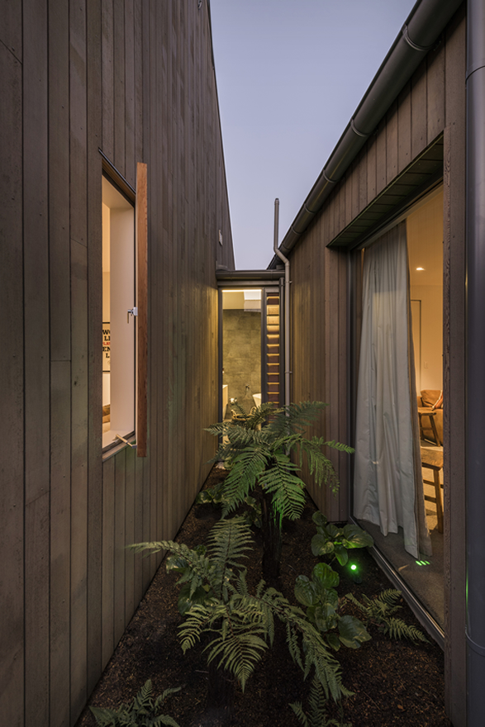
Located in Christchurch, New Zealand, this beautiful cedar-clad residence features four volumes of various sizes and proportions that each accommodate different functions. Set between them are a series of outdoor spaces designed to be used at different times of the day. Each of the four pavilions are connected by flat-roofed glass galleries, allowing large amounts of light in, and views to the courtyards out. Internally, the palette of materials was confined to natural cedar, oak joinery and oak and concrete floors, lending warmth and permanency to the spaces.
christchurch-house-2.jpg | Image

christchurch-house-3.jpg | Image

christchurch-house-4.jpg | Image

christchurch-house-5.jpg | Image

christchurch-house-6.jpg | Image

christchurch-house-7.jpg | Image

christchurch-house-7a.jpg | Image

christchurch-house-8.jpg | Image

christchurch-house-9.jpg | Image

christchurch-house-10.jpg | Image

christchurch-house-11.jpg | Image

PLUS HUS - Image

PLUS HUS

Whether you need a backyard office, a guest house, a gym or a kids playroom, the Plus Hus gives you 320 square feet to be customized almost any way you see fit. The low waste 320-square foot unit is pre-fabricated, flat-packed and can be delivered to anywhere in the States, and assembled on-site. The environmentally friendly dwellings are available in three different configurations that can include a bathroom and kitchenette. Included with each abo...
read more
MONO CABIN - Image

MONO CABIN

You can order this tiny prefab cabin for under $22K and place it anywhere you desire. Mono is the culmination of years of engineering and design, with every detail meticulously planned, and every material tirelessly sourced. The little retreat measures nine feet wide, 12 feet high, and 16 feet across, including a four-foot covered deck. These measurements are intentional, as they require no permits in most of North America. The compact structure uses a single-engine...
read more
ARMSTRONG COTTAGE - Image

ARMSTRONG COTTAGE

Armstrong Cottage in Peterborough, Canada, is a striking off-grid, net-zero retreat designed by Peter Braithwaite Studio. Built for a young family returning to the lake of their childhood summers, the project balances nostalgia with forward-thinking sustainability. Instead of heavy foundations, two slender pavilions—one for living, one for sleeping, stand on steel columns anchored directly into bedrock, reducing concrete use and leaving the island’s fertile soil...
read more