
stuff we drool about

Sh House | By Baksvanwengerden Architects

Amsterdam-based BaksvanWengerden Architecten were commissioned to renovate and enlarge a single-family house in the Netherlands. The SH House dates back to 1932, the owners wanted to renovate the original interior that was very dark and enclosed. The architects removed the internal partitions and created an open floor plan which extends towards the garden. Beautiful fusion of classic with contemporary.


sh-house-baksvanwengerden-2.jpg | Image

sh-house-baksvanwengerden-3.jpg | Image

sh-house-baksvanwengerden-4.jpg | Image

sh-house-baksvanwengerden-5.jpg | Image

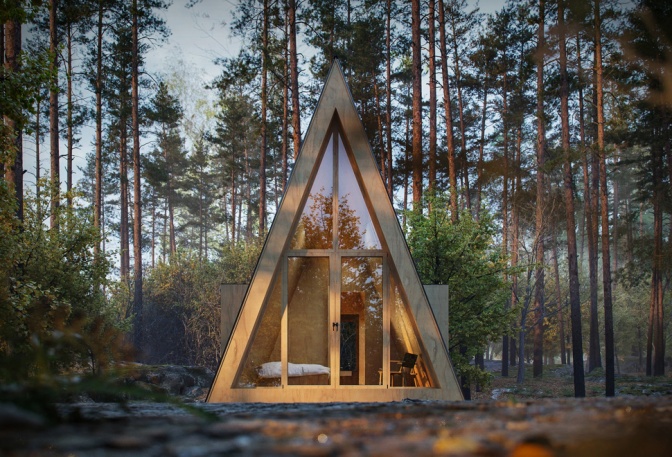
Den DIY Cabin Plans - Image

Den DIY Cabin Plans

Want to build your own cabin in the wild? Den Outdoors want to make it easier for you to build your own, selling you the plans to several stylish cabin designs. The company offers printable blueprints that cost anywhere from $99 to $495 for contemporary cabins that range in size from 144 square feet up to 1,000 square feet. With the purchase you get everything you need (from detailed drawings to code guidelines) to get started on your new hideaway. They also sell a ...
read more
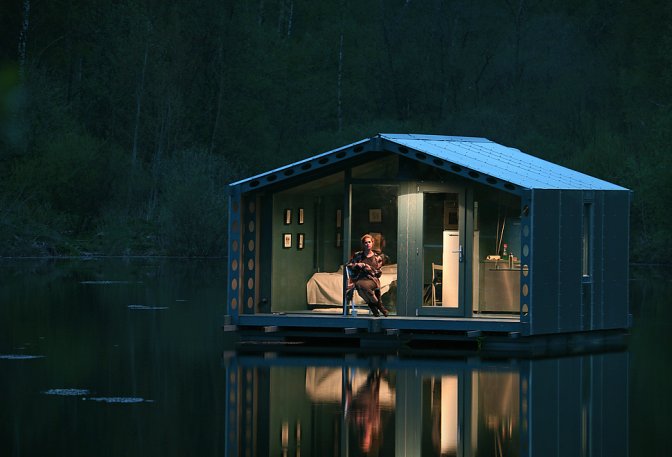
DD16 Floating Cabin - Image

DD16 Floating Cabin

DD16 is a compact modular house designed for installation in tight spaces and extreme conditions. Developed by BIO Architects the small cabin includes a bathroom with a shower, a double bed, a dining table, and an open area where a wooden stove can be installed. The prefabricated house is quickly installed on the site of choice and can easily be transferred from place to place, you can even choose installation in the mountains or on the water using pontoons. The com...
read more
LAS PALMERAS PERU | GREG WRIGHT ARCHITECTS - Image

LAS PALMERAS PERU | GREG WRIGHT ARCHITECTS

Las Palmeras is a breathtaking project by Greg Wright Architects. These 2 holiday houses on the coastline of Peru which sit prominently at the top of a rock cliff overlooking the beach and ocean, are anchored into the rock with a stone sculptural plinth rising up to the living levels, concealing a basement floor below. ...
read more