stuff we drool about



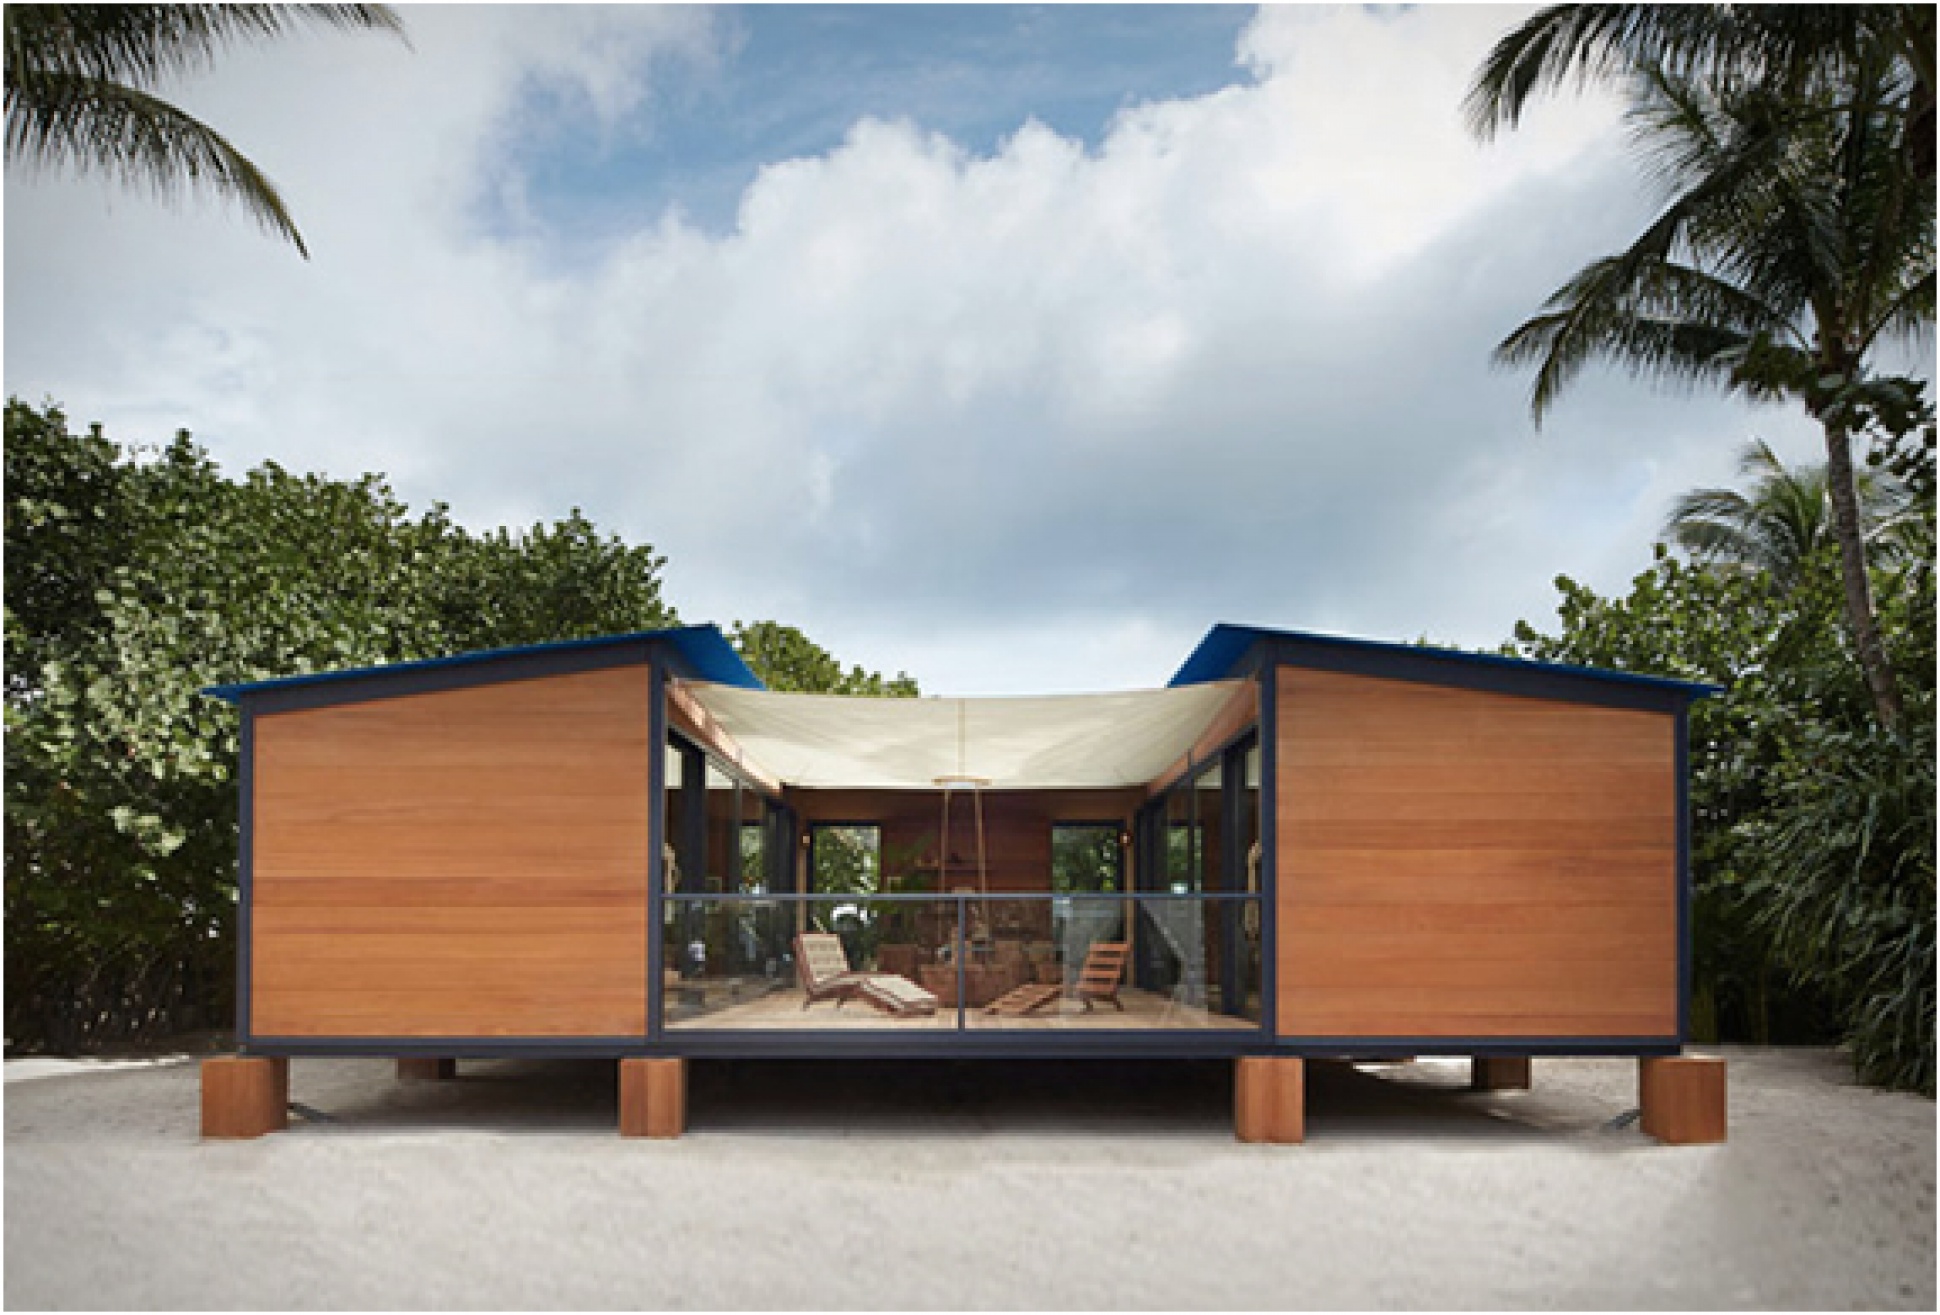
Charlotte Perriand Beach House








Originally designed by modernist architect Charlotte Perriand in 1934 for an affordable getaway home competition, the small U-shaped beach house sketches didn’t leave the page. Until Louis Vuitton developed the beautiful project recently, by building the modern waterfront retreat (in the beach-side garden at The Raleigh Hotel on Miamis South Beach) using sketches and drawings almost eighty years after it was first conceived. The end result is this private hideaway amongst nature with magical views of the sea.

charlotte-perriand-beach-house-2.jpg | Image

charlotte-perriand-beach-house-3.jpg | Image

charlotte-perriand-beach-house-4.jpg | Image

charlotte-perriand-beach-house-5.jpg | Image

charlotte-perriand-beach-house-6.jpg | Image

charlotte-perriand-beach-house-7.jpg | Image

charlotte-perriand-beach-house-8.jpg | Image

charlotte-perriand-beach-house-9.jpg | Image

charlotte-perriand-beach-house-10.jpg | Image

charlotte-perriand-beach-house-11.jpg | Image

PROJECT O CABIN - Image

PROJECT O CABIN

Finnish designers Aleksi Hautamaki and Milla Selkimaki purchased a 5-acre island two years ago, on the edge of the Archipelago National Park in Finland, and have since built this self-sufficient summer house that includes a sauna, a guesthouse and a workshop. Named Project O (after the Swedish word for island), it features two cabins on the site, the main cabin has a central covered outdoor area that separates the living area from the bedrooms and bathrooms, whilst ...
read more
SYROS SUMMER HOUSE - Image

SYROS SUMMER HOUSE

This stunning Mediterranean house is located on the Greek island of Syros. Designed by Block722 (an architecture and interior design studio based in Athens, Greece) this summer house was adapted to the steep, dramatic topography and is positioned to maximize the view of the breathtaking Plagia bay. The house and four separate guesthouses that offer the perfect retreat space for the owners and their friends, with open outdoor areas, open plan rooms, large...
read more
CAVE HOUSE - Image

CAVE HOUSE

Cave House is an adventurous and modern living space located in Cordoba, Spain. The ambitious and unique project was designed by UMMO Estudio, named "Cuevas del Pino”, the impressive estate sits in the foothills of the picturesque Sierra Morena mountain range and was cut right into the rock strata. The 1,120-square-foot cave house boasts several glass openings to let in natural light as well as concrete and marble flooring, it was built around the natural sur...
read more