stuff we drool about

Casa Rambla | By Land Architects

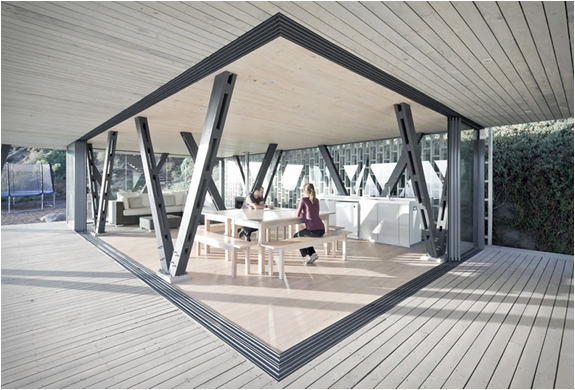
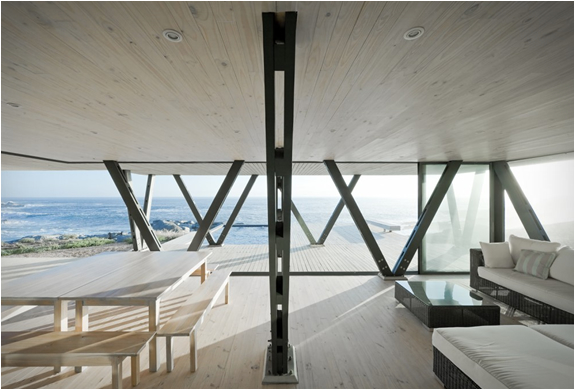
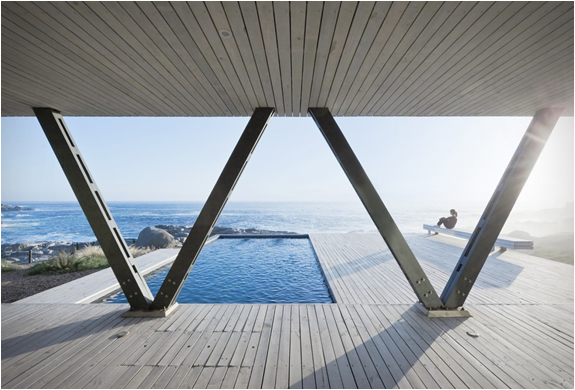
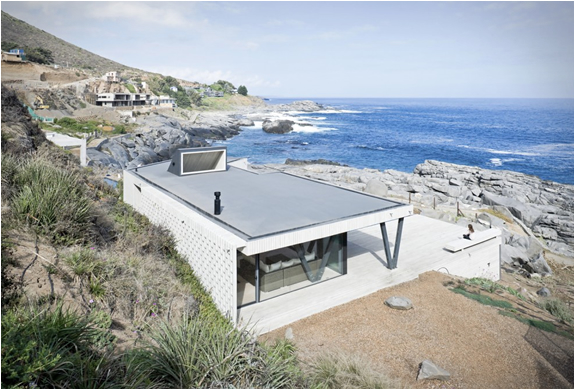
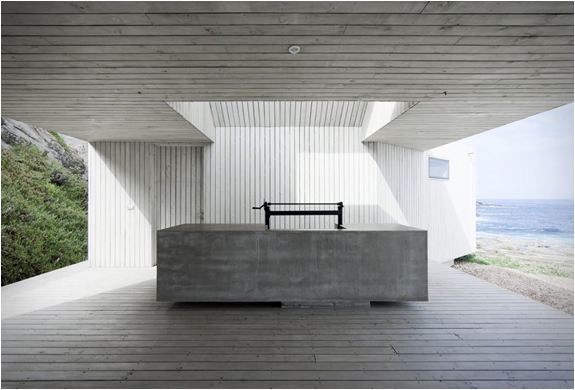
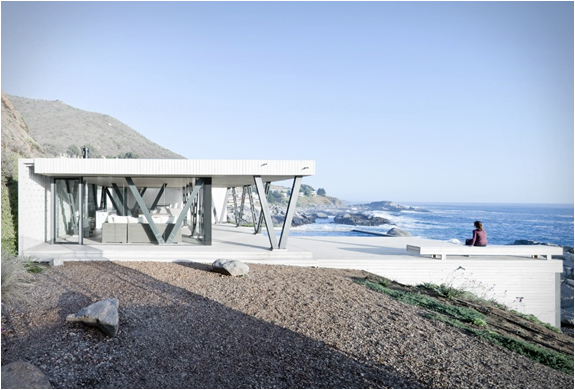
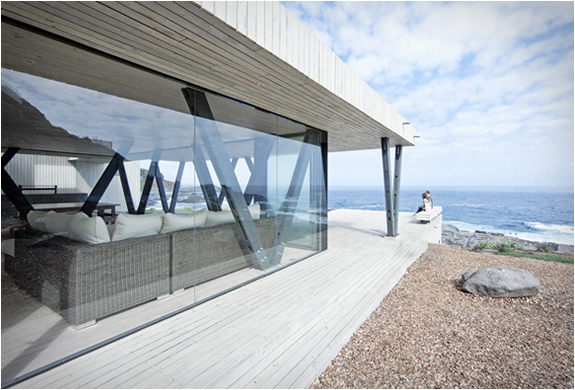
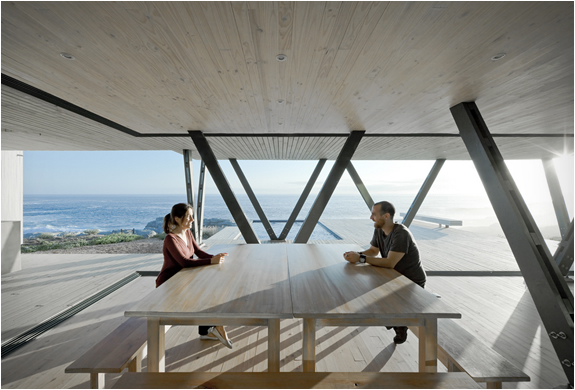
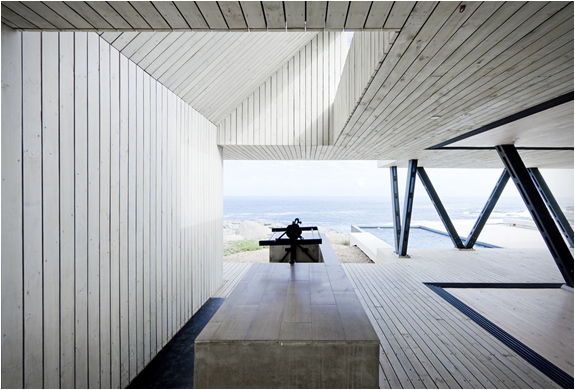
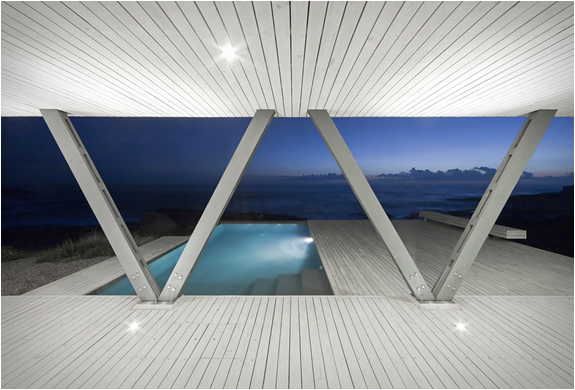
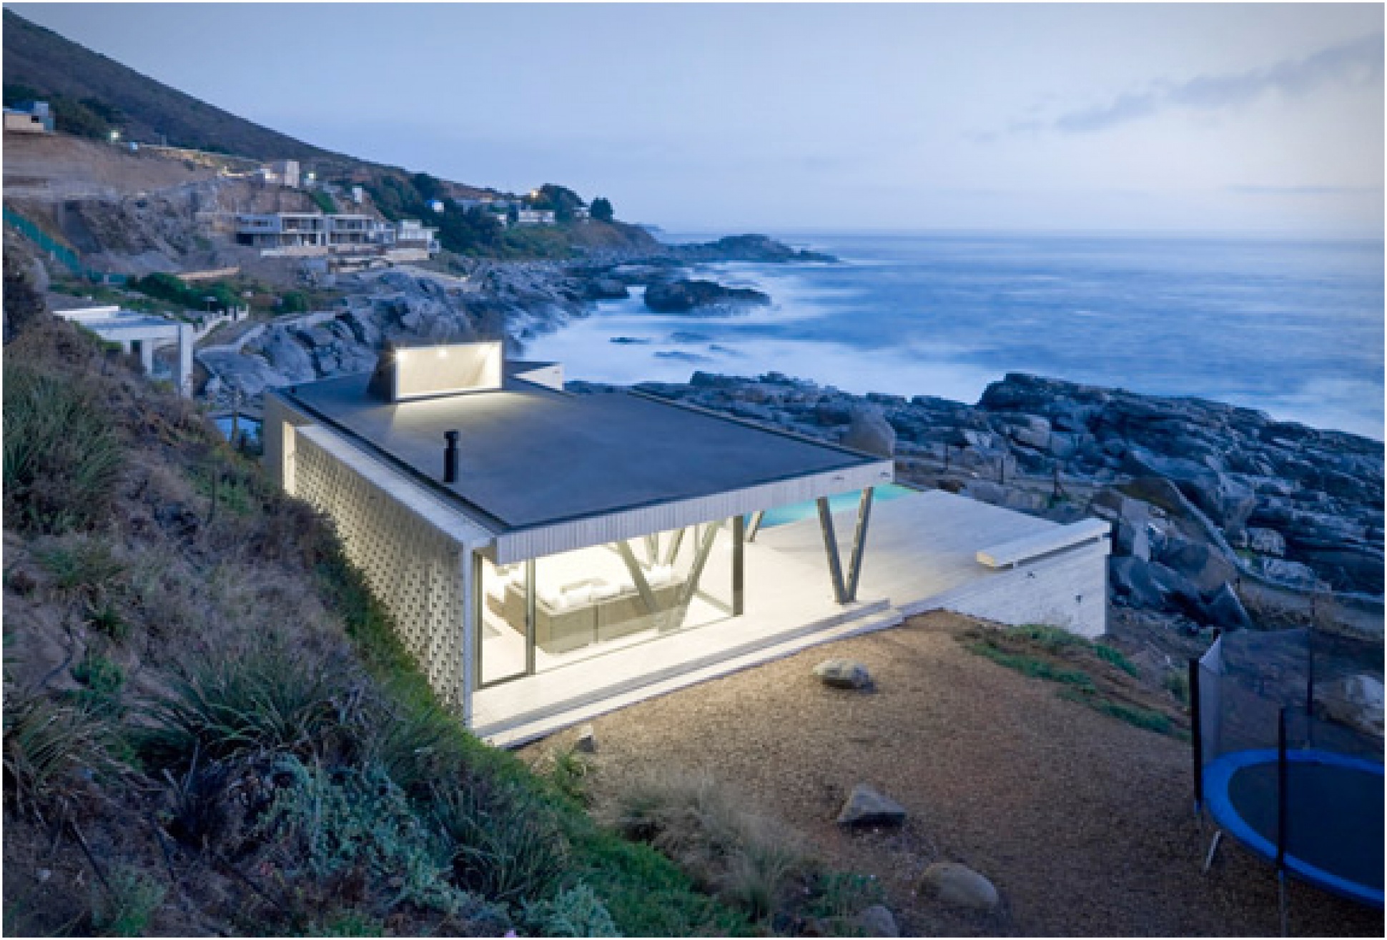
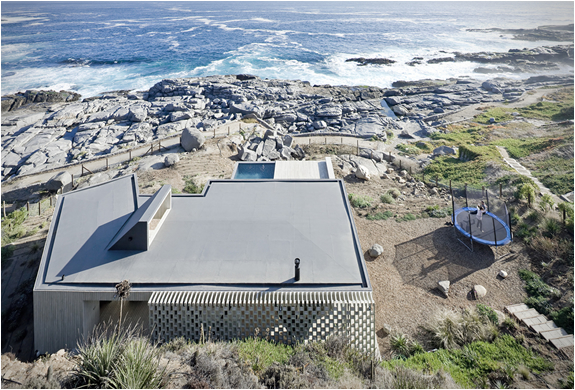
Casa Rambla is a spectacular weekend house designed by Chilean studio LAND Architects. Located on the seafront in Zapallar, a town close to Santiago, the idyllic seaside residence has an harmonious connection between indoor and outdoor spaces, making the most of the scenic location. The open space property features glazed walls on all sides so the living areas can be either completely enclosed or opened up to the elements.

Also in Chile, check out the amazing Casa Till


land-arquitectos-casa-rambla-2.jpg | Image

land-arquitectos-casa-rambla-3.jpg | Image

land-arquitectos-casa-rambla-4.jpg | Image

land-arquitectos-casa-rambla-5.jpg | Image

land-arquitectos-casa-rambla-6.jpg | Image

land-arquitectos-casa-rambla-7.jpg | Image

land-arquitectos-casa-rambla-8.jpg | Image

land-arquitectos-casa-rambla-9.jpg | Image

land-arquitectos-casa-rambla-10.jpg | Image

land-arquitectos-casa-rambla-11.jpg | Image

land-arquitectos-casa-rambla-12.jpg | Image

THE TANGGA HOUSE SINGAPORE | BY GUZ ARCHITECTS - Image

THE TANGGA HOUSE SINGAPORE | BY GUZ ARCHITECTS

We are big fans of Guz Architects, we had already posted here the amazing "Fish House", now we show you "The Tangga house", also located in singapore. The lush plants on roofs and gardens that surround the house, add to the effect of nature that is evident in all parts of the house. Tangga House offers its owners the opportunity to live in harmony and comfortable with nature, in the tropical climate of Singapore....
read more
TURNER RESIDENCE | BY JENSEN ARCHITECTS - Image

TURNER RESIDENCE | BY JENSEN ARCHITECTS

Designed by Jensen Architects, the beautiful Turner Residence is located in Larkspur, California, USA. Built into a hill, the main building contains the private rooms of the house and is tucked into the earth and threaded through the existing oak trees on site. The lower two levels of the building are cut partially into the slope forming a grounded plinth with a transparent living and dining pavilion that opens up completely for access to the outdoor decks, pool pat...
read more
MIGHTY MOUSE APARTMENT | BY NICHOLAS GURNEY - Image

MIGHTY MOUSE APARTMENT | BY NICHOLAS GURNEY

The Mighty Mouse Apartment, designed by Australian architect Nicholas Gurney, is an interesting solution to the problem of limited space. The tiny apartment is located in  Sydney’s suburb Woolloomooloo and has a studio area of only 27 square meters, composed of white sliding panels that allow access to different living areas while concealing others. The color palette of black, yellow and red is inspired by the tiny fictional Mighty Mouse, a character with...
read more