stuff we drool about

Can Garrover House





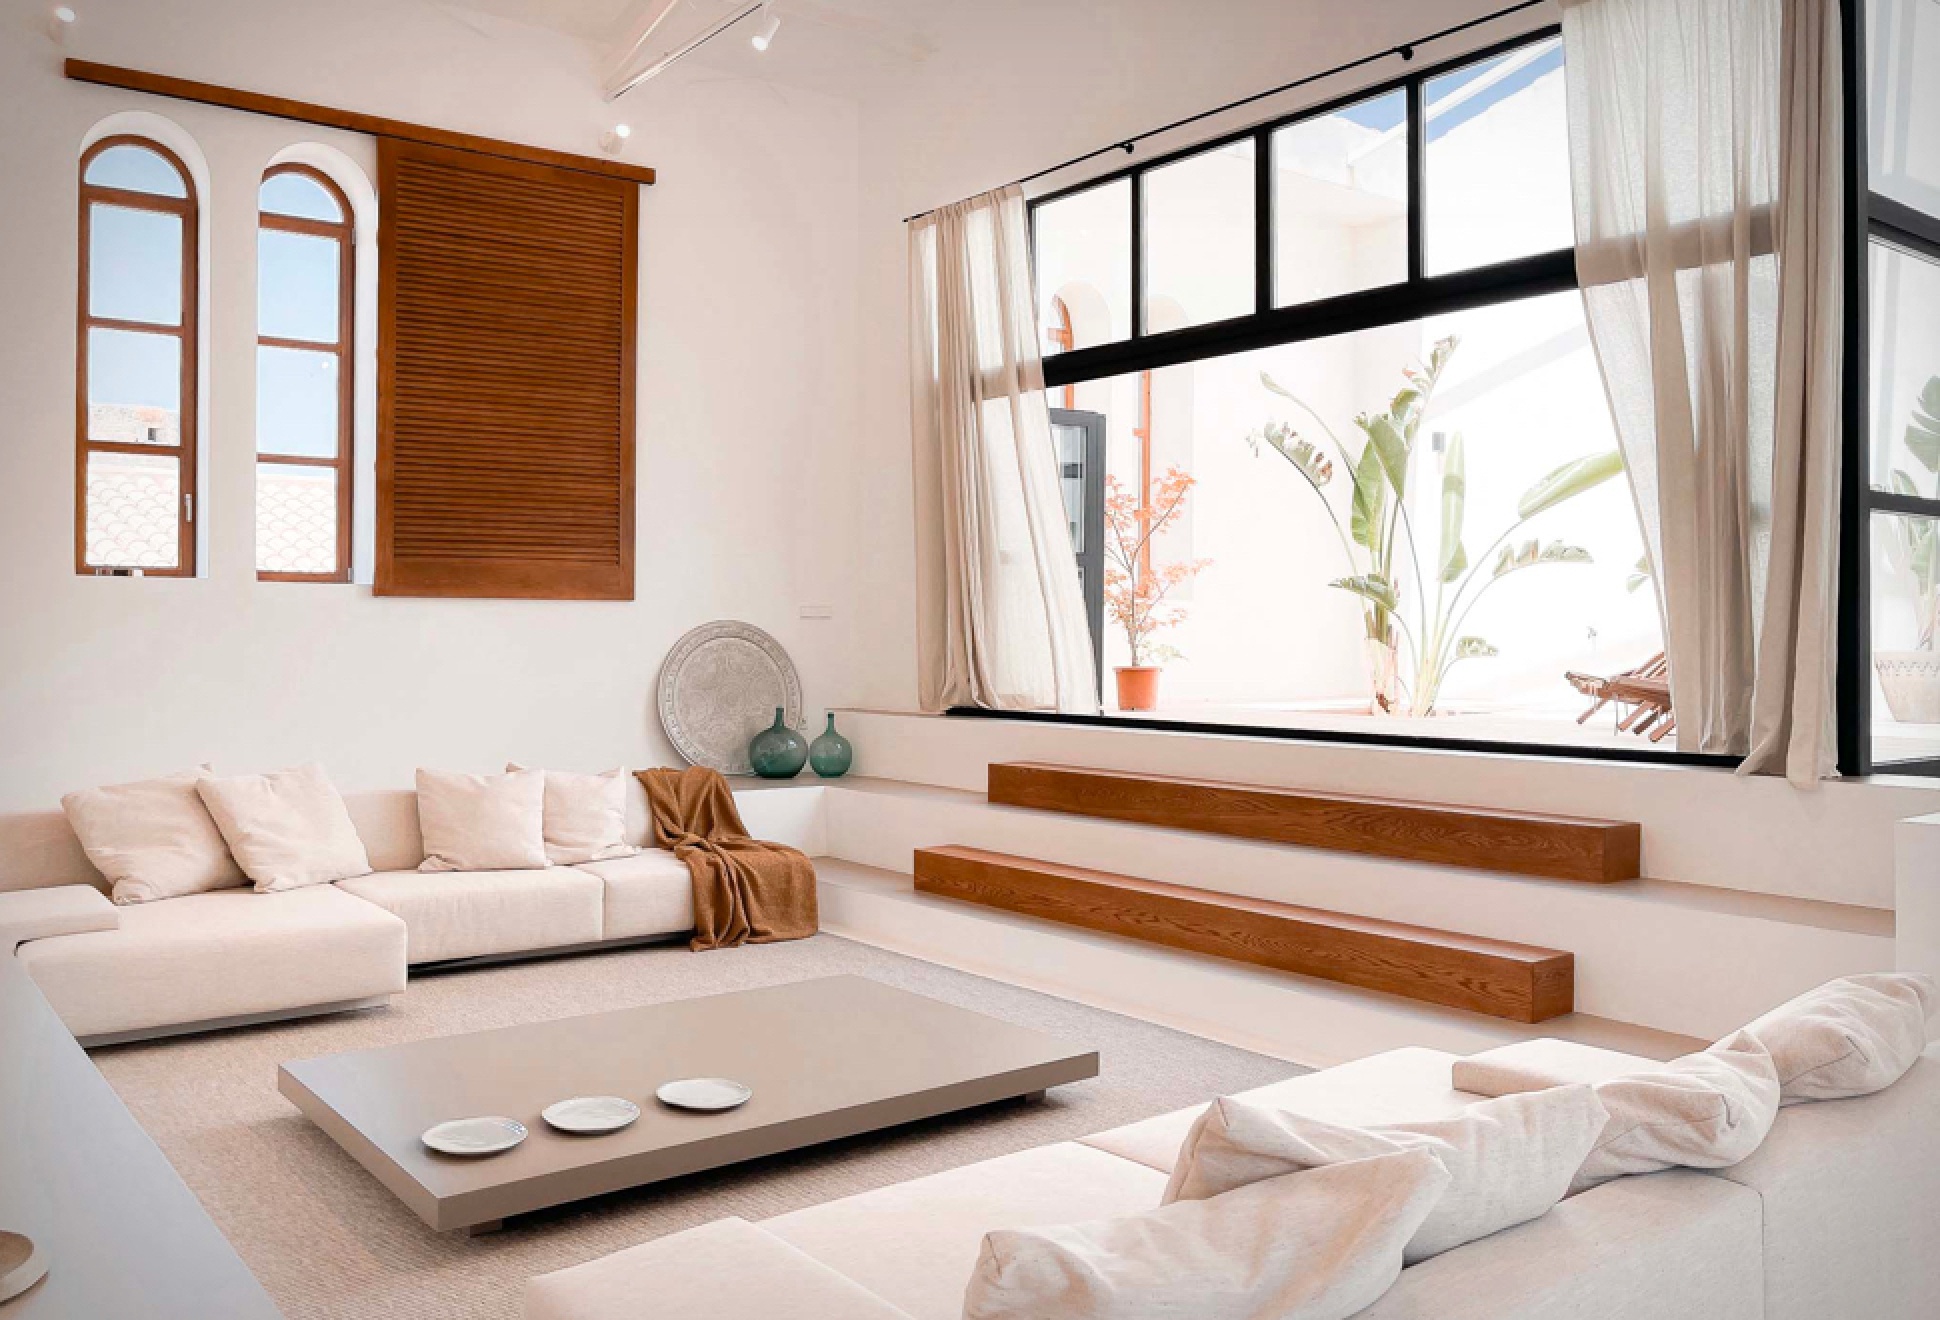

Spanish architecture studio Bonba were captivated by this wonderful space, Can Garrover is a stunning structure with more than a century of history, an old theater located in Sineu, Spain, which had deteriorated over the years because it had been abandoned. The idea was to renovate the structure into a single-family residence while retaining its original essence as a theater. The first-floor ended up being the centerpiece of the remodeling plan, it provides a stunningly spacious area with a vaulted ceiling, a huge living room with an open kitchen and dining area, and plenty of natural light entering from the courtyard, which was originally the theaters stage.




The primary facade of the home, faces the town and acts as the entryway,, and all rooms have direct access to the yard and swimming pool through the second facade, which faces away from the town, and opens onto garden with a large swimming pool.




can-garrover-house-2.jpg | Image

can-garrover-house-3.jpg | Image

can-garrover-house-4.jpg | Image

can-garrover-house-5.jpg | Image

can-garrover-house-6.jpg | Image

can-garrover-house-7.jpg | Image

can-garrover-house-8.jpg | Image

can-garrover-house-9.jpg | Image

can-garrover-house-10.jpg | Image

can-garrover-house-11.jpg | Image

can-garrover-house-12.jpg | Image

can-garrover-house-13.jpg | Image

can-garrover-house-14.jpg | Image

FIRST LESSONS HOUSE - Image

FIRST LESSONS HOUSE

Designed by Ray Dinh Architecture, this spectacular L-shaped residence in Australia overlooks the Portsea Lagoon and Wildlife Reserve. The First Lessons House sits low amongst the existing myrtle and tea-trees, at the back corner of the site, it features external charred timber cladding, concrete and corrugated iron, that were chosen as robust, earthy materials and are softened by the natural light and landscape. The house is designed to entertain family and friends...
read more
Sandora Domes - Image

Sandora Domes

Hidden behind a private gated entrance in Joshua Tree, Sandora Domes is the kind of property that makes you question why anyone builds with straight lines in the desert. Sculptural earth built domes, curved plaster walls, custom tilework, and handcrafted stone details sit across nearly two acres of high desert ground, five minutes from downtown Joshua Tree and ten minutes from the National Park entrance.   The main residence holds two suites. The ...
read more
SURREAL BEACH HOUSE IN DRAMATIC ENVIRONMENT - Image

SURREAL BEACH HOUSE IN DRAMATIC ENVIRONMENT

Knowned has the Slaughterhouse Beach House, its located close to a well-known surfing spot in Maui and was designed by Olson Kundig Architects. Three "huts” were combined in order to complete this residence, each with their well defined purpose: living space, guest rooms and a general sleeping area. The landscape looks amazing and at a first glance the pictures could give the impression that perhaps the construction is not real....
read more