stuff we drool about

Casa Mavra

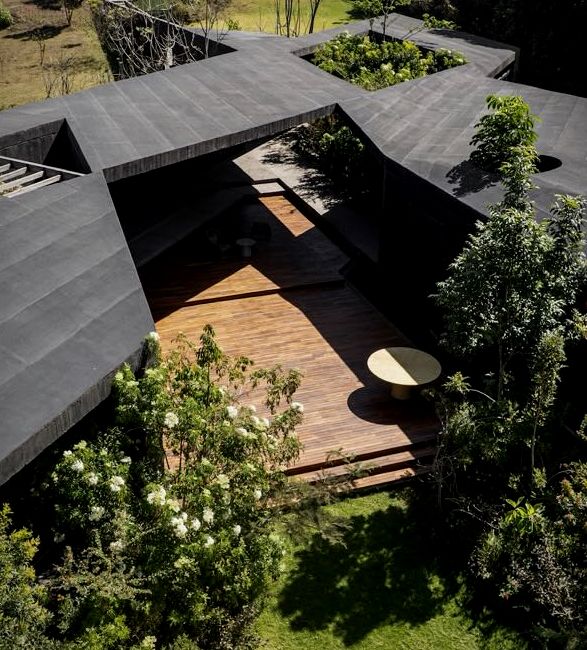
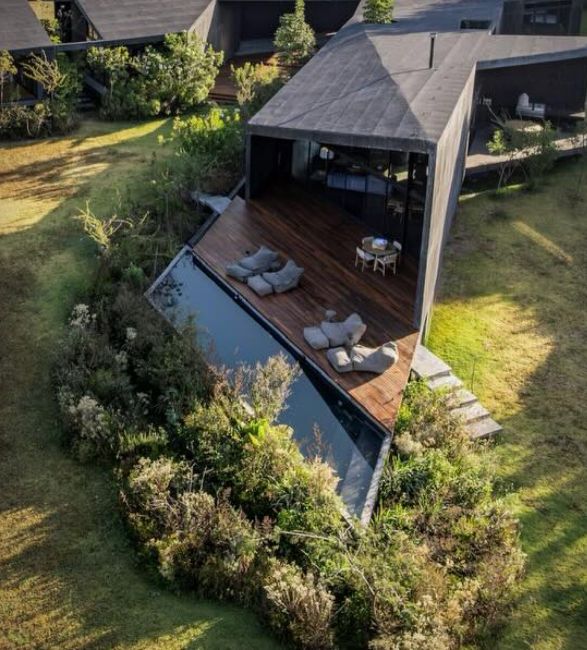
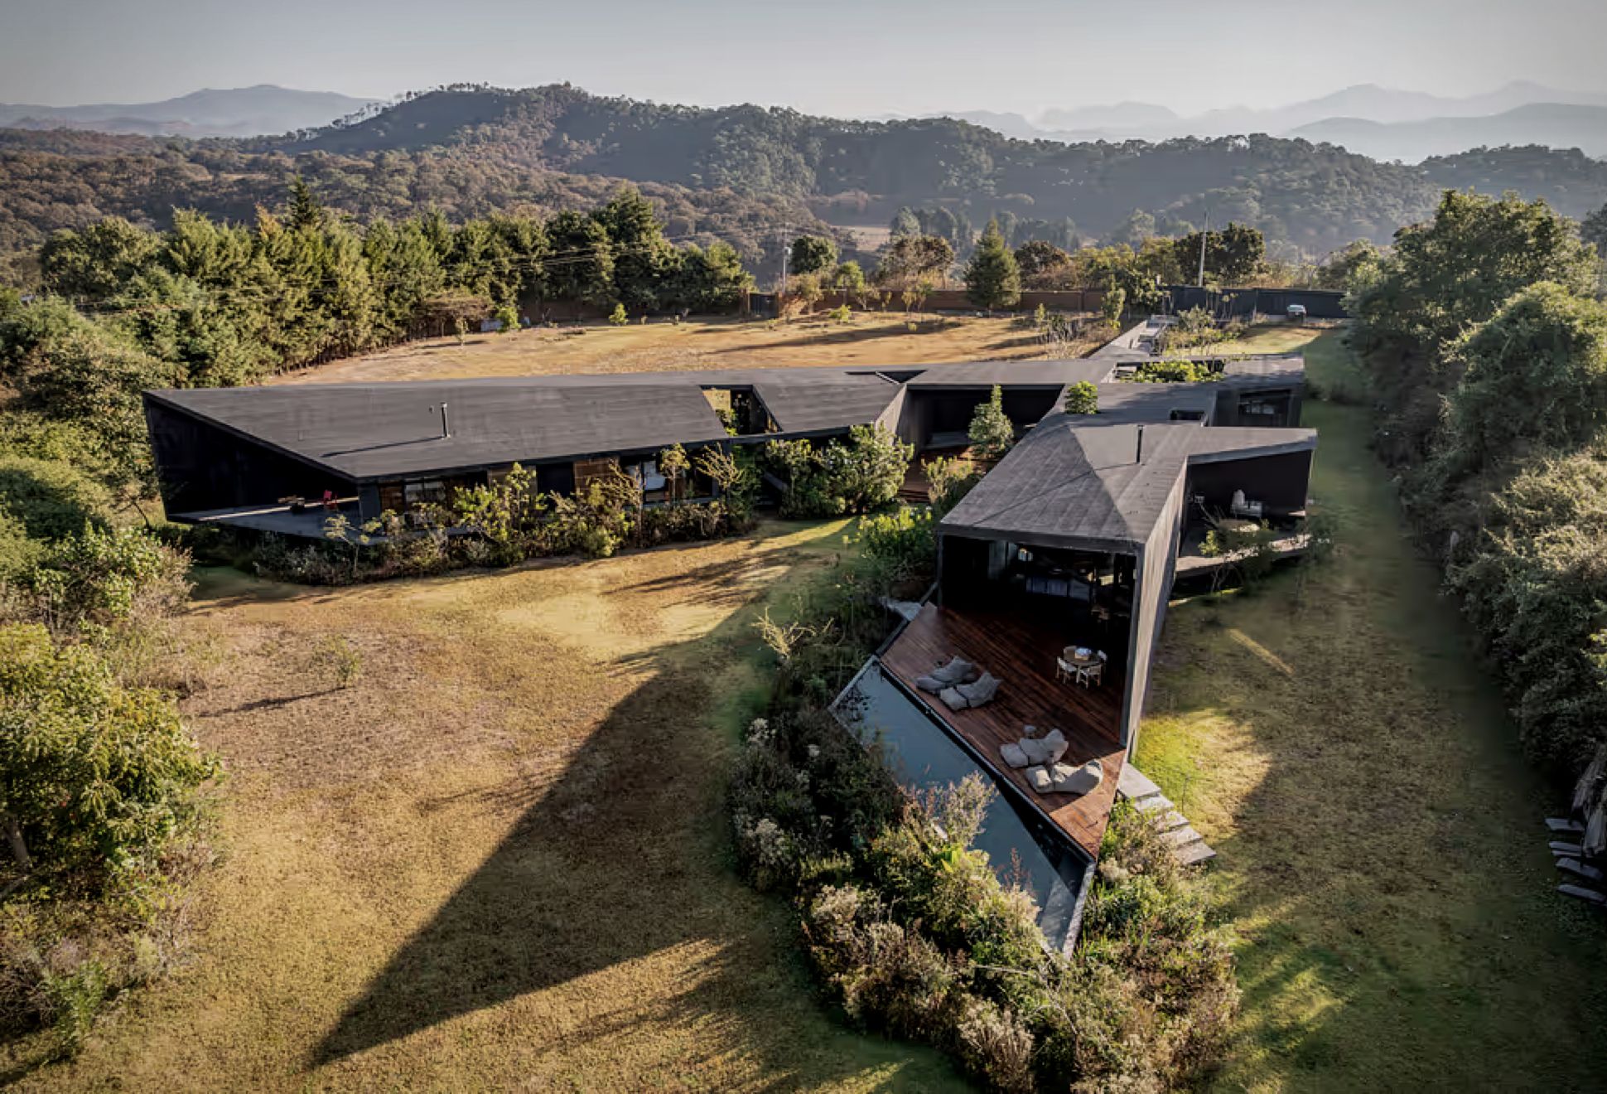
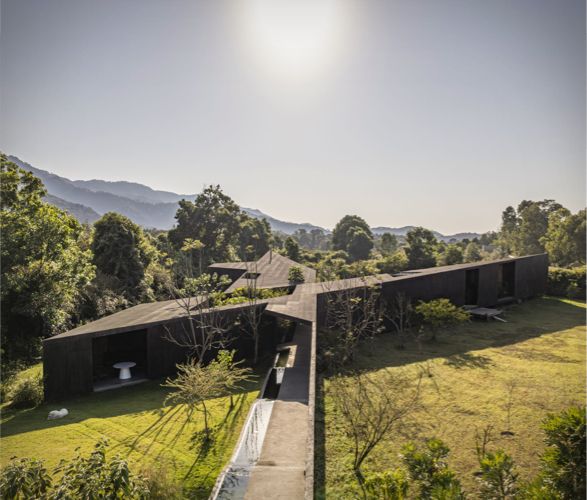
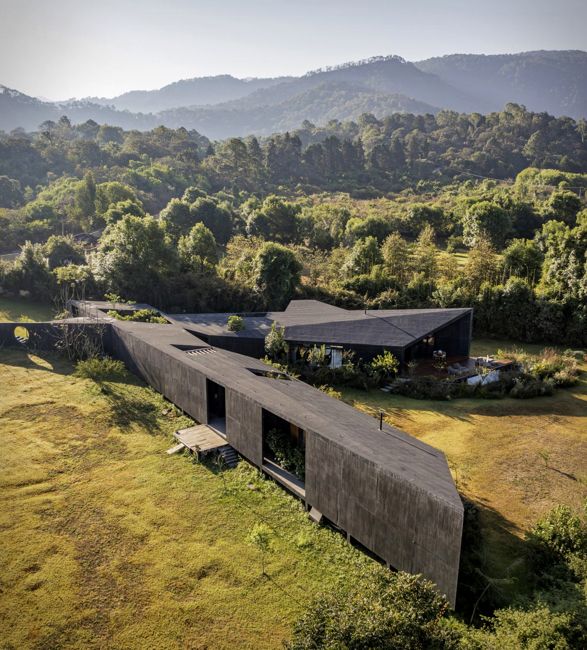
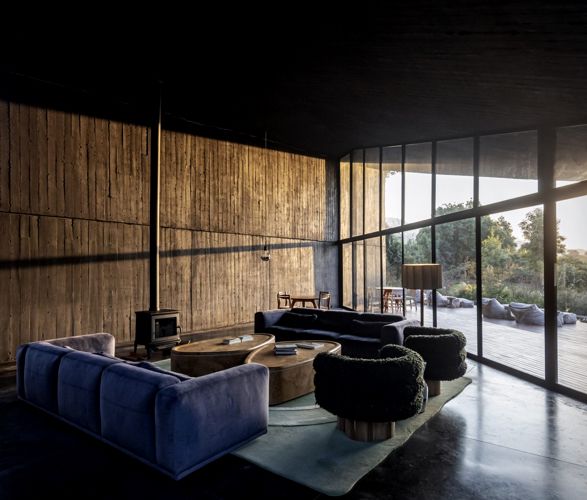
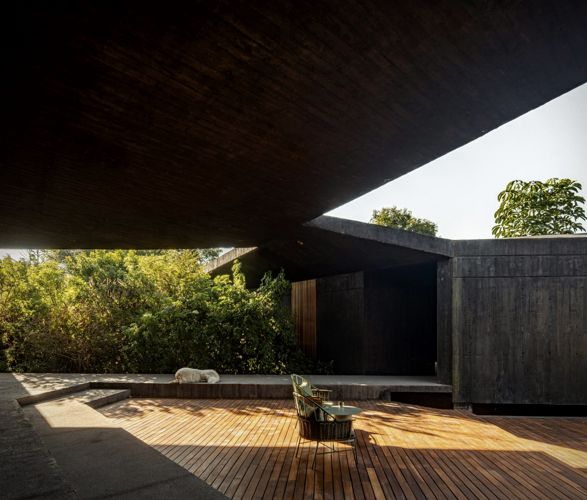
Casa Mavra is less about decoration and more about presence. The use of raw materials and controlled geometry puts it closer to projects like the Shoreline House, where architecture works with the landscape rather than trying to dominate it.

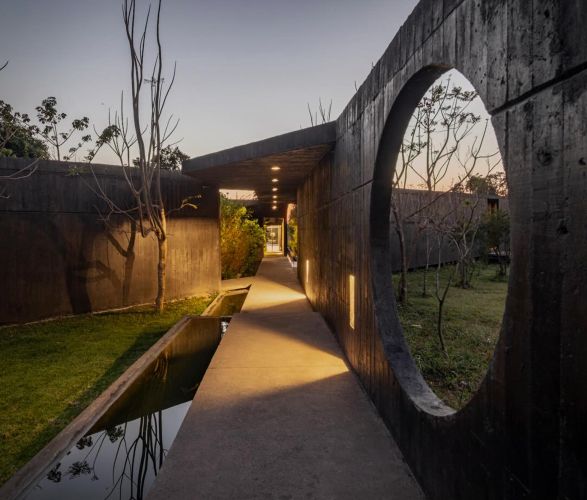
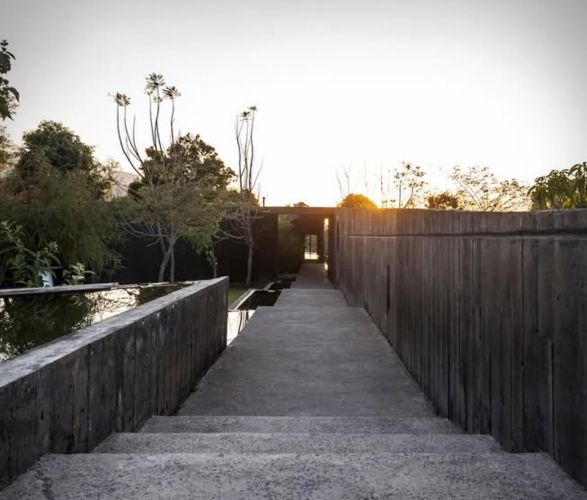
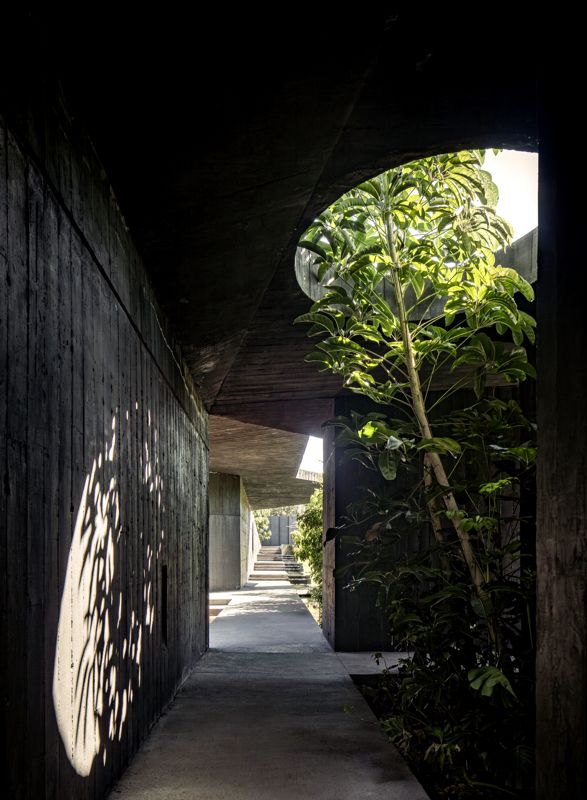
The sequence into the home is what stands out. That long approach, defined by a rising wall and water running alongside the stairs, creates a sense of transition that feels deliberate and slow. It is a similar kind of spatial storytelling seen in places like the Wenatchee River Cabin, where movement through the structure is just as important as the destination.

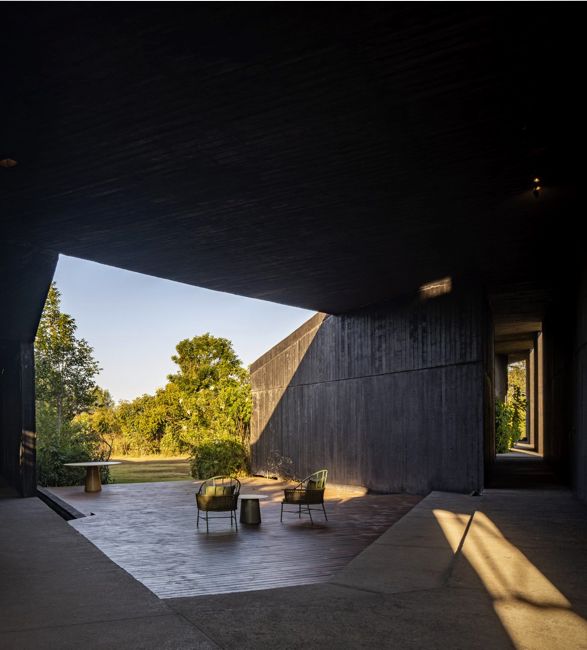
Inside, the balance between heavy concrete and open views keeps everything grounded but never closed off. Patios carved into the structure bring in light and vegetation, softening the overall feel without breaking the architectural language.
casa-mavra-2.jpg | Image

casa-mavra-3.jpg | Image

casa-mavra-4.jpg | Image

casa-mavra-5.jpg | Image

casa-mavra-6.jpg | Image

casa-mavra-7.jpg | Image

casa-mavra-8.jpg | Image

casa-mavra-9.jpg | Image

casa-mavra-10.jpg | Image

casa-mavra-11.jpg | Image

casa-mavra-12.jpg | Image

IMPRESSIVE KAMALA HEADLAND VILLA FOR SALE | PHUKET THAILAND - Image

IMPRESSIVE KAMALA HEADLAND VILLA FOR SALE | PHUKET THAILAND

This extravagant and beautiful contemporary home is situated on top of a cliff in Phuket, Thailand. The amazing property has an area of 1,597 square meters and features five bedrooms, games/cinema room, two elevators, two kitchens, and a 17-meter infinity pool with breathtaking views over the Andaman Sea. Steps meander down from the villa to a small private beach. The house is now on the market for $5,542,850 at Sotheby´s Realty Phuket. source...
read more
SOUTH HAMS COASTAL HOME - Image

SOUTH HAMS COASTAL HOME

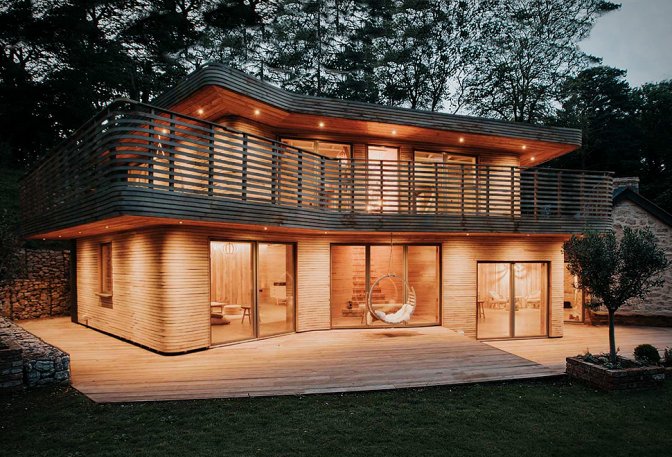
Set on the idyllic coast of South Hams, England, lays this beautiful modern villa that was once an old 60´s bungalow. Restored by Woodford Architecture, the open plan home is all about entertaining and comfort, it features a kitchen, living and dining areas all located around a central double sided fireplace that sits at the very heart of this mesmerizing setting. Sliding, folding doors open on two sides to link the indoors to the surrounding gardens, they frame th...
read more
ANNA SLIDING CABIN - Image

ANNA SLIDING CABIN

Caspar Schols has designed a new version of the popular Anna Cabin, called Anna Stay 2.0, which is now available to order. This innovative cabin has walls that can slide open, offering a semi-outdoor lifestyle, and features a sunken bathtub and stowable bed, among other updates. Anna Stay 2.0 can be used as a standard cabin or opened up to the elements. The glass roof and walls provide protection from the weather while also creating a greenhouse-like envir...
read more