stuff we drool about

Casa Diez Pies

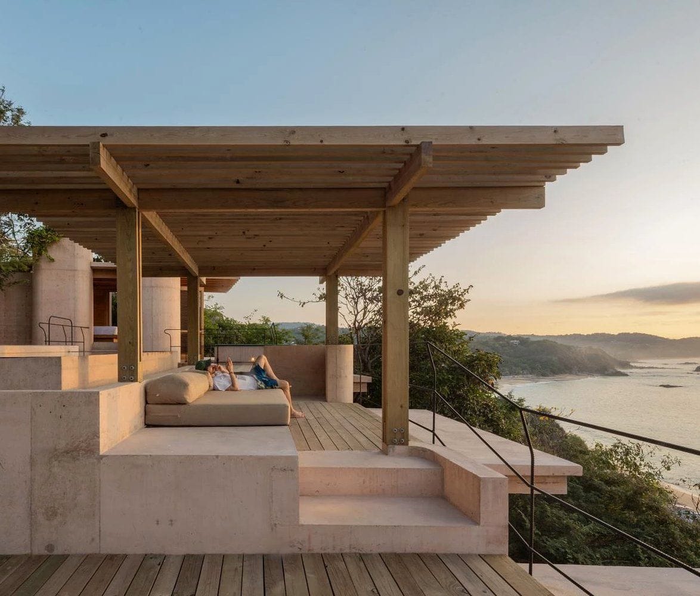
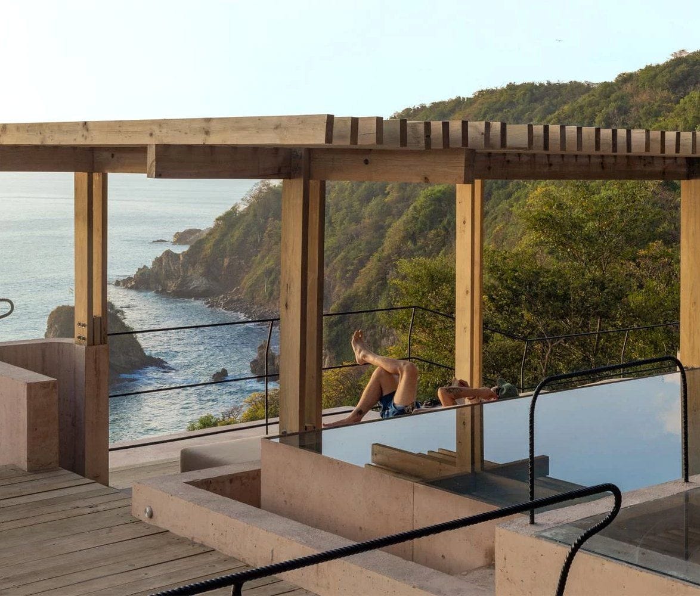
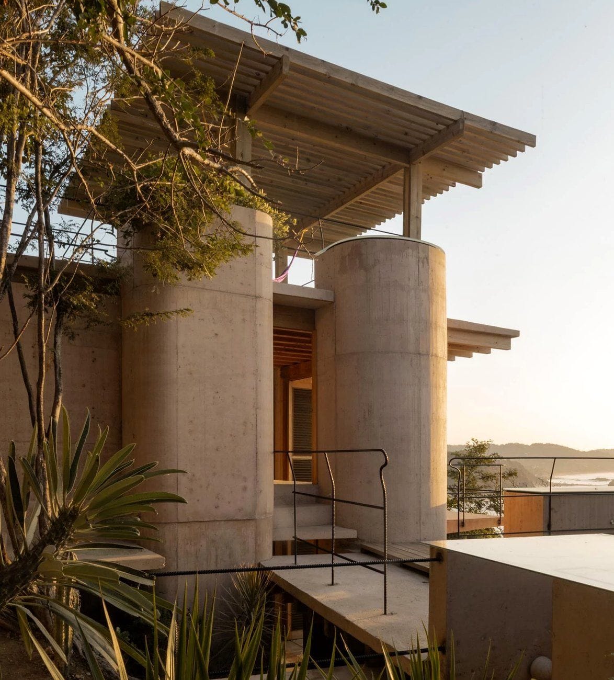
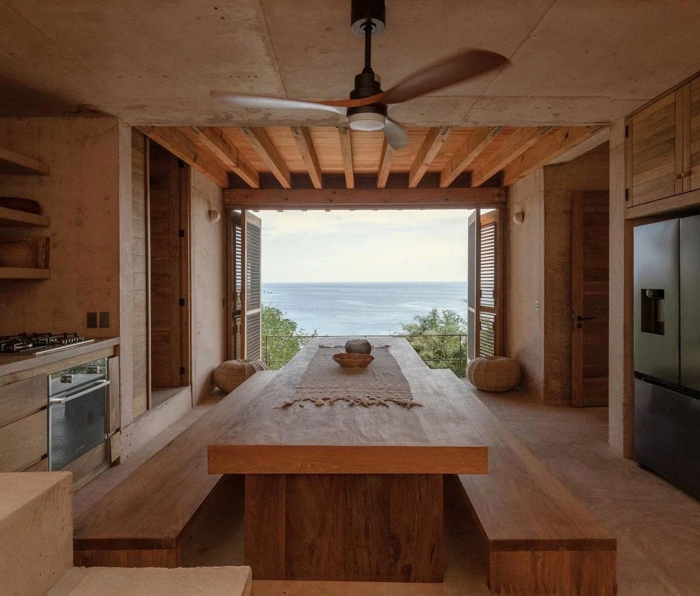
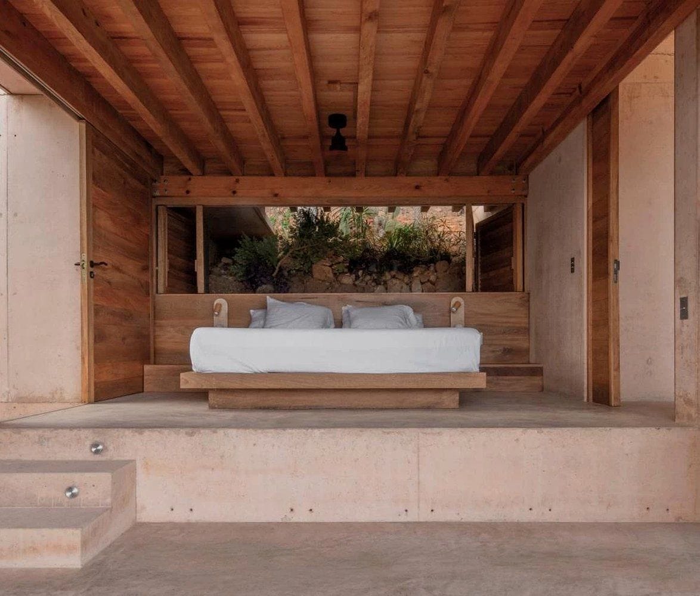
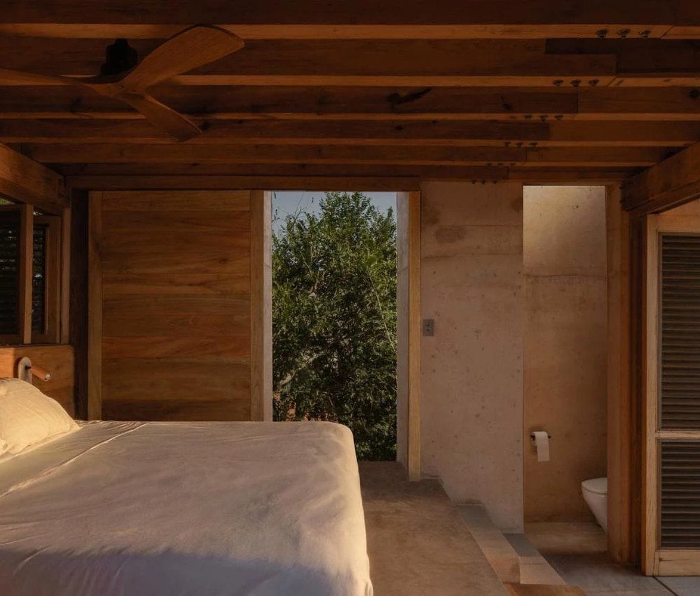
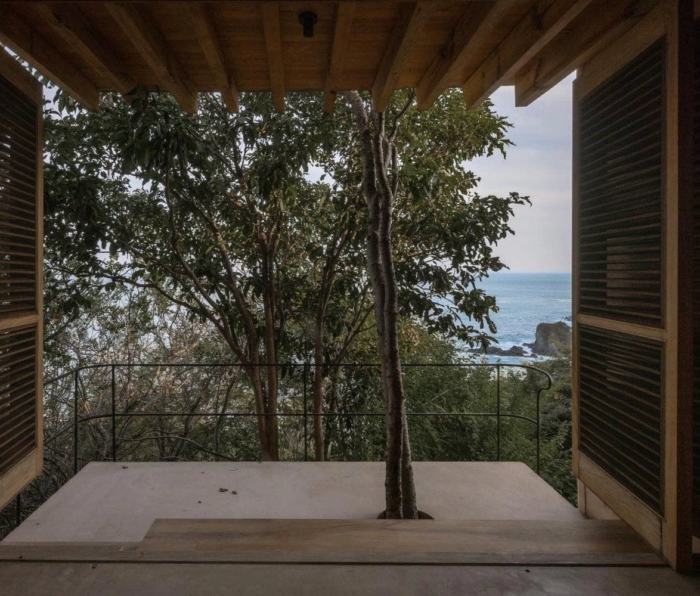
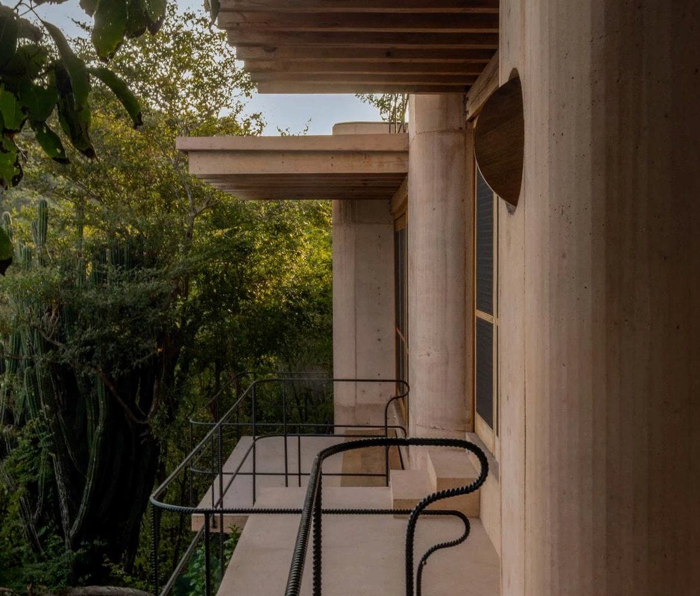
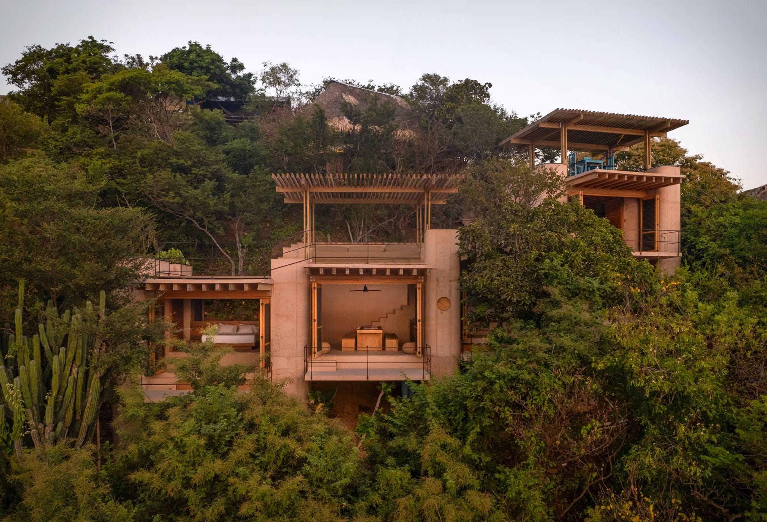
Perched on a steep coastal site in Mazunte, Oaxaca, Casa Diez Pies is a 250-square-metre home designed by Studio Font to sit lightly above the landscape. Rather than carve into the roughly 45-degree slope, the house is elevated on ten concrete supports, allowing the existing terrain and vegetation to remain largely intact.

The house is built from a single module repeated four times, with each section shifted by 50 centimetres in plan and height to follow the hillside. The ten structural “feet” do more than hold the building up: they also contain circulation, bathrooms, storage, and services, turning the support system into an active part of the floor plan.

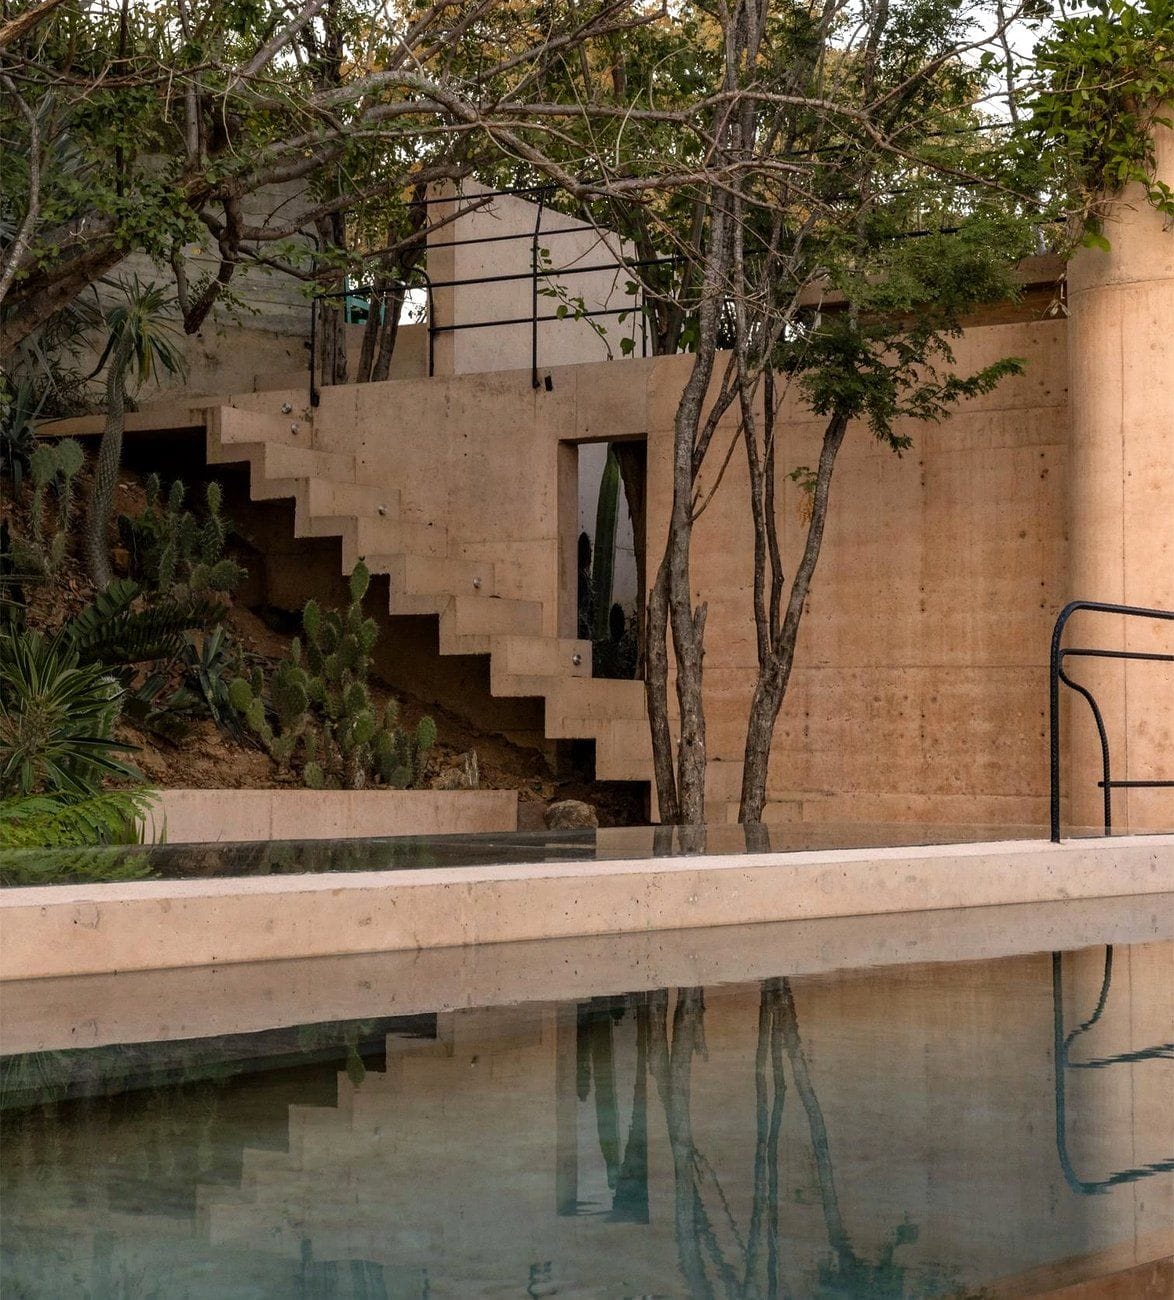
Pigmented concrete gives the structure its warm terracotta tone, while timber roofs, pergolas, shutters, and bespoke carpentry soften the interiors. Full-height folding shutters open the rooms to private balconies and uninterrupted Pacific views, while the upper terraces contain communal areas, shaded pergolas, and a raised pool.
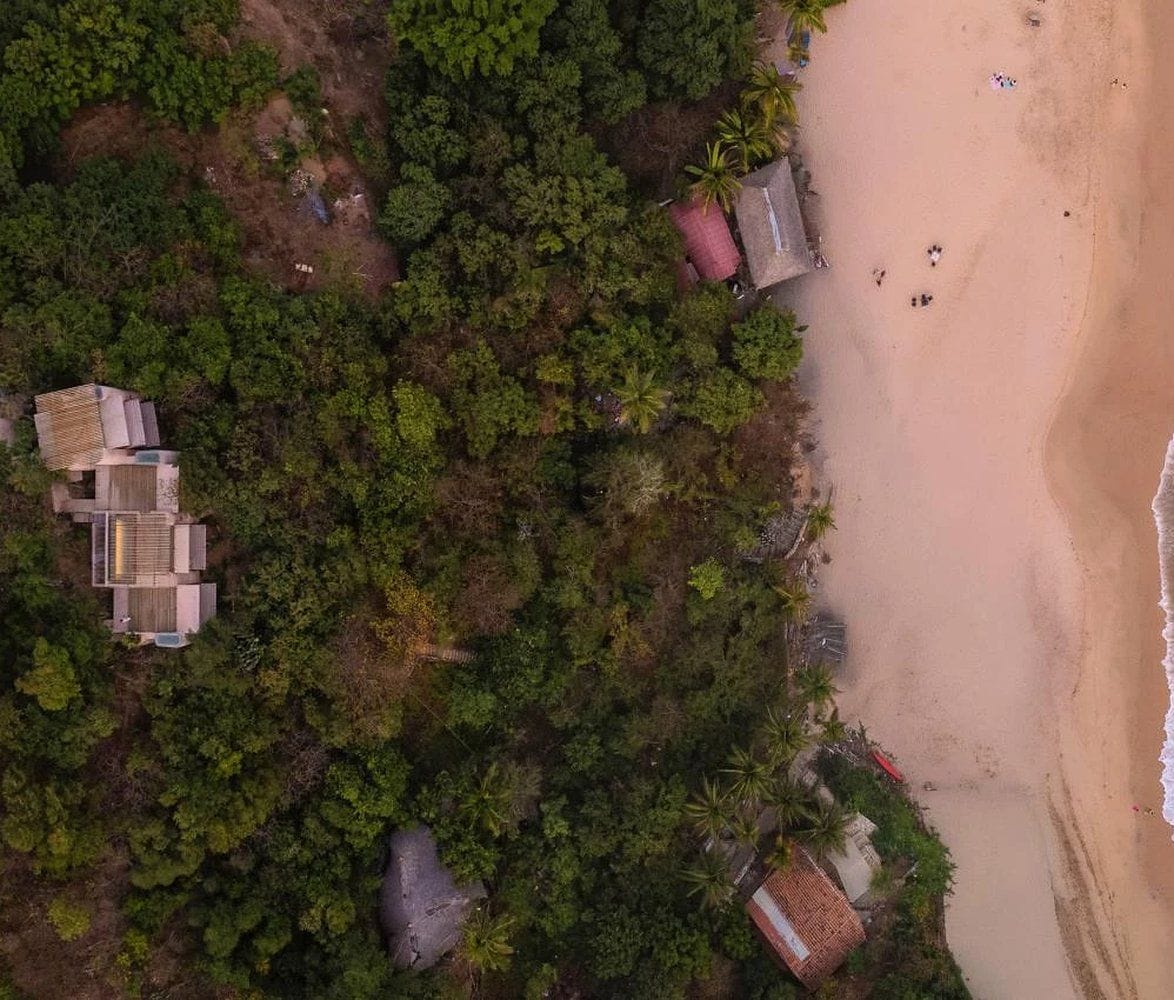
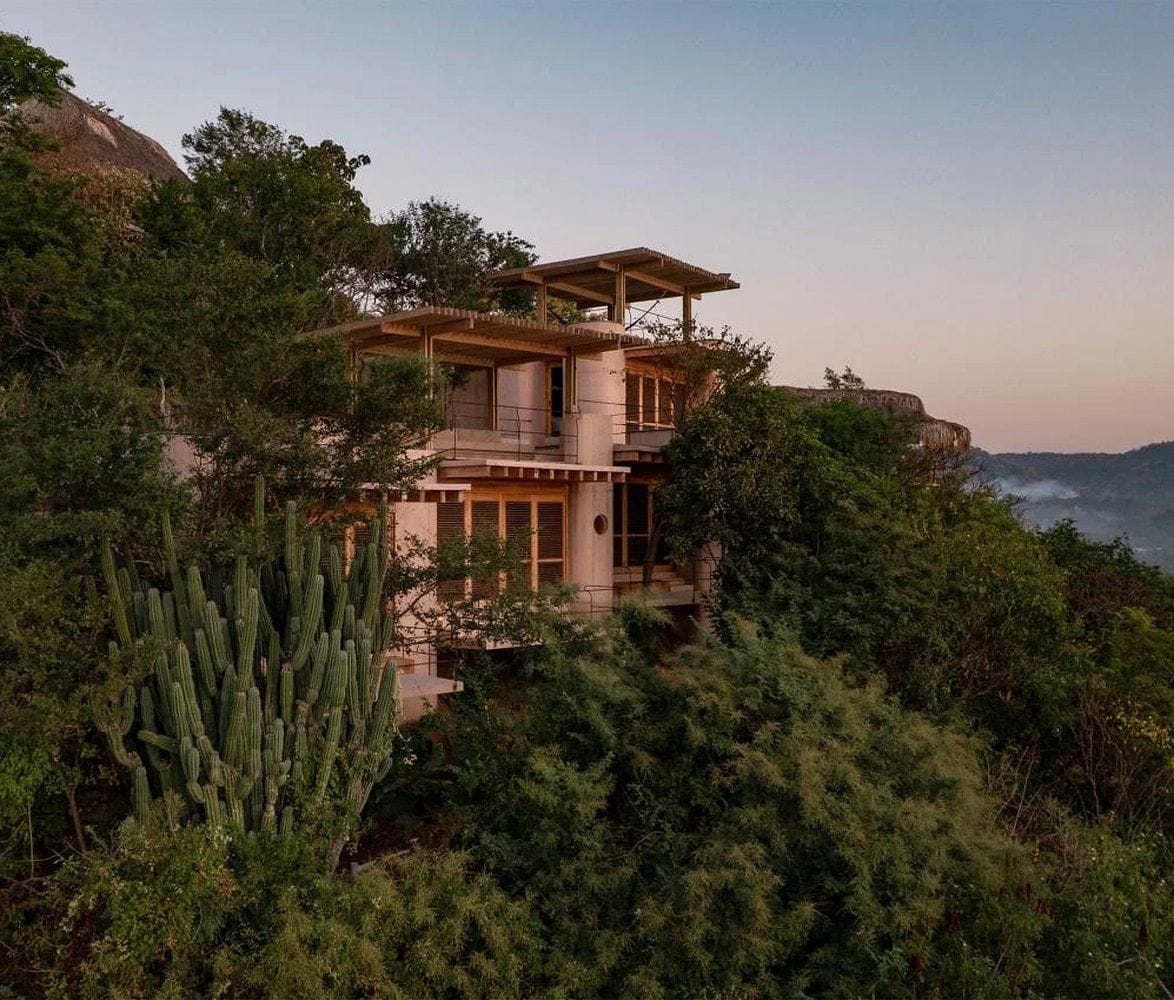
The entire house was constructed manually because heavy machinery could not easily reach the rocky site. The result is a home that feels suspended between the treetops and the ocean, using its structure to adapt to the land rather than reshape it.


casa-diez-pies-02.jpg | Image

casa-diez-pies-03.jpg | Image

casa-diez-pies-04.jpg | Image

casa-diez-pies-05.jpg | Image

casa-diez-pies-06.jpg | Image

casa-diez-pies-07.jpg | Image

casa-diez-pies-08.jpg | Image

casa-diez-pies-09.jpg | Image

casa-diez-pies-10.jpg | Image

casa-diez-pies-11.jpg | Image

casa-diez-pies-12.jpg | Image

THE BARN - Image

THE BARN

"The Barn" is an exceptional conversion by Carney Logan Burke Architects, it combines both rustic and modern details to complement the beautiful and natural landscape. Situated in the Teton Range of mountains in Wyoming, this unique home is covered in reclaimed barnwood and cedar shake shingles, giving it a rustic, vintage style. And although the exterior looks glorious, it’s on the inside where this amazing piece of design truly excels. Upstair...
read more
STUNNING HOUSE IN FLORIDA | BY HUGHES UMBANHOWAR ARCHITECTS - Image

STUNNING HOUSE IN FLORIDA | BY HUGHES UMBANHOWAR ARCHITECTS

Located in  Jupiter Island, Florida, this amazing beach front residence was designed by Hughes Umbanhowar Architects. The house has some impressive features, the amazing sea views and the roof terrace by the pool with a glass bottom looking dow into the main hall....
read more
SH HOUSE | BY BAKSVANWENGERDEN ARCHITECTS - Image

SH HOUSE | BY BAKSVANWENGERDEN ARCHITECTS

Amsterdam-based BaksvanWengerden Architecten were commissioned to renovate and enlarge a single-family house in the Netherlands. The SH House dates back to 1932, the owners wanted to renovate the original interior that was very dark and enclosed. The architects removed the internal partitions and created an open floor plan which extends towards the garden. Beautiful fusion of classic with contemporary. ...
read more