
stuff we drool about

Casa Celeiro Waterfront House

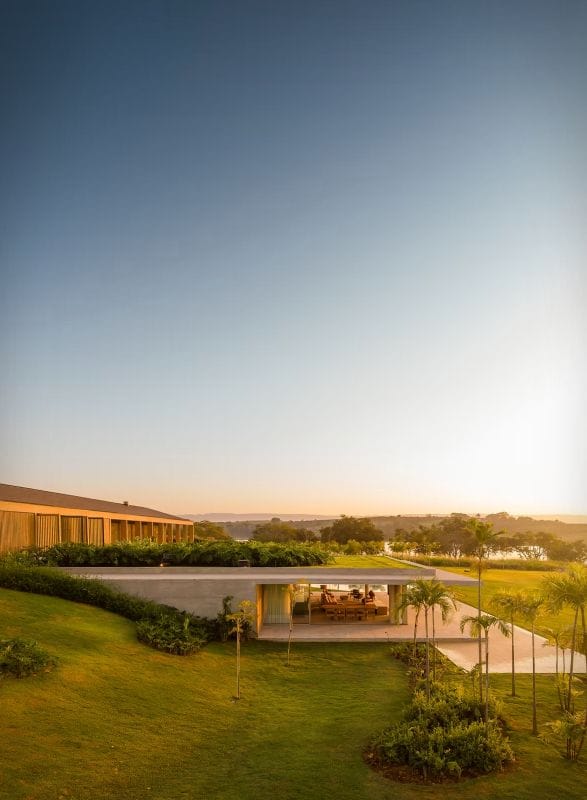
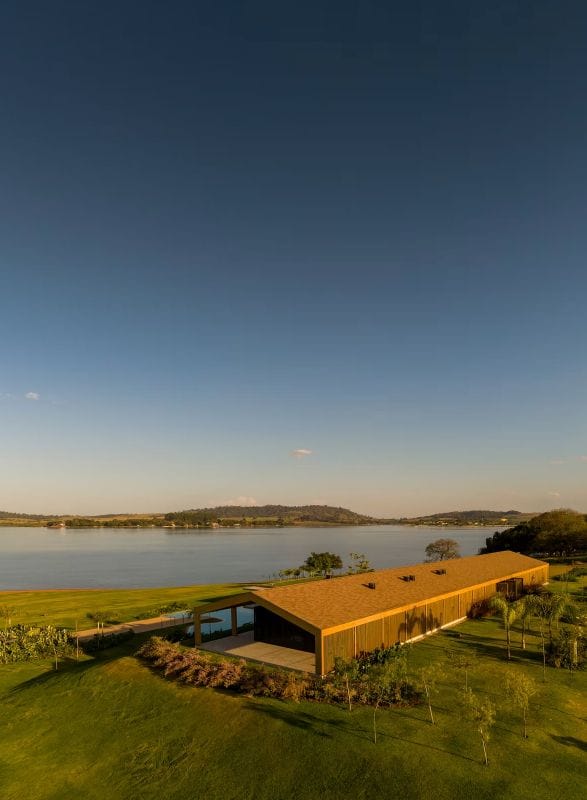
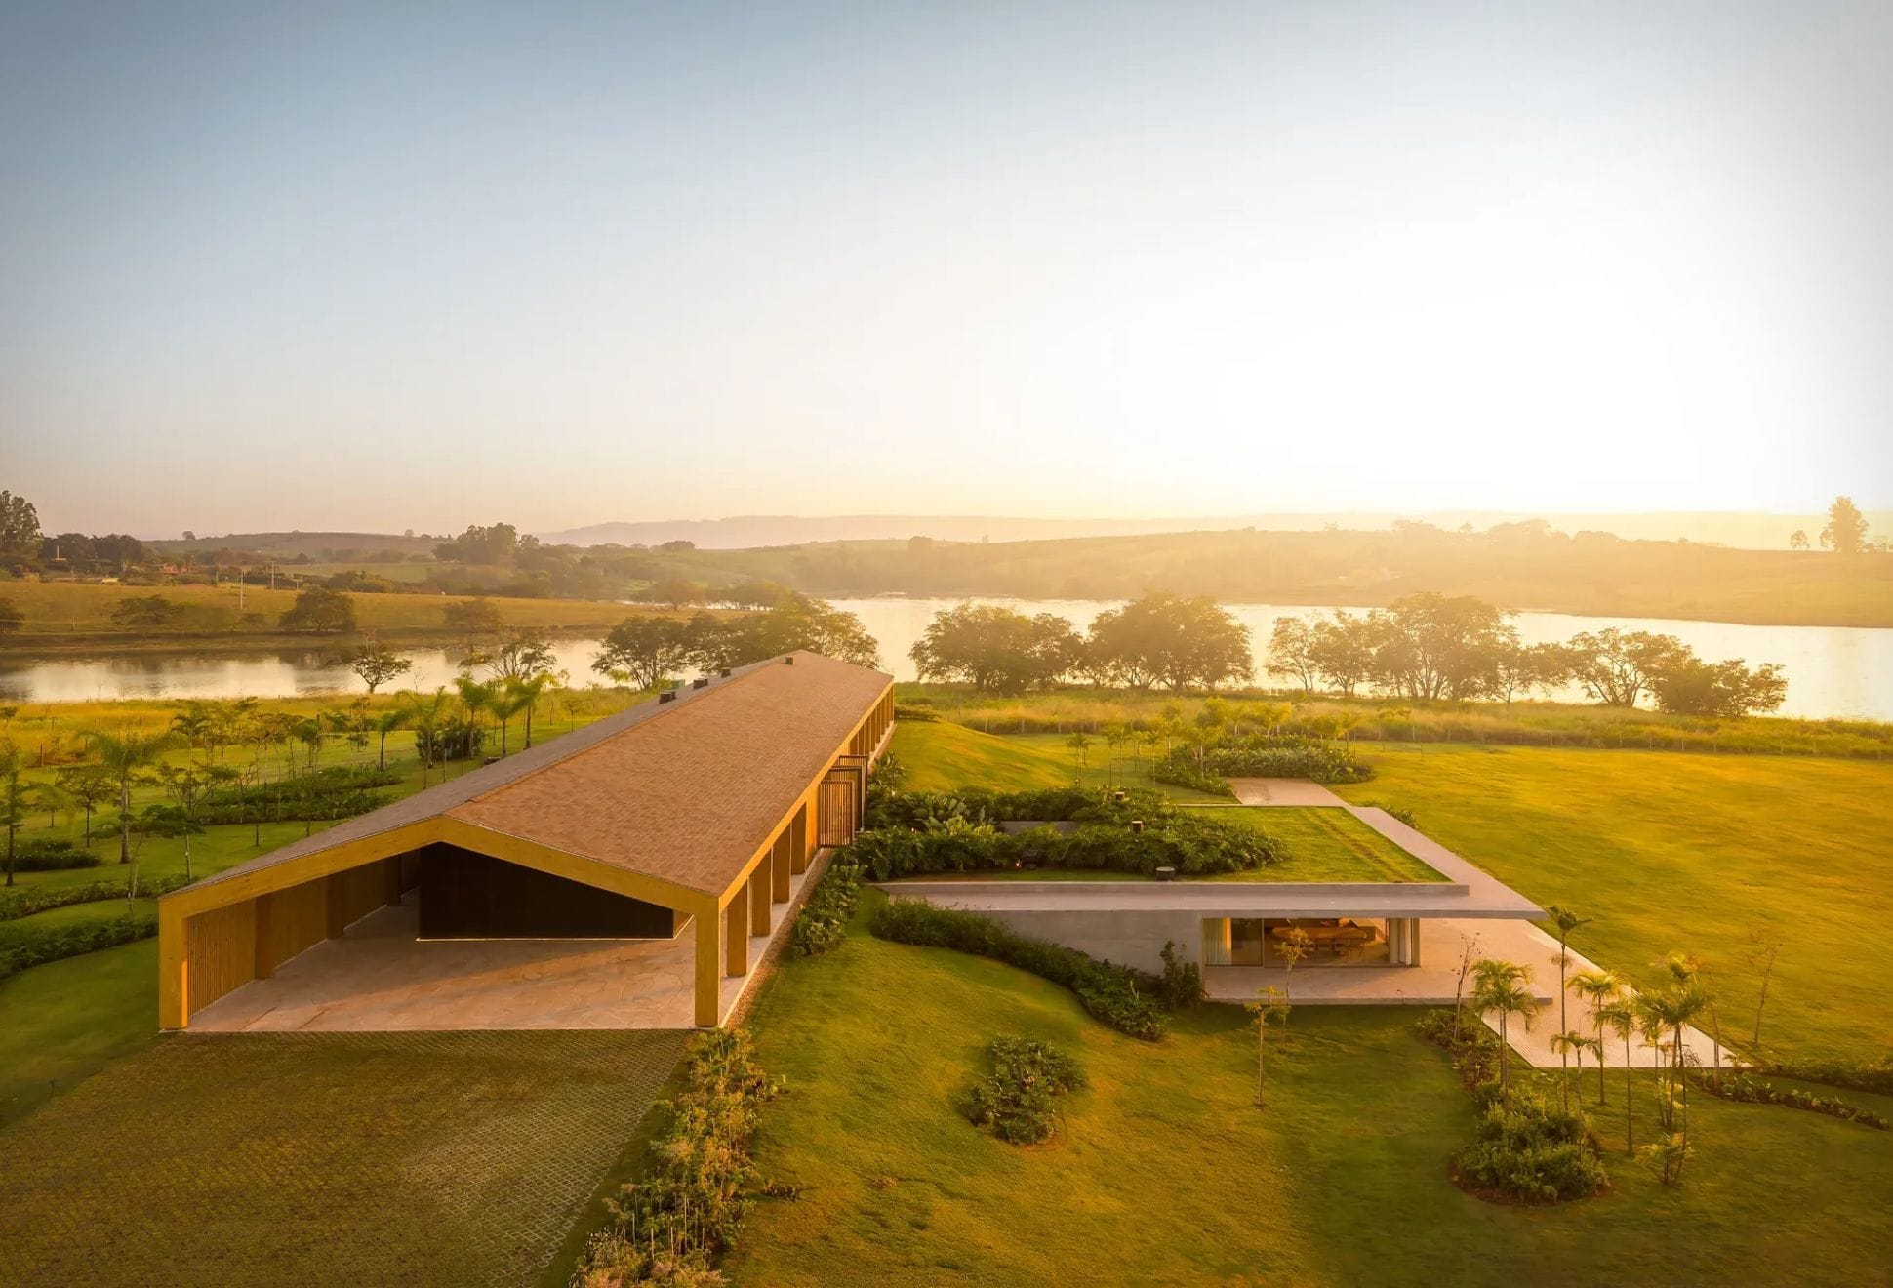
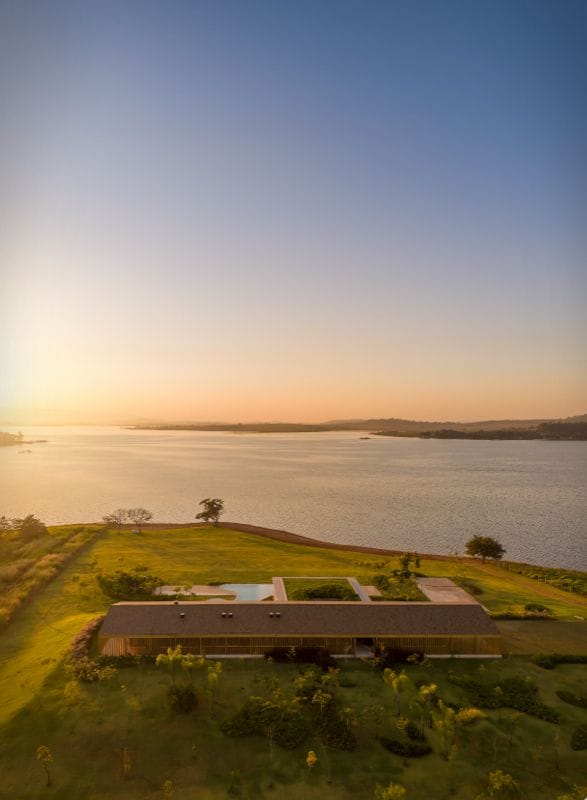
Set along the shores of a reservoir in Delfinópolis, Brazil, Casa Celeiro is an extraordinary waterfront residence that conceals its scale behind the simple silhouette of a traditional barn. Designed by MF+Arquitetos, the 1,108-square-meter home combines a dramatic timber structure with a partially submerged concrete pavilion, creating a striking relationship between architecture, landscape, and water.

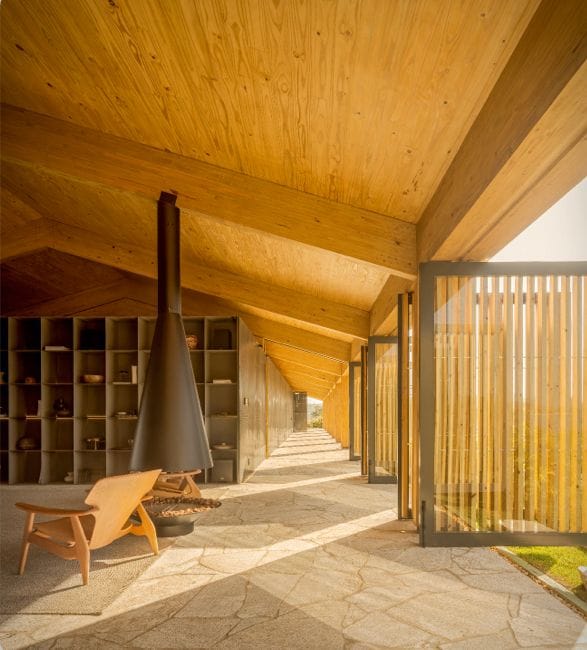
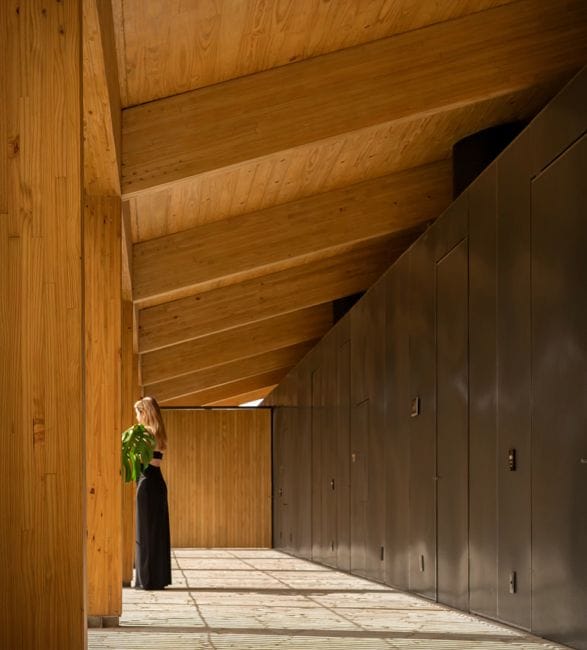
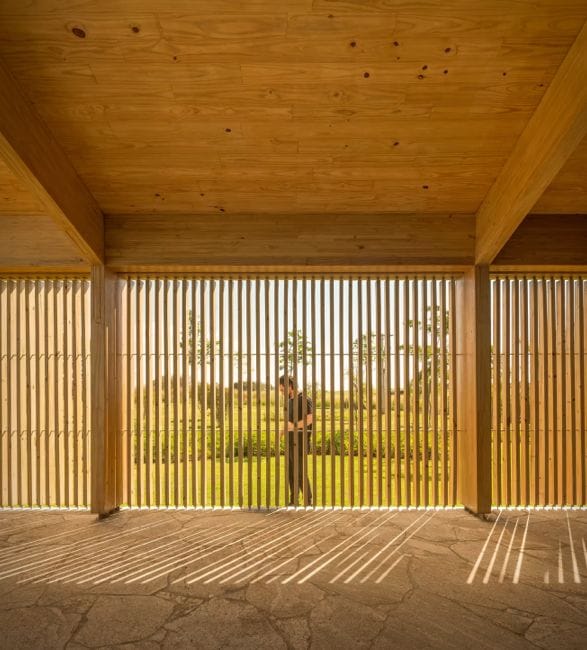
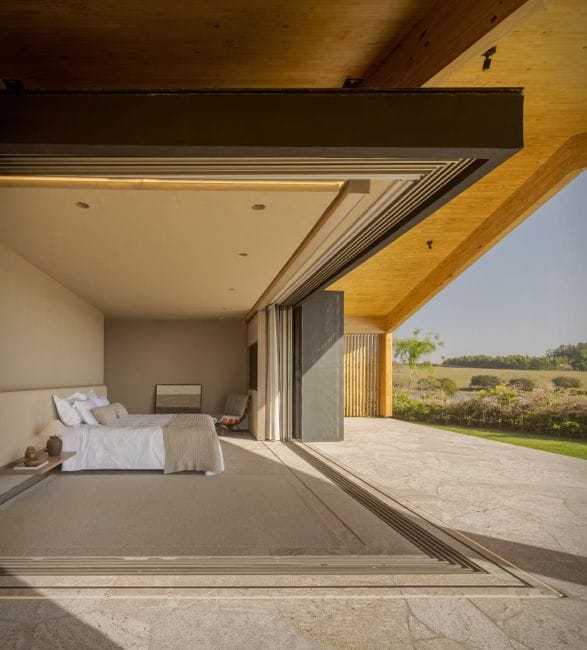
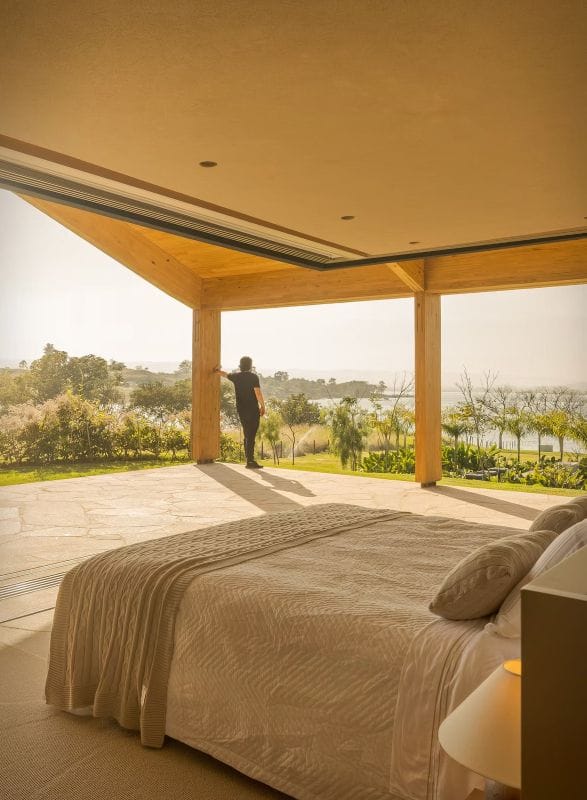
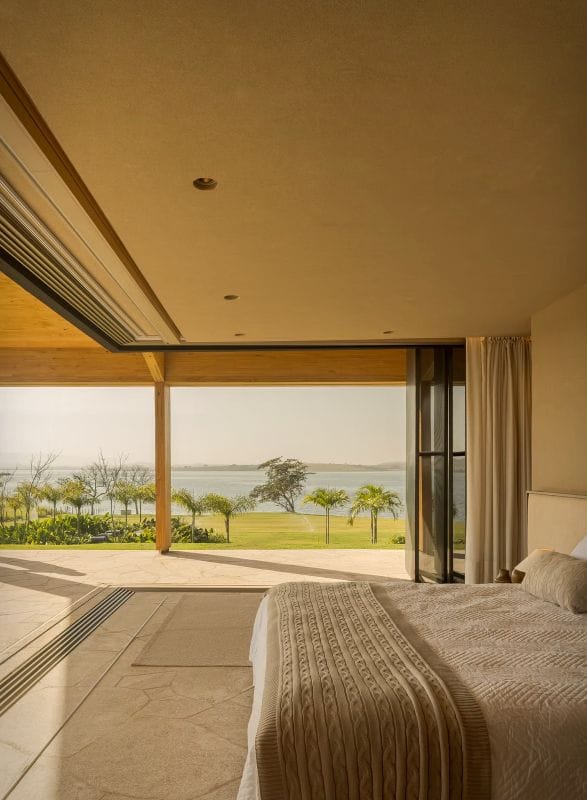
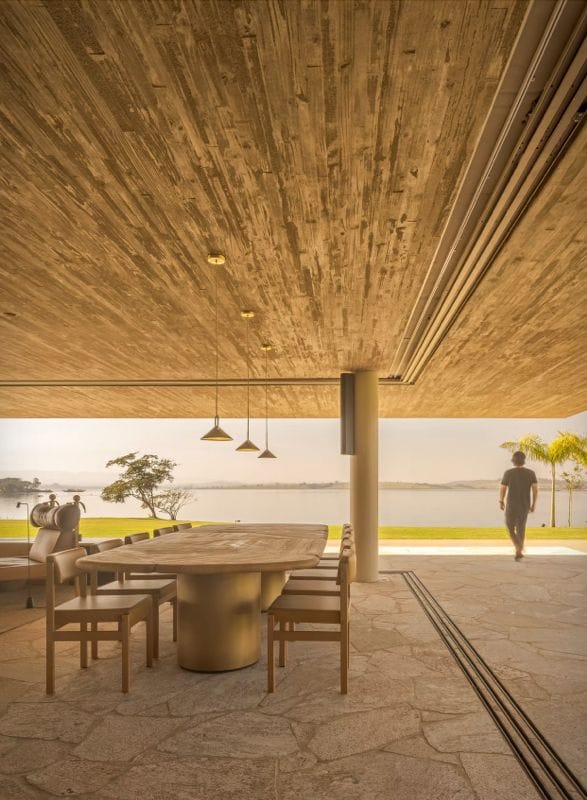
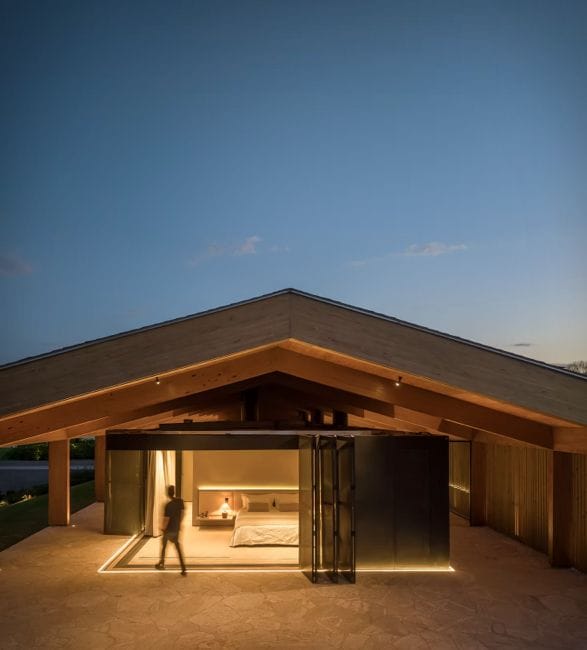
The upper volume takes inspiration from rural agricultural buildings, with a long pitched roof supported by engineered timber frames. Deep overhangs extend beyond the enclosed spaces to form shaded verandas, protecting the interiors from direct sunlight while encouraging natural ventilation. Beneath the roof, a steel-clad central volume accommodates five ensuite bedrooms, including a principal suite with expansive sliding glass walls that open toward the surrounding landscape.

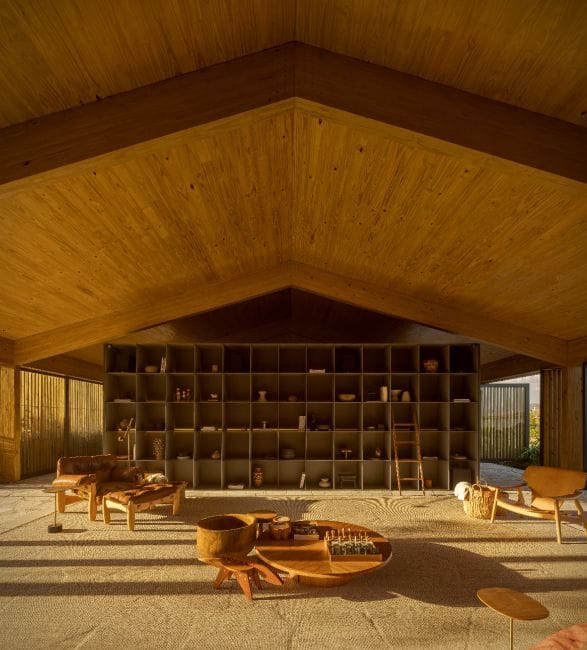
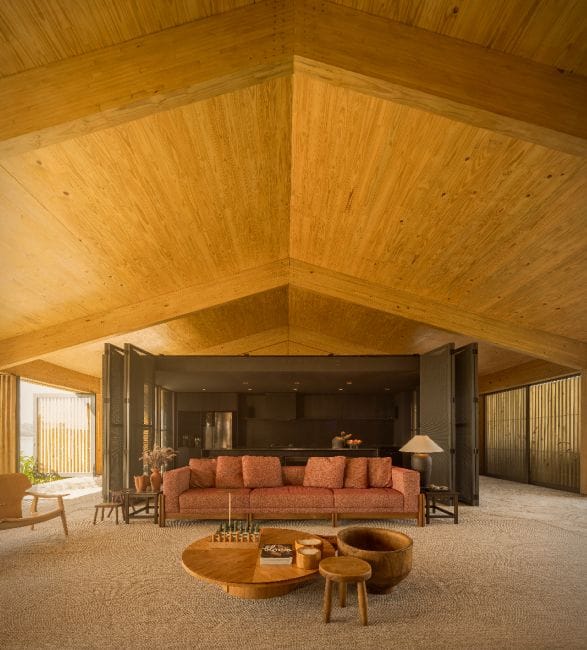
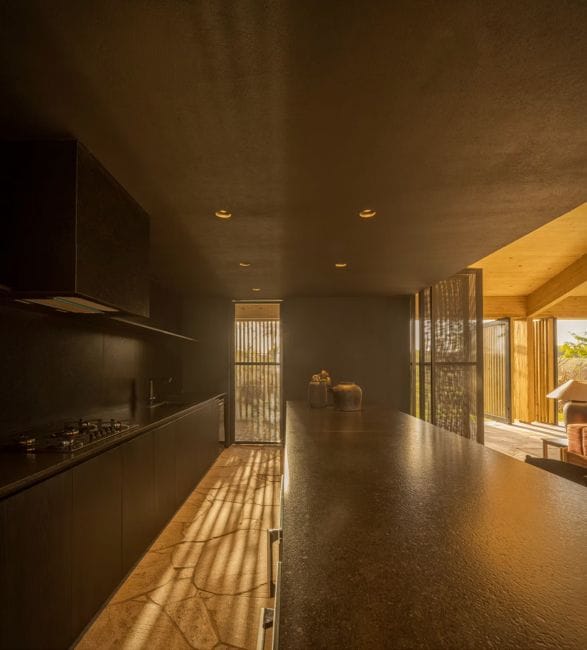
At the heart of the upper pavilion, a spectacular double-height living room reveals the full scale of the timber roof. The exposed structure gives the space a sense of warmth and grandeur, while generous openings maintain a close connection to the outdoors. A smaller kitchen, gym, and covered terrace complete this level, which is primarily dedicated to private family life.

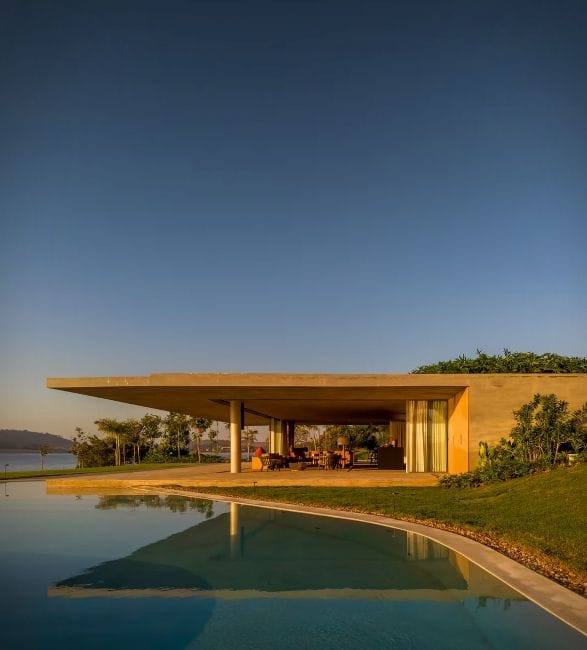
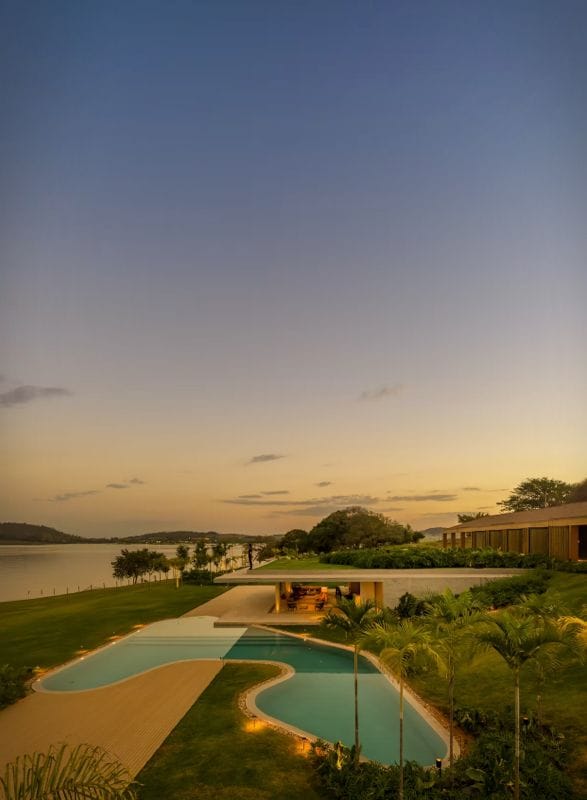
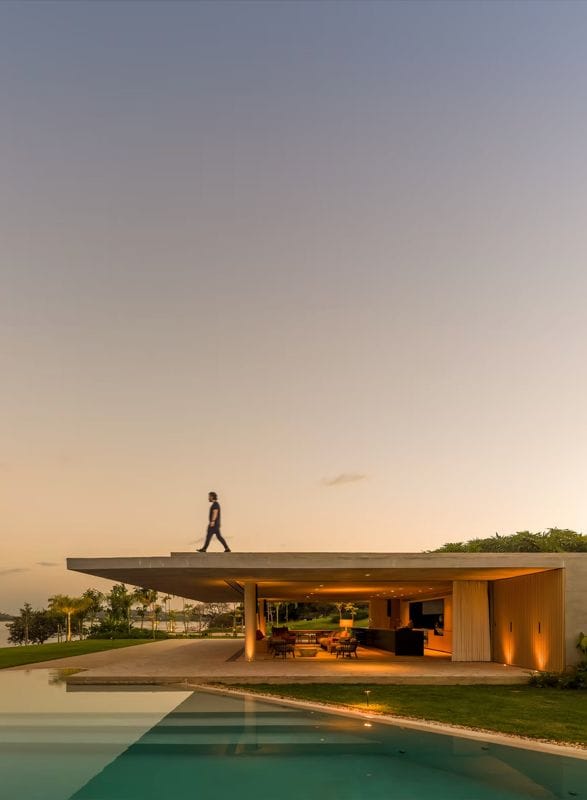
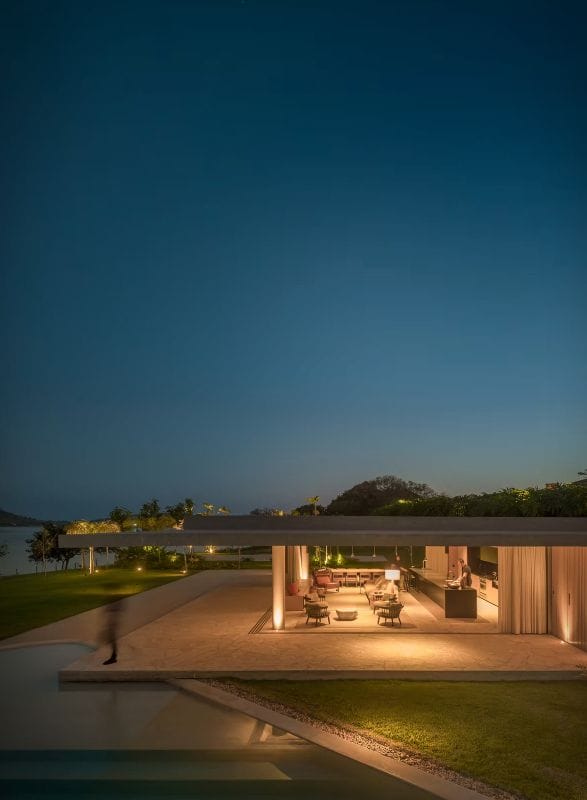
A dramatic staircase descends through the hillside to the second pavilion, where the architecture becomes almost invisible within the terrain. Its planted concrete roof blends into the landscape, while three sides of sliding glass open the main living and dining areas toward an outdoor swimming pool and the reservoir beyond. A larger kitchen, sauna, wine cellar, and additional service spaces make this lower level the home's principal entertaining area.

The transition between the two volumes is equally considered. Rough stone steps weave through established vegetation, creating a gradual journey between the upper residence and the waterfront pavilion. Timber, concrete, steel, and natural stone establish a restrained material palette that allows the surrounding landscape to remain the defining feature. Completed in 2026, Casa Celeiro demonstrates how a seemingly straightforward architectural form can accommodate a remarkable sequence of spaces without overwhelming its setting.

Images credit: Fernando Guerra

Discover More Remarkable Homes Designed Around Their Surroundings.


casa-celeiro-waterfront-house-2.jpg | Image

casa-celeiro-waterfront-house-3.jpg | Image

casa-celeiro-waterfront-house-4.jpg | Image

casa-celeiro-waterfront-house-5.jpg | Image

casa-celeiro-waterfront-house-6.jpg | Image

casa-celeiro-waterfront-house-7.jpg | Image

casa-celeiro-waterfront-house-8.jpg | Image

casa-celeiro-waterfront-house-9.jpg | Image

casa-celeiro-waterfront-house-10.jpg | Image

casa-celeiro-waterfront-house-11.jpg | Image

casa-celeiro-waterfront-house-12.jpg | Image

casa-celeiro-waterfront-house-13.jpg | Image

casa-celeiro-waterfront-house-14.jpg | Image

casa-celeiro-waterfront-house-15.jpg | Image

casa-celeiro-waterfront-house-16.jpg | Image

casa-celeiro-waterfront-house-17.jpg | Image

casa-celeiro-waterfront-house-18.jpg | Image

casa-celeiro-waterfront-house-19.jpg | Image

casa-celeiro-waterfront-house-20.jpg | Image

casa-celeiro-waterfront-house-21.jpg | Image

THE RAINBOW HOUSE | BY AB ROGERS DESIGN - Image

THE RAINBOW HOUSE | BY AB ROGERS DESIGN

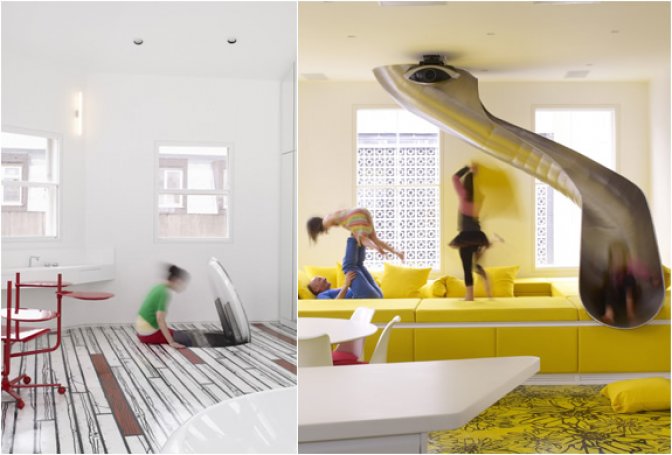
Ab Rogers Design, in collaboration with DA.Studio, created the Rainbow House, a piece of living art. This fun house is situated on a busy street in London, so when you enter, it offers you a magical escape from the hectic reality. The house is a living artwork in which every corner offers a unique and magical discovery. In the master bedroom, a circular bed rotates into position so that you can look out any window. A trap door in the floor pops open to reveal a slid...
read more
RED ROCKS HOUSE - Image

RED ROCKS HOUSE

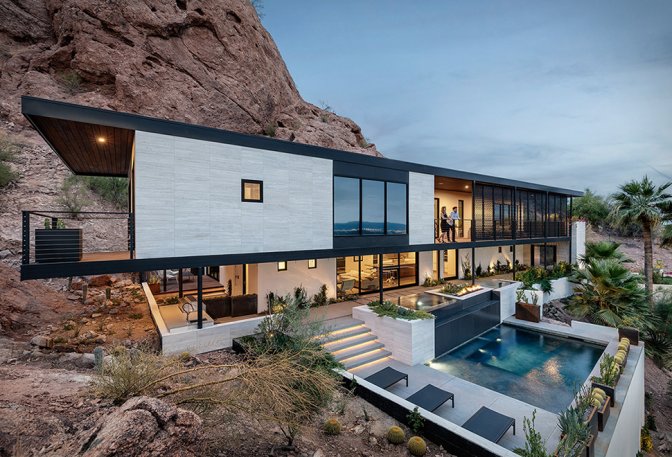
Designed by "The Ranch Mine” an award-winning husband and wife led architecture firm based in Phoenix, Arizona, this spectacular residence clings to the side of a camelback mountain. The Red Rocks House has over 2000 square feet of shaded exterior patios, extending the living of the house in every direction and providing shade for the interior spaces. Across the house there are several bi-folding custom steel screens that help shield the deck from the harsh d...
read more
SPACE OF MIND CABIN - Image

SPACE OF MIND CABIN

Want your own cabin out in the wild where you can find our own peace of mind? Space of Mind is a modern modular cabin that can be installed almost anywhere in the world, and used as anything from a garden office to a remote off-grid retreat. Each Space of Mind cabin arrives on site fully assembled and can be easily installed with minimal disruption to its surroundings. Each one is fully customizable and offers integrated custom furniture, high-end materials and a no...

read more