stuff we drool about

A Translucent Cabin Hovering Over a Forest

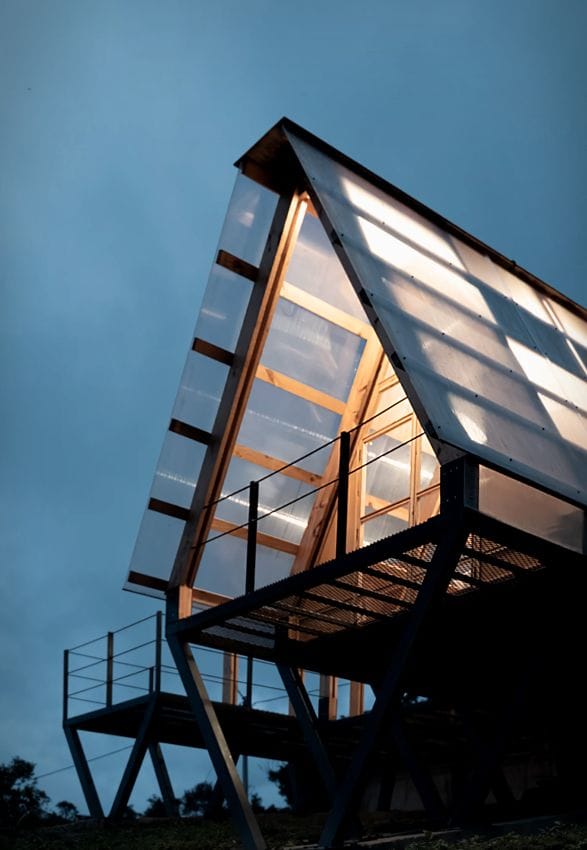
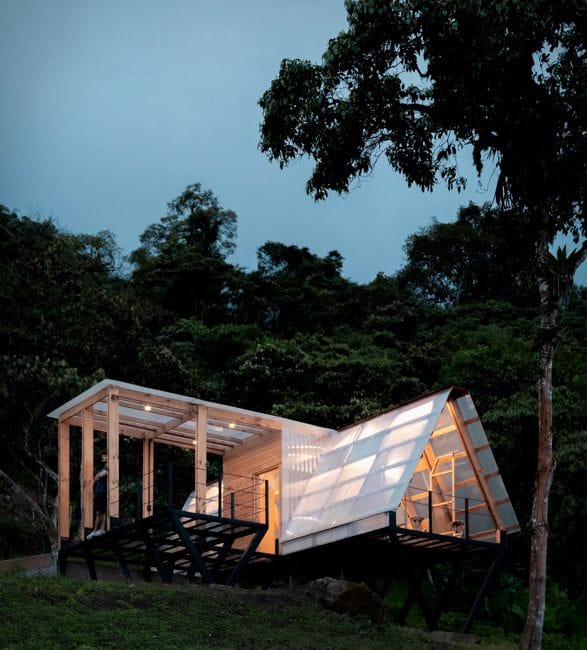
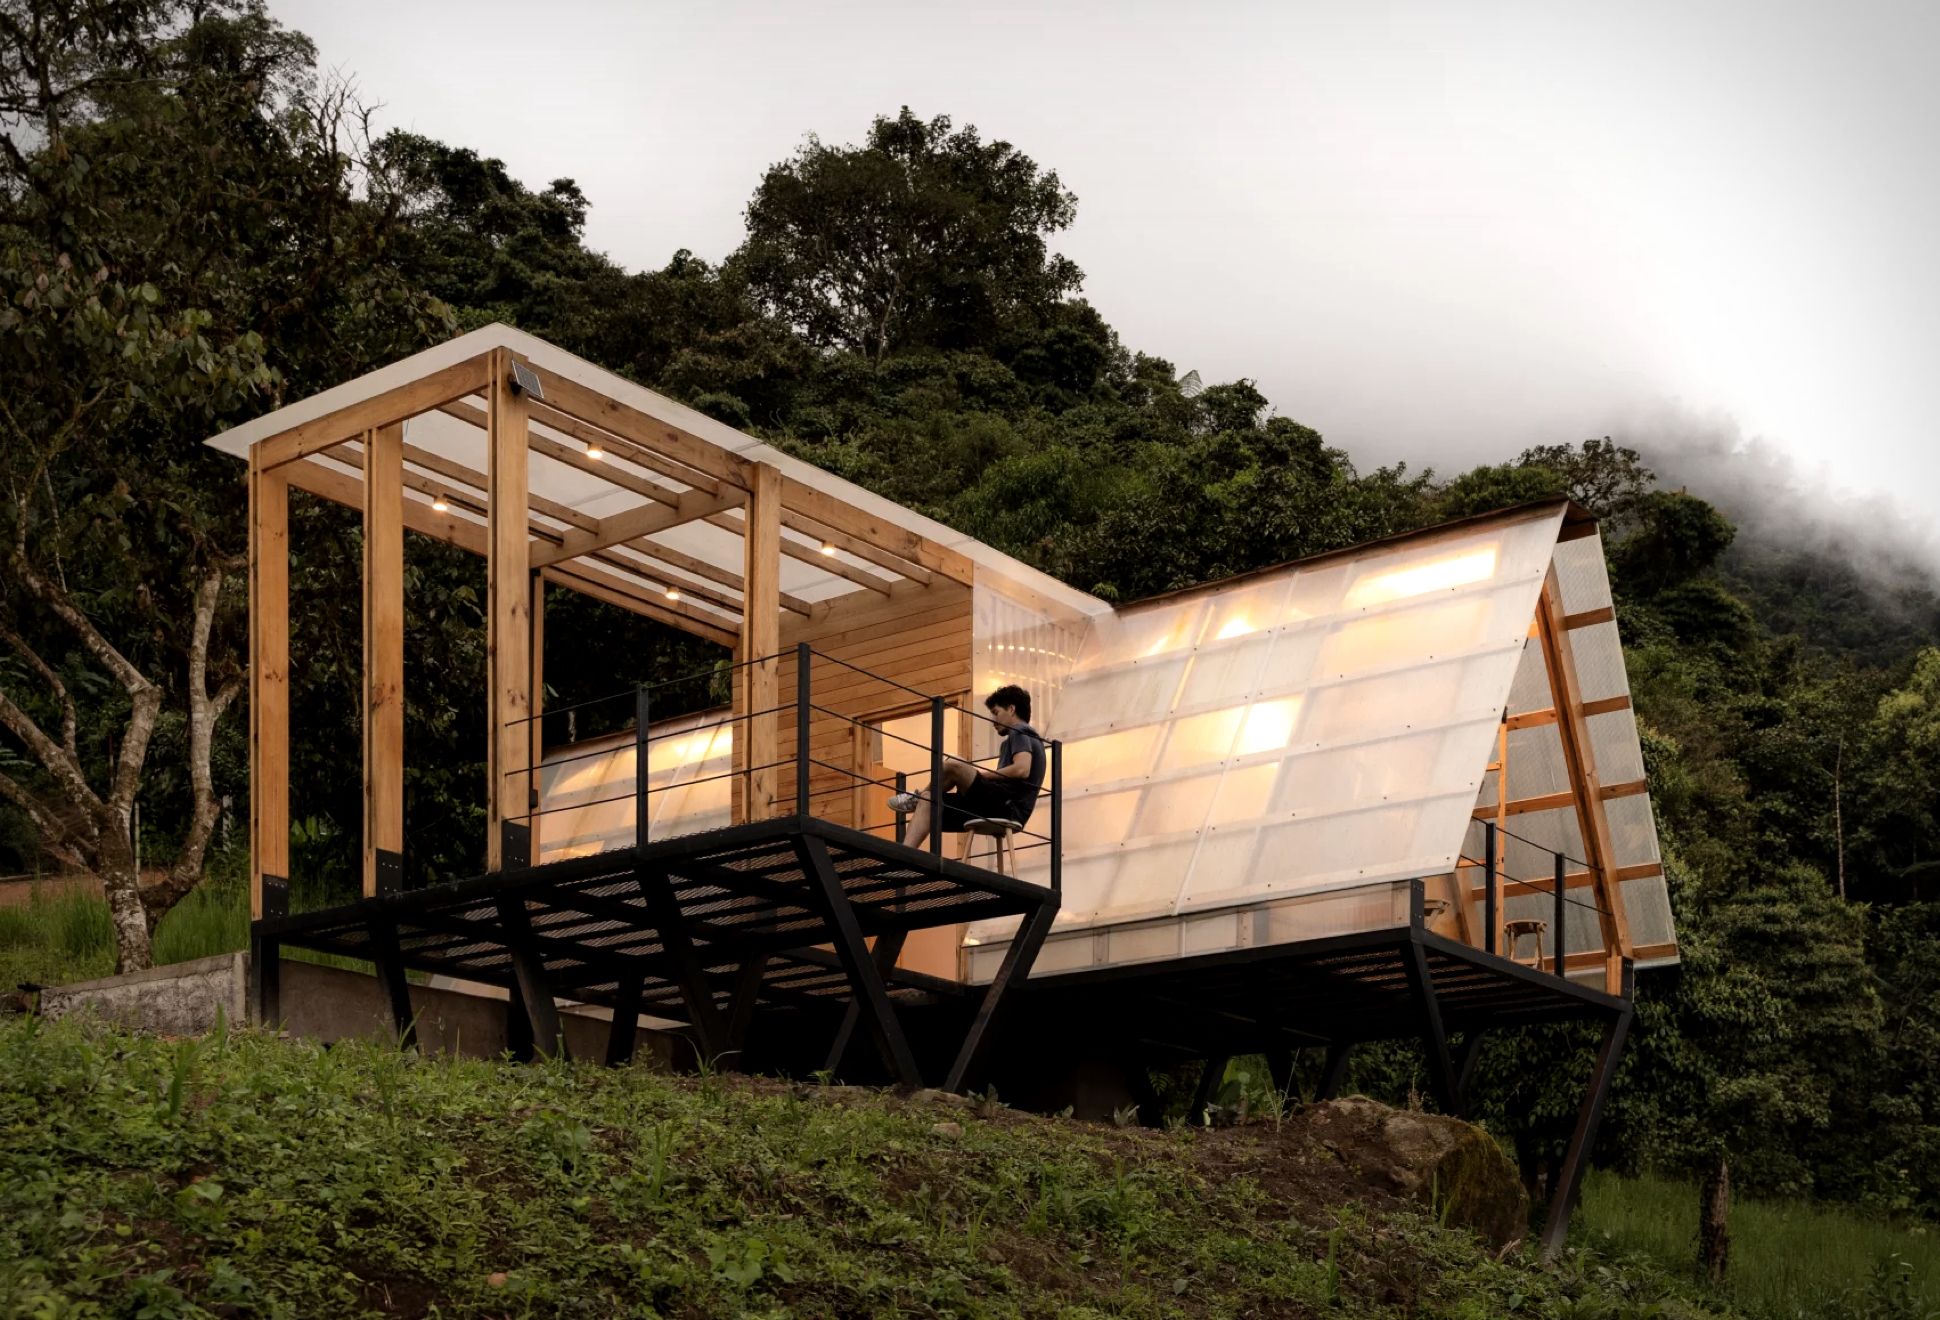
Most cabins in remote settings try to blend in. Casa 6-3 by Baquio Arquitectura does something more interesting. It hovers above the hillside on triangular stilts in Ecuador's Choco cloud forest, wrapped in a translucent polycarbonate skin that turns weather, light, and forest color into part of the interior experience.

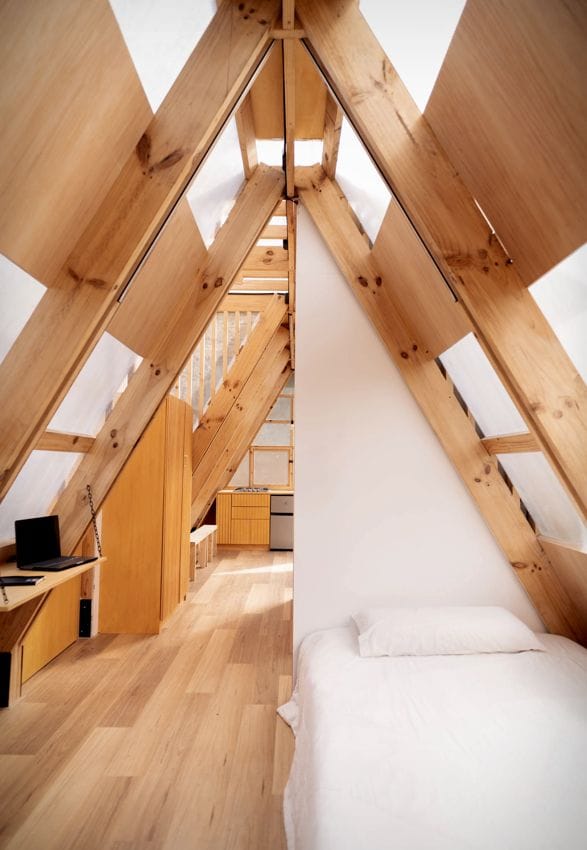
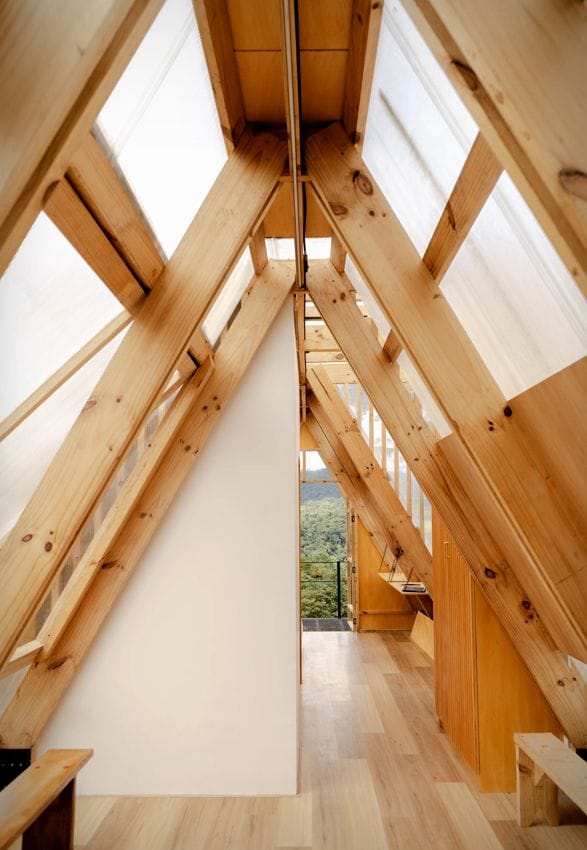
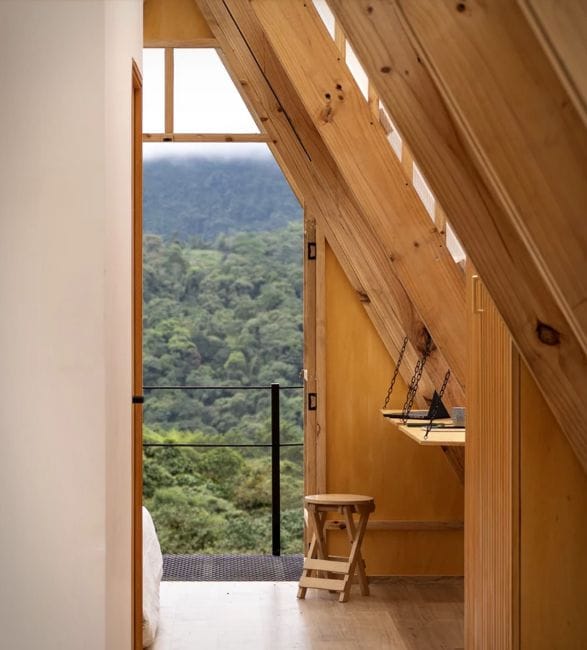
The geometry is deliberate. A triangular timber frame points outward toward the surrounding mountains, framing panoramic views from inside while the mirrored relationship between the roof profile and the supporting structure gives the whole thing a visual clarity that most small builds never achieve. Elevating the cabin off the ground preserves the natural landscape underneath and responds to the steep topography of the site above Mindo. The lightweight timber system was chosen specifically for ease of transport and assembly in a remote mountain location where getting heavy materials uphill would have been impractical.

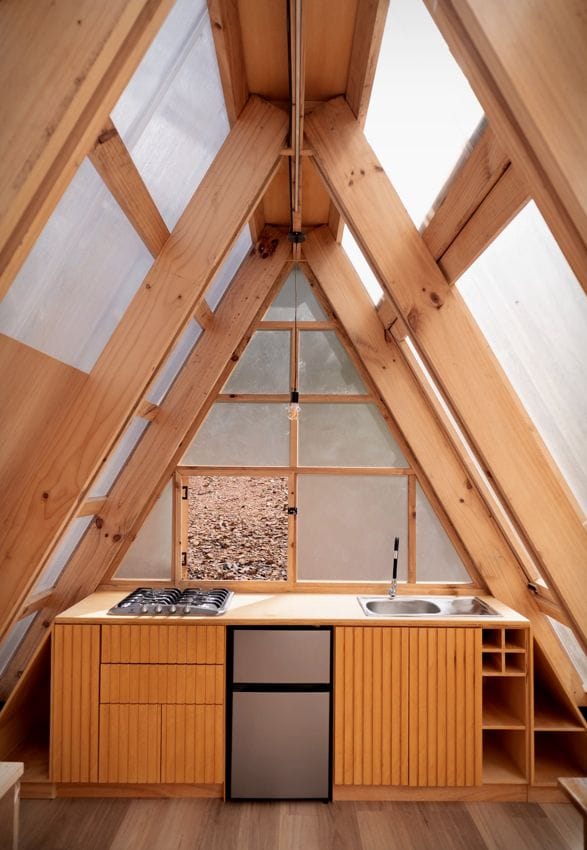
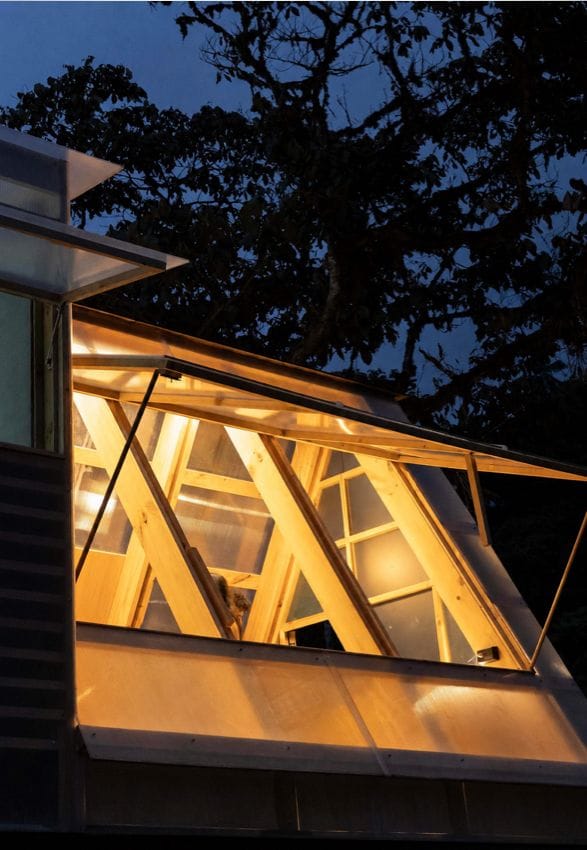
The polycarbonate cladding is the defining decision. It filters daylight, lets shifting sky colors and green forest canopy bleed into the interior, and maintains a visual and acoustic connection to the landscape that a solid wall would eliminate. Rain sounds, shadows, and changing light become part of living in the space rather than something sealed out. Large shutters open upward and outward for ventilation and direct views in every direction.
 

Inside, the floor plan is continuous and doorless. A compact timber kitchen, fold away desk, hidden bed, full bathroom, open living area, and two large outdoor terraces make up the programme. Everything is kept to the minimum that a functional retreat requires and nothing more.
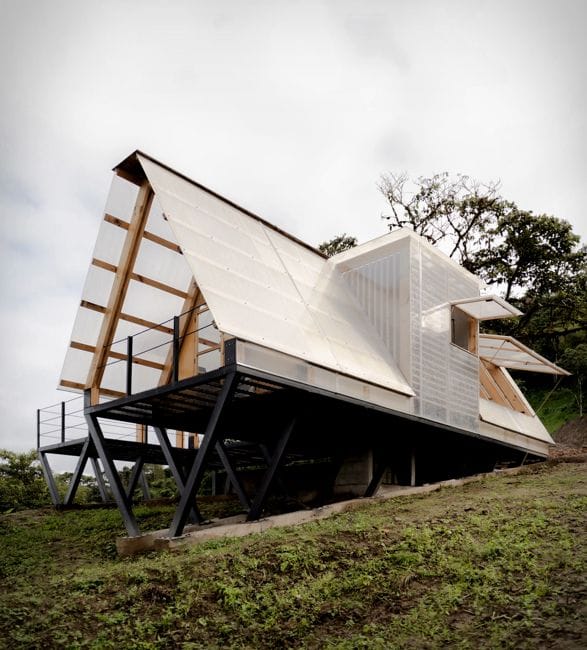
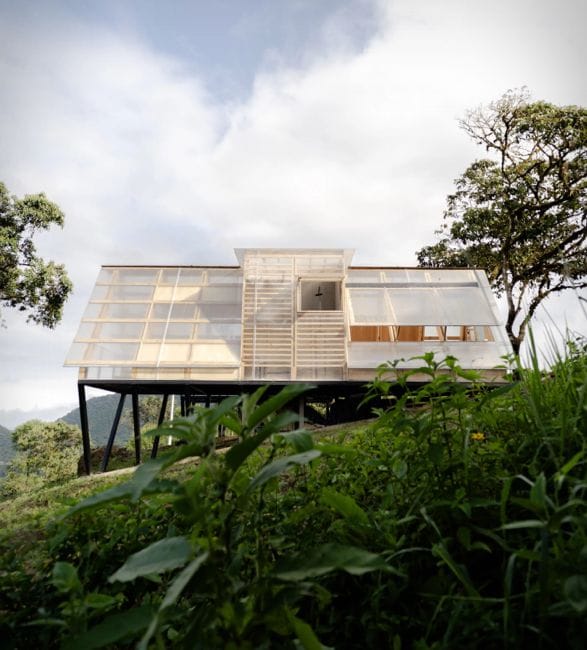
The project was designed with evolution in mind. The timber structure can support a transition from temporary shelter to permanent residence by swapping the polycarbonate for treated hardwood, fibre cement, or metal cladding over time. Whether the current envelope holds up long term against the humidity and UV of a tropical cloud forest remains to be seen, but as a prototype for a minimal impact mountain cabin with genuine atmospheric presence, Casa 6-3 makes a compelling case.


casa-6-3-by-baquio-arquitectura-2.jpg | Image

casa-6-3-by-baquio-arquitectura-3.jpg | Image

casa-6-3-by-baquio-arquitectura-4.jpg | Image

casa-6-3-by-baquio-arquitectura-5.jpg | Image

casa-6-3-by-baquio-arquitectura-6.jpg | Image

casa-6-3-by-baquio-arquitectura-7.jpg | Image

casa-6-3-by-baquio-arquitectura-8.jpg | Image

casa-6-3-by-baquio-arquitectura-8a.jpg | Image

casa-6-3-by-baquio-arquitectura-9.jpg | Image

IMPRESSIVE KAMALA HEADLAND VILLA FOR SALE | PHUKET THAILAND - Image

IMPRESSIVE KAMALA HEADLAND VILLA FOR SALE | PHUKET THAILAND

This extravagant and beautiful contemporary home is situated on top of a cliff in Phuket, Thailand. The amazing property has an area of 1,597 square meters and features five bedrooms, games/cinema room, two elevators, two kitchens, and a 17-meter infinity pool with breathtaking views over the Andaman Sea. Steps meander down from the villa to a small private beach. The house is now on the market for $5,542,850 at Sotheby´s Realty Phuket. source...
read more
OMATA BEACH HOUSE - Image

OMATA BEACH HOUSE

Designed by Herbst Architects, the beautiful Omata Beach House is located on the coast of Northland, New Zealand, surrounded by steep hills covered in native bush and ancient Pohutukawa trees. The architects had to take into account the geotechnical challenges of the site, including the threat of large rocks being dislodged by seismic activity and slips from high rainfall events. The house is divided into three basic components: living, sleeping, and...
read more
HOUSE G | AMAZING BARN MAKEOVER BY MAXWAN ARCHITECTS - Image

HOUSE G | AMAZING BARN MAKEOVER BY MAXWAN ARCHITECTS

This beautiful barn conversion by Maxwan Architects is located by the river Linge in Geldermalsen, the Netherlands. It´s main feature has to be the big open space kitchen/living room the owners can relax and entertain friends. The architests added big openings to the facades and a large slit was cut into the barn roof to bring in light....
read more