stuff we drool about

Car Park House

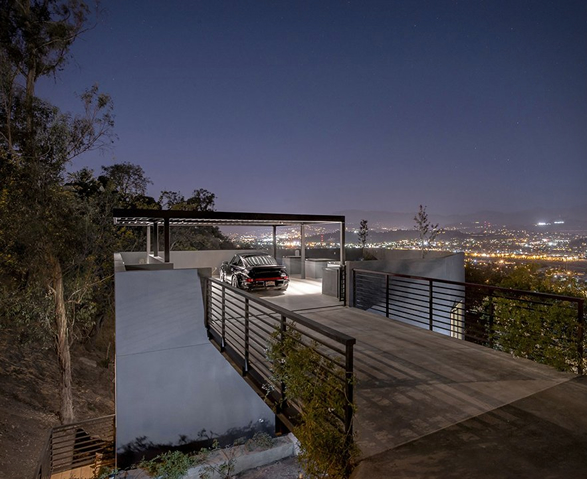
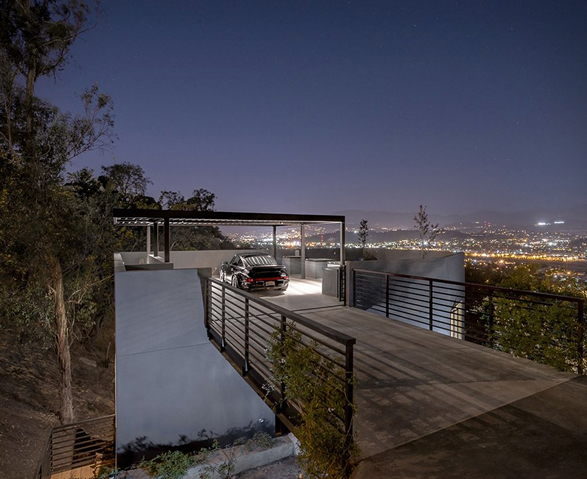
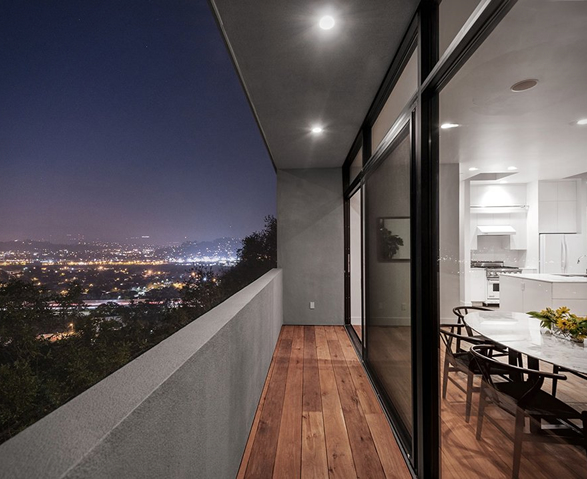
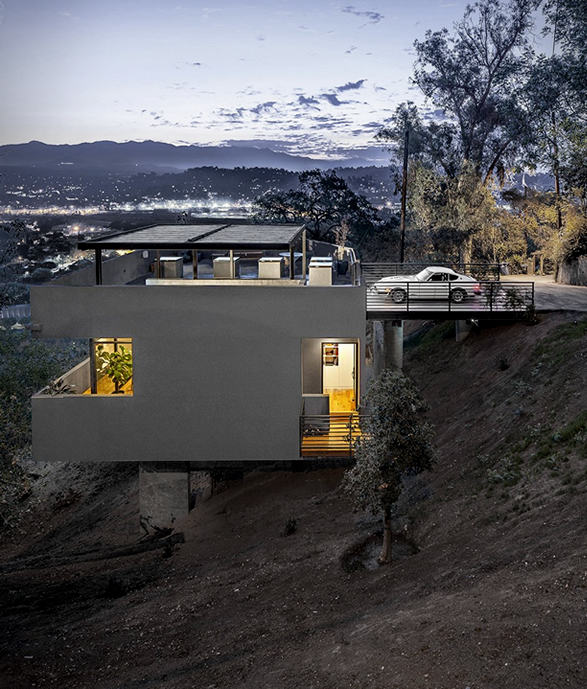
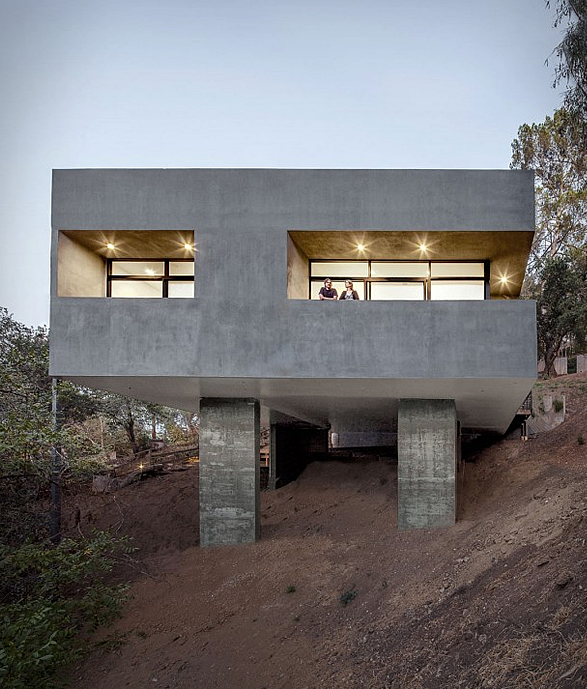
The spectacular "Car Park House" is a private residence designed by Anonymous Architects, with impressive views of Los Angeles, California. The daring architecture concept was born from the crazy idea of literally driving your car on the roof of your house. The contemporary house sits on a very steep down-slope from the street, and is designed to float over the hillside. This reduces the amount of foundation required and also means that the only way to access the house is over the bridge. The roof has parking for two vehicles, and has a deck space with sweeping views of the city below.
car-park-house-2.jpg | Image

car-park-house-3.jpg | Image

car-park-house-4.jpg | Image

car-park-house-5.jpg | Image

car-park-house-6.jpg | Image

car-park-house-7.jpg | Image

car-park-house-8.jpg | Image

car-park-house-9.jpg | Image

TREE TENTS | BY LUMINAIR - Image

TREE TENTS | BY LUMINAIR

Fancy living in a tree? Tree Tents is a concept by British design group Luminair, they believe forests should be used for more than just harvesting timber. After three years of research the "Tree Tents" were born, they are suspended capsules that give you comfortable and low impact retreats up in the canopie. The tents are lightweight enable minimal impact on the trees, feature a fabric shell made from waterproofed cotton canvas and include two side benche...
read more
EA64 House - Image

EA64 House

Designed by Taller Estilo Arquitectura, the beautiful EA64 House is a living space located in Mexico, in Merida´s historic center that seeks a dialogue between colonial and contemporary architecture. The unique home seeks to reinterpret the downtown outdoor lifestyle hence the importance of the backyard, its balconies and terraces. Given its antiquity, several spaces were modified to achieve a better functioning suited to the present time, always respecting its his...
read more
AMAZING MINIMALIST HOUSE IN JAPAN | BY SHINICHI OGAWA & ASSOCIATES - Image

AMAZING MINIMALIST HOUSE IN JAPAN | BY SHINICHI OGAWA & ASSOCIATES

A very Minimal yet functional house was projected by japanese architects Shinichi Ogawa. This stunning home is located in Okinawa, Japan, and features two main living areas. One main area features one big open space composed of a living room, a bedroom, and the dinning room, while the the other are is composed by the kitchen, bathroom and study room all in succession. via archdaily....
read more