stuff we drool about

Black & White Mews

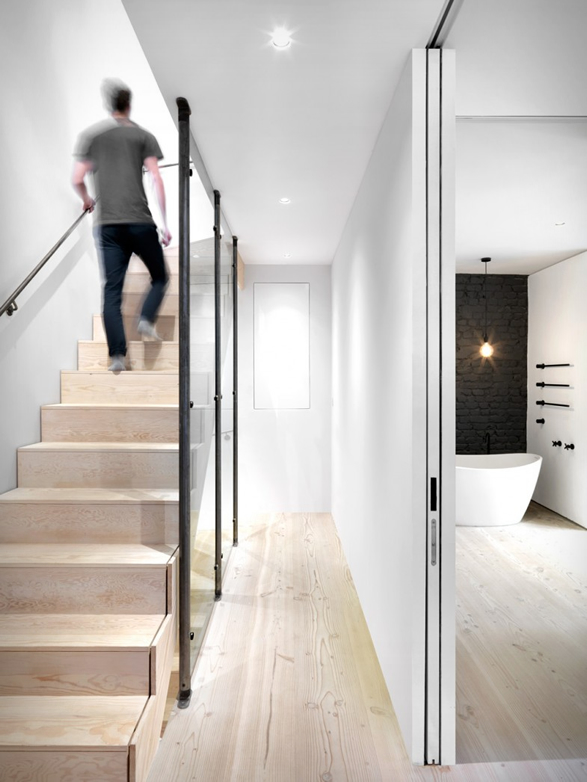
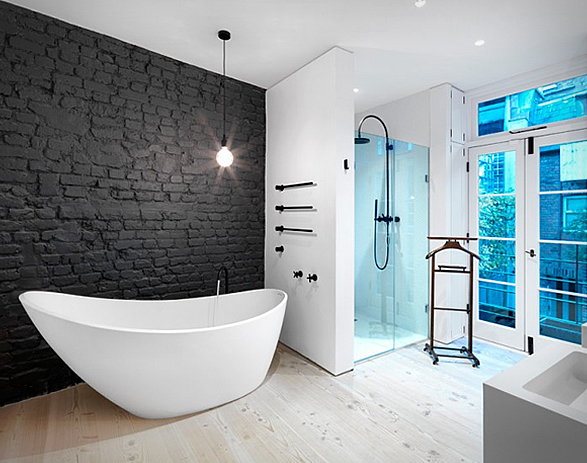
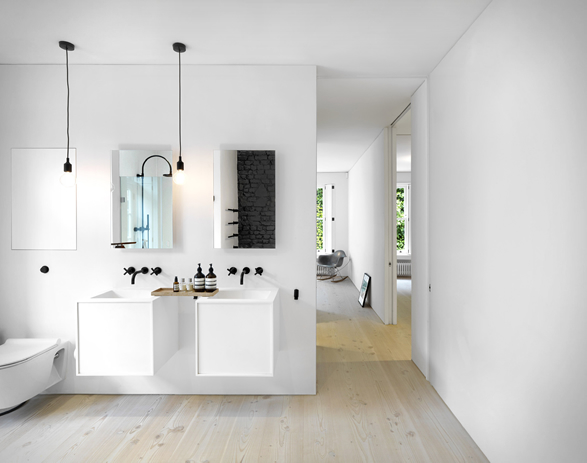
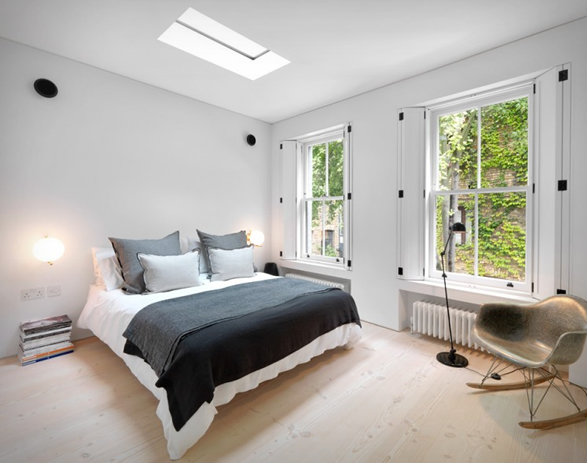
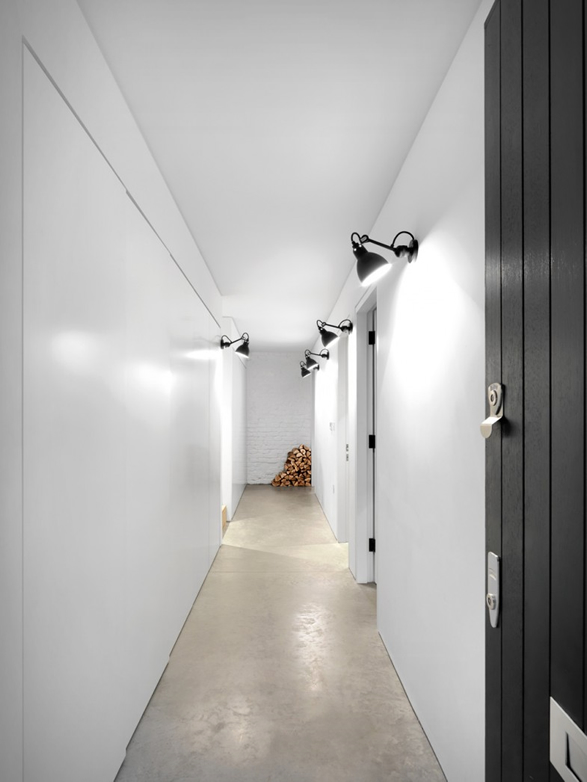
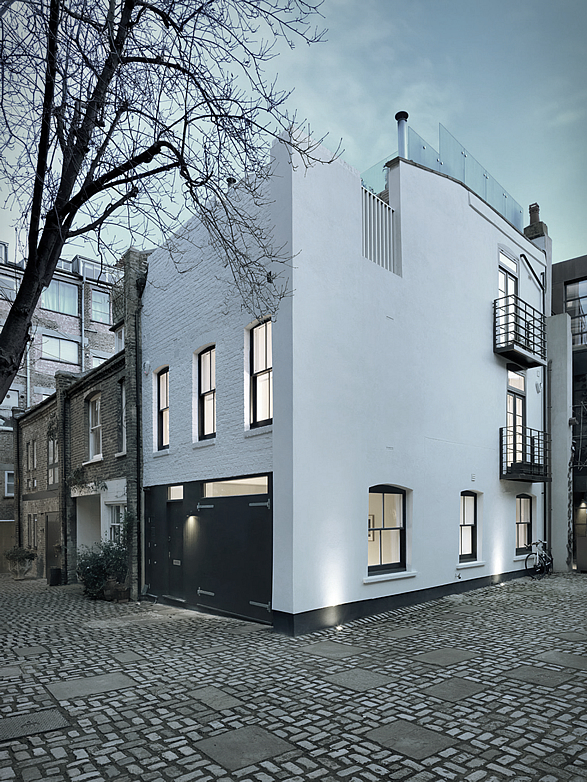
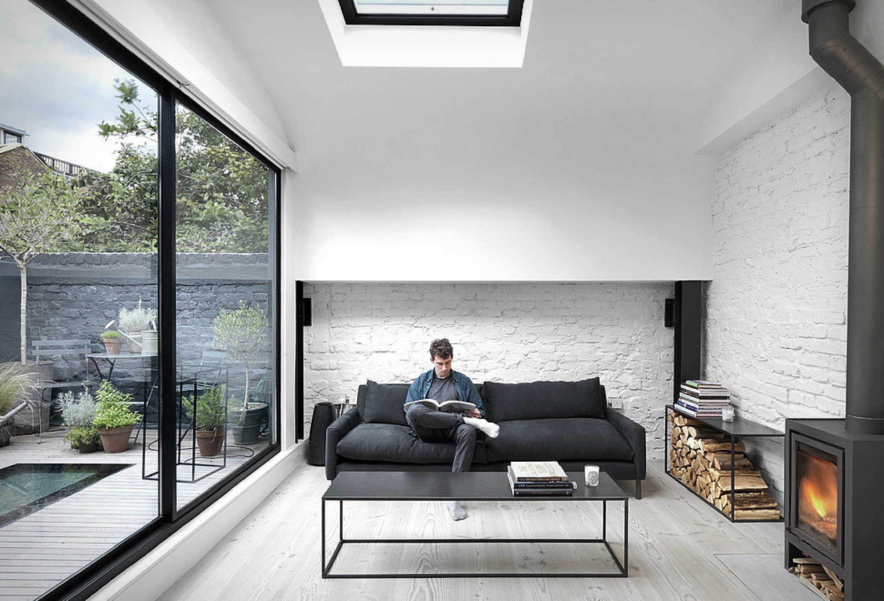
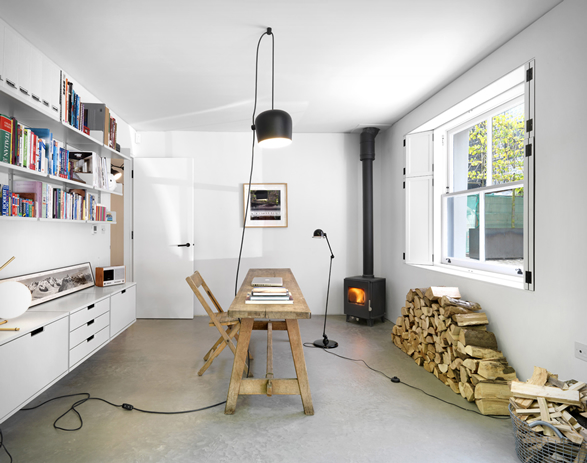
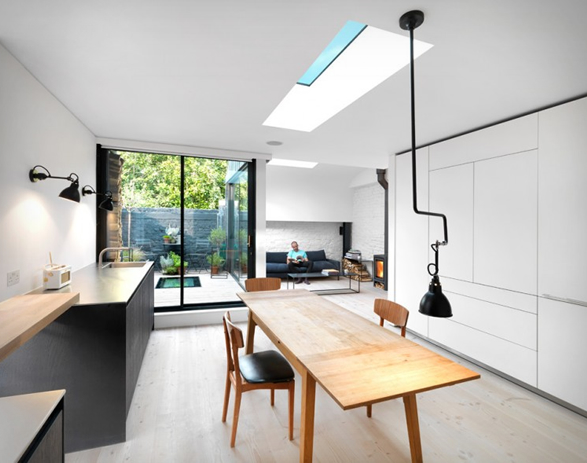
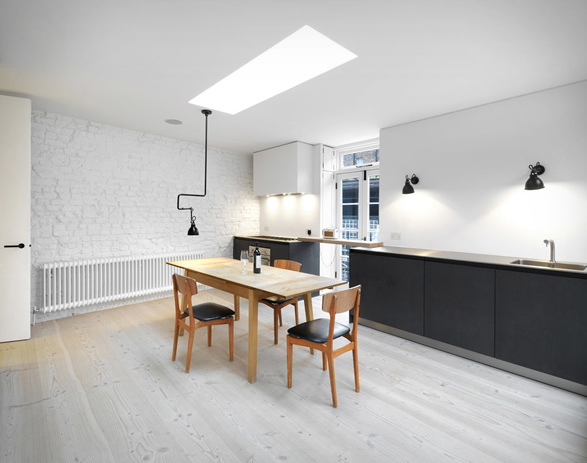
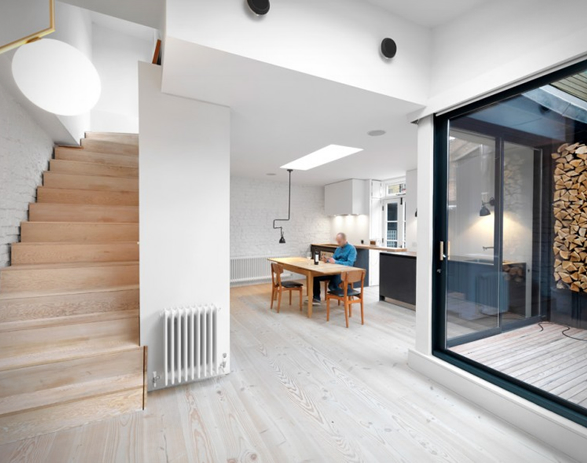
Located in London´s exclusive Primrose Hill area, lays this stunning mews property renovated by Threefold Architects. The key aspect of the brief was to maximise the existing floor area and natural light throughout. This was achieved by placing the key open plan living space on the second floor with a private terrace to provide outdoor space and serve as a light well to the kitchen and living area. The stunning design employs a restrained palette of materials characteristic of the industrial heritage of the building, using stark white walls with blackened metalwork, polished concrete, and painted brickwork to achieve perfection.
black-white-mews-2.jpg | Image

black-white-mews-3.jpg | Image

black-white-mews-4.jpg | Image

black-white-mews-5.jpg | Image

black-white-mews-6.jpg | Image

black-white-mews-7.jpg | Image

black-white-mews-8.jpg | Image

black-white-mews-9.jpg | Image

black-white-mews-10.jpg | Image

black-white-mews-11.jpg | Image

black-white-mews-12.jpg | Image

ORCHID TINY HOUSE - Image

ORCHID TINY HOUSE

Over the years we have seen plenty of unique tiny homes, but no one does it better than Nashville-based New Frontier Tiny Homes. They have now presented their latest offering, the stunning Orchid Tiny House, offering a stunning design with a mobile approach and unique attention to detail. The sleek, small structure features a gorgeous maple plywood interior compromised of a lofted king-sized bedroom, an extra hide-away bed, an elevated kitchenette, a custom tiled ba...
read more
LIGHTHOUSE OFFICE - Image

LIGHTHOUSE OFFICE

Architects Kagan Taylor and Justin Rice of Knowhow Shop have designed and built a new office for their design studio in their backyard. Named the Lighthouse Office, the micro-building is a place for work and an example that showcases their craft. The little structure is made of lightweight prefabricated panels, and built on industrial casters borrowed from roll-off dumpsters, meaning it can easily be moved around. It features a funky door with no right angles, a win...
read more
WIRRA WILLA PAVILION - Image

WIRRA WILLA PAVILION

The stunning Wirra Willa Pavilion designed by Matthew Woodward Architecture is the perfect weekend retreat. Located in Somersby, NSW, Australia, on an 80-acre property, the tiny house is only 72 square meters (775 sq.ft) in size, and weightlessly cantilevers over the adjacent natural lily pond, creating a scene straight from a Monet painting, and giving guests the sensation of walking on water. Although small, there is still room for sleeping, a bathroom, kitchen an...
read more