stuff we drool about

Alpha Tiny House

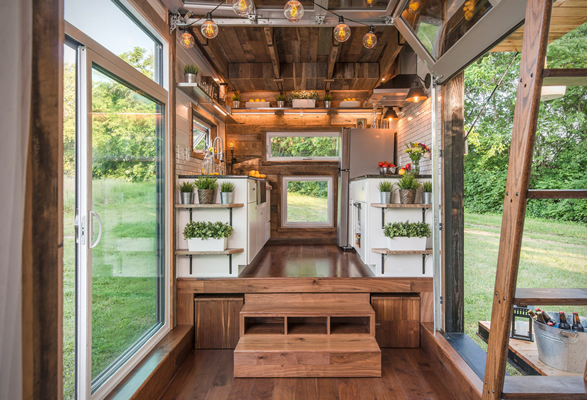
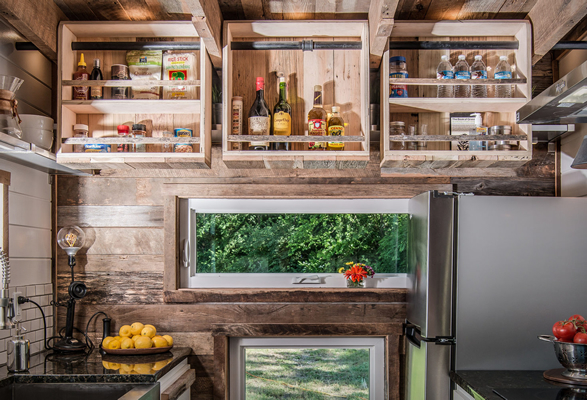

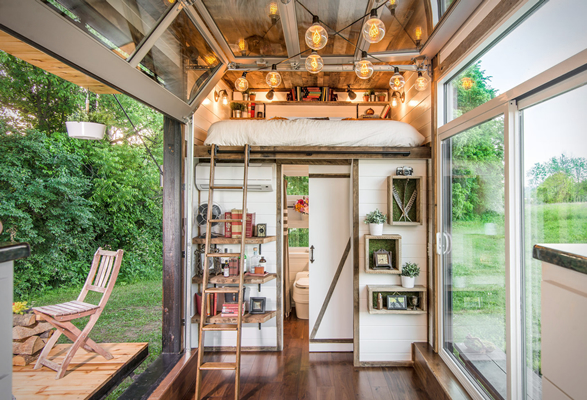
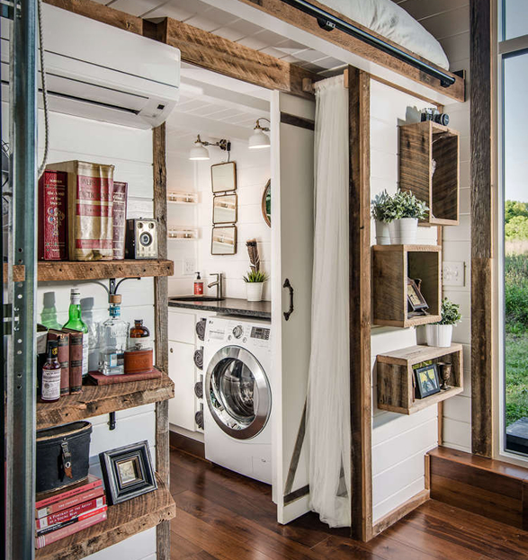
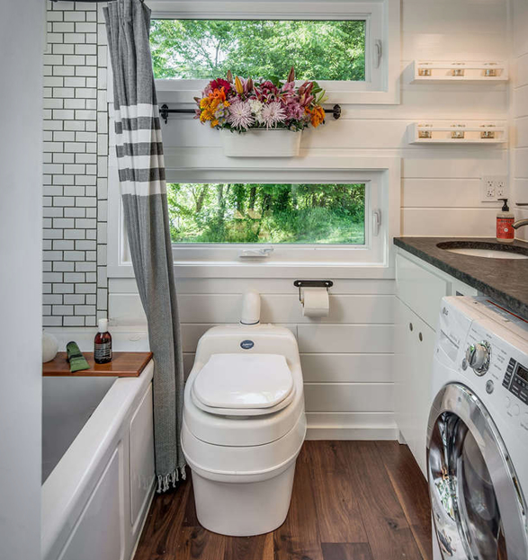
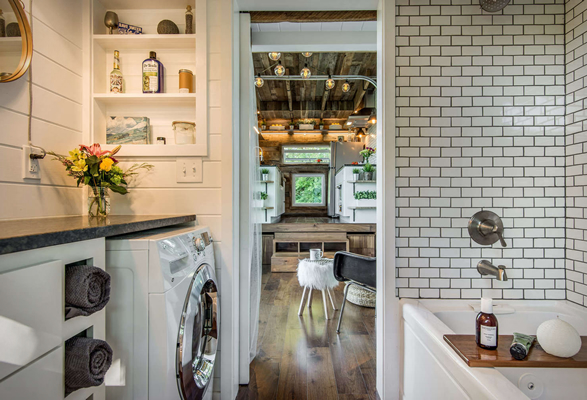
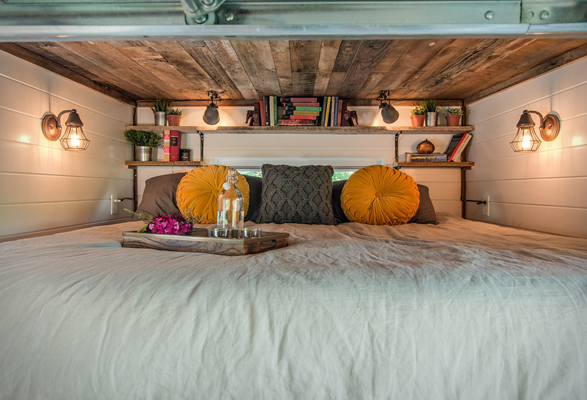
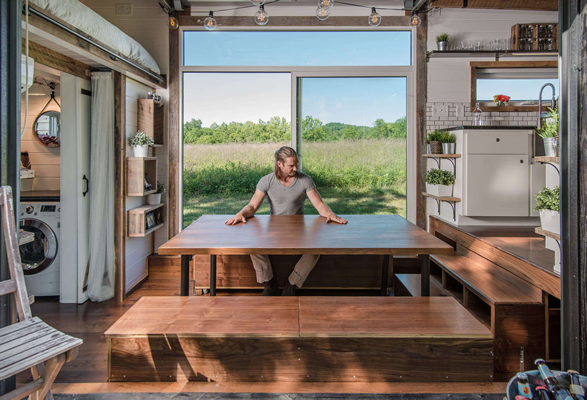
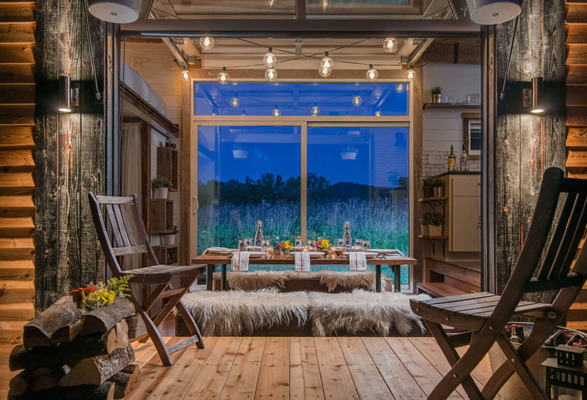
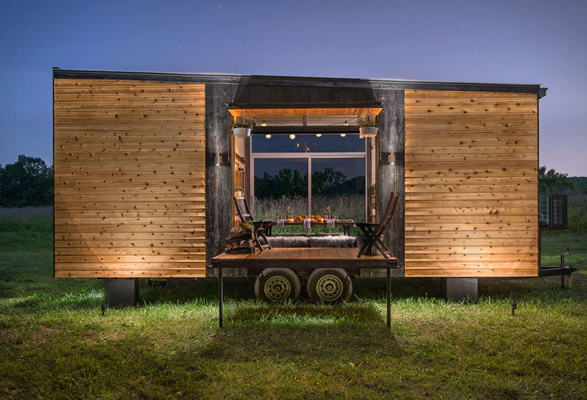
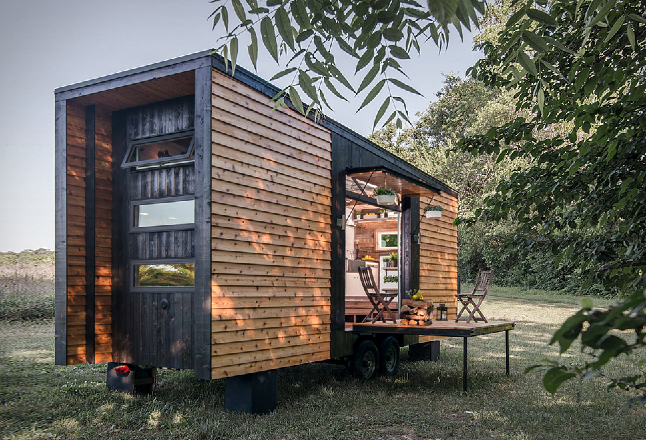
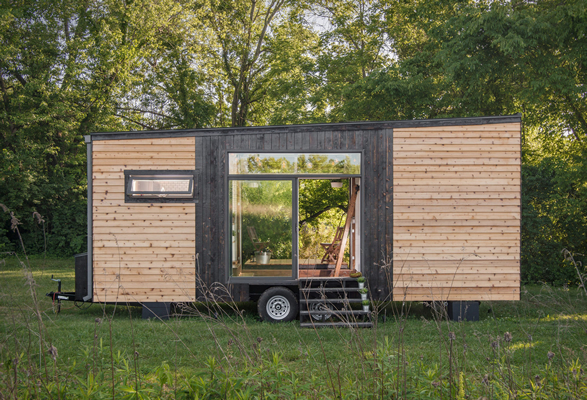
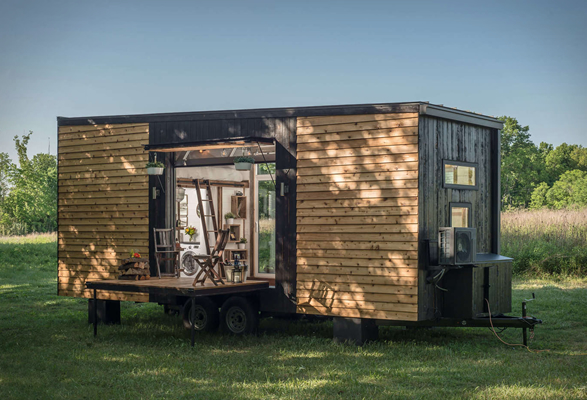
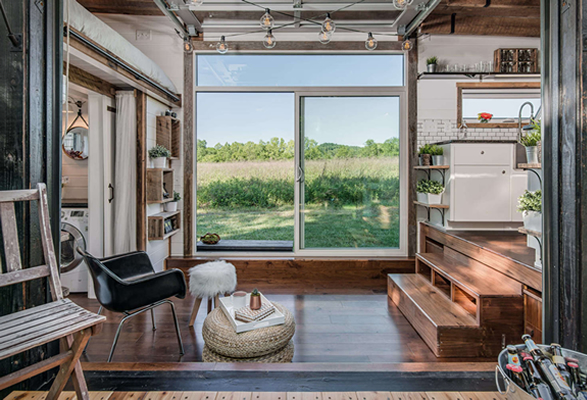
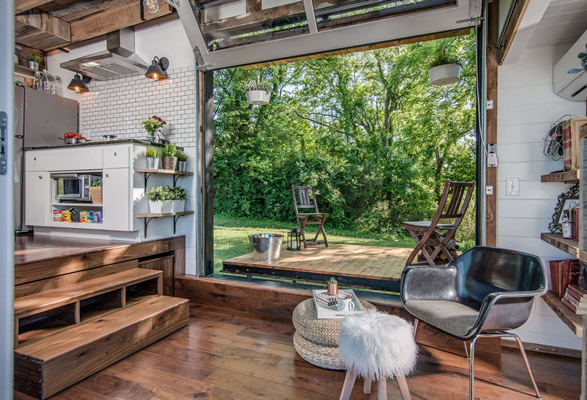
We have come across some very cool tiny houses over the years, but nothing beats this. The barn inspired Alpha Tiny House, by Nashville-based New Frontier Tiny Homes, is a multi functional home with a well thought maximization of space, it boasts several trend-forward details that set it apart from so many others on the market. Built using reclaimed barn wood, subway tiles and hardwood floors, the 240-square-foot residence is chock-full of amenities, it includes a full-size jacuzzi tub and shower, a step up kitchen with a dining table and seating for eight hidden beneath, a sole loft bedroom with kingsize bed, a barn door that opens up to become a custom fold down deck, and plenty of storage.
alpha-tiny-house-2.jpg | Image

alpha-tiny-house-3.jpg | Image

alpha-tiny-house-4.jpg | Image

alpha-tiny-house-5.jpg | Image

alpha-tiny-house-6.jpg | Image

alpha-tiny-house-7.jpg | Image

alpha-tiny-house-8.jpg | Image

alpha-tiny-house-9.jpg | Image

alpha-tiny-house-10.jpg | Image

alpha-tiny-house-11.jpg | Image

alpha-tiny-house-12.jpg | Image

alpha-tiny-house-13.jpg | Image

alpha-tiny-house-14.jpg | Image

alpha-tiny-house-15.jpg | Image

alpha-tiny-house-16.jpg | Image

alpha-tiny-house-17.jpg | Image

alpha-tiny-house-18.jpg | Image

alpha-tiny-house-19.jpg | Image

REV HOUSEBOAT - Image

REV HOUSEBOAT

The Rev House is a personalized and built-to-order home on water that’s perfect for anything from weekend getaways to seasonal stays. It has all the luxuries of a penthouse and features include solar panels, a water filtration system, a sewage treatment system and a wide array of amenities. It is custom designed to suit your needs and your lifestyle, their architects and interior designers work closely with each client in order to create their own perfect lifestyl...
read more
KETTAL PAVILIONS - Image

KETTAL PAVILIONS

Kettal Pavilions are state of the art self standing aluminum made structures, perfect for a winter garden, a kids playroom, home office, outdoor gym, or simply a chill out space. The structures can be completely customized in size, color and paneling options both for the sides and ceiling. Once fastened to the ground they are certified to withstand winds up to 65mph. Different paneling options can be added, removed and swapped. All pavilions are retrofittable, so fu...
read more
BACH FAMILY HOUSE - Image

BACH FAMILY HOUSE

The Bach Family House is a new and interesting creation by a team of New Zealand architects. The Cymon Allfrey Architecture studio has organized 3 timber cabins around a central terrace thus re-creating the old idea of a central social area. Geometrically one of the shapes is quite different, a unique tower that serves as a fire wood storage on the bottom and a bunkhouse above it. The larger structure includes a kitchen, an utility area, the main living room and a b...
read more