Whistling Wind Island Cottage
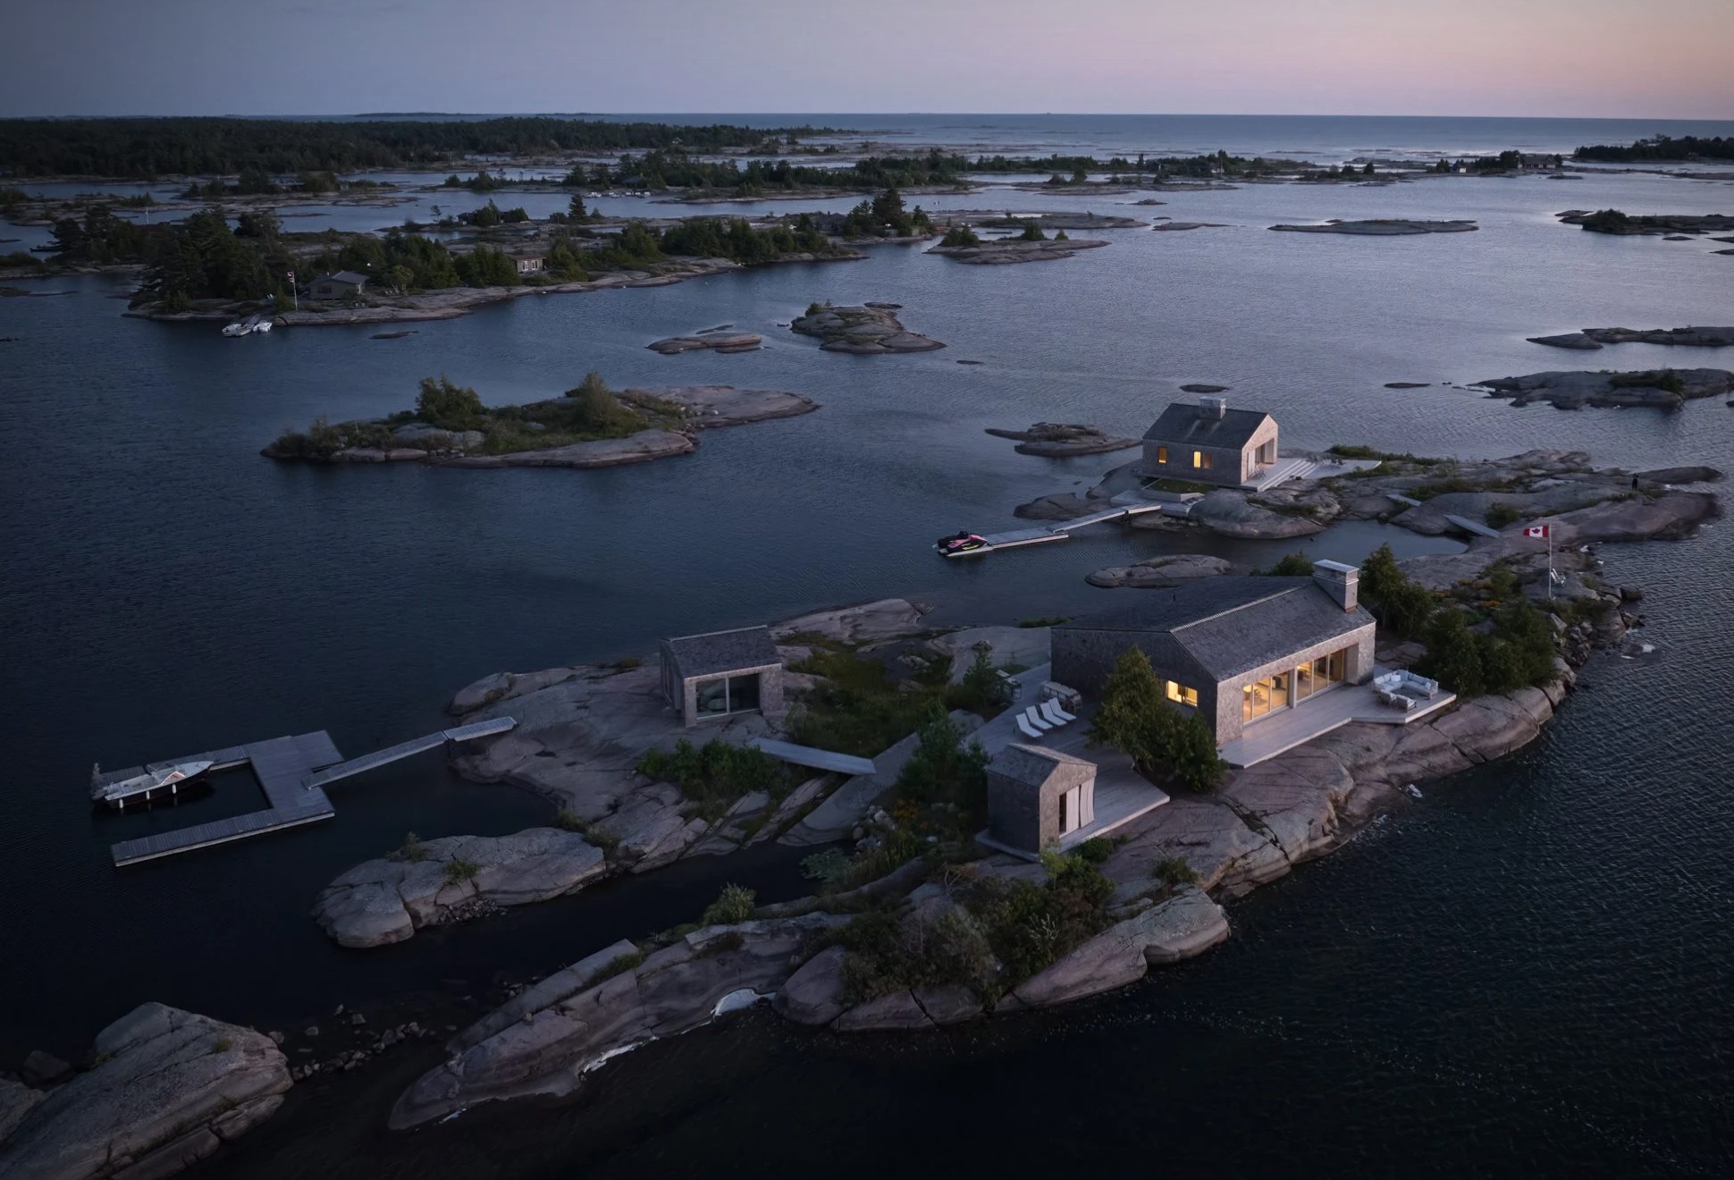
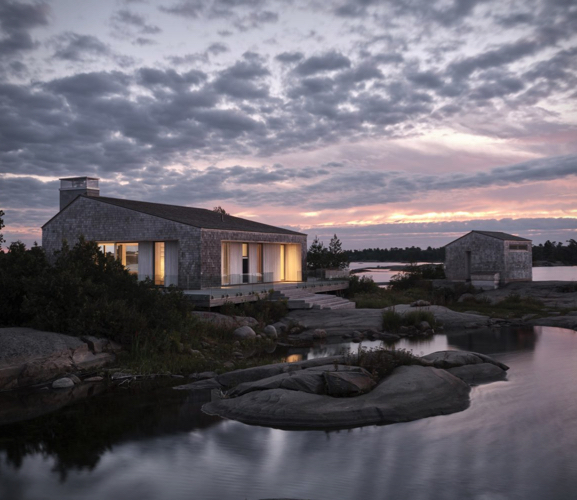
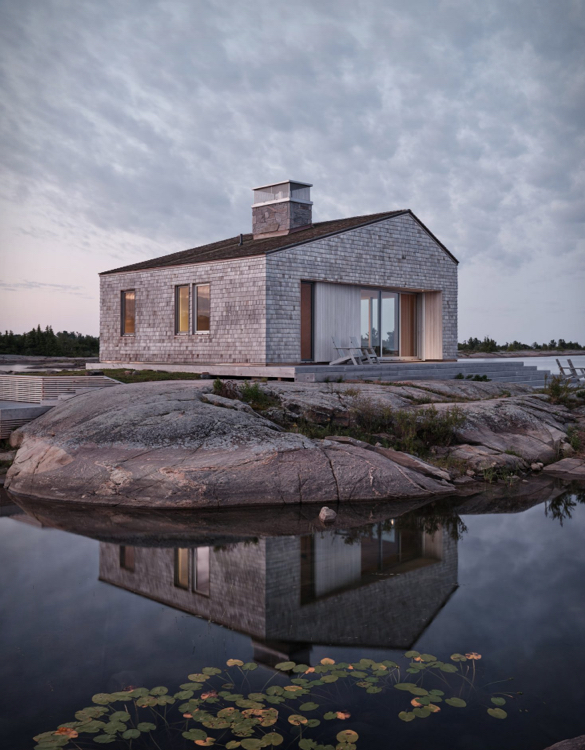
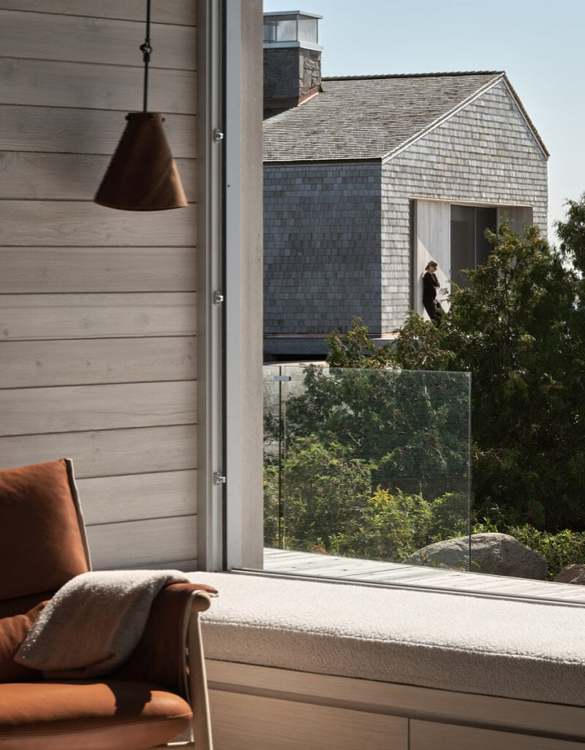
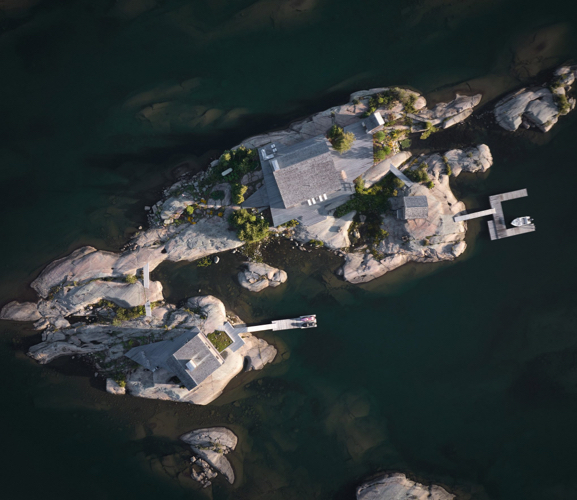
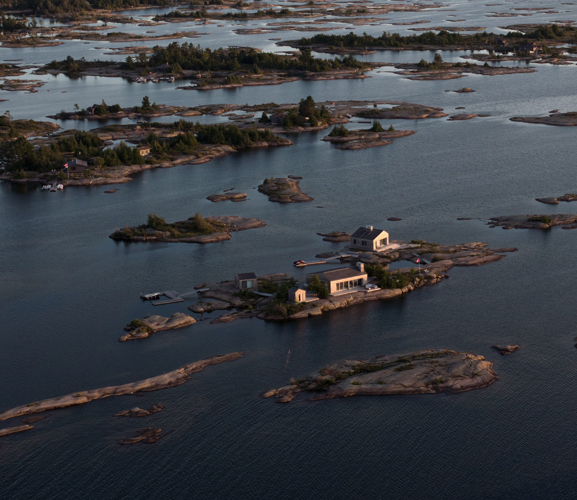
Whistling Wind Island Cottage, located in Pointe Au Baril, Ontario, is a stunning retreat designed by Akb Architects. This unique property sits on a one-acre island, characterized by its striking asymmetrical rooflines inspired by the surrounding archipelago. Clad in rustic Western red cedar shakes, the buildings blend seamlessly with the exposed Precambrian bedrock, reflecting the natural beauty of the Georgian Bay landscape.
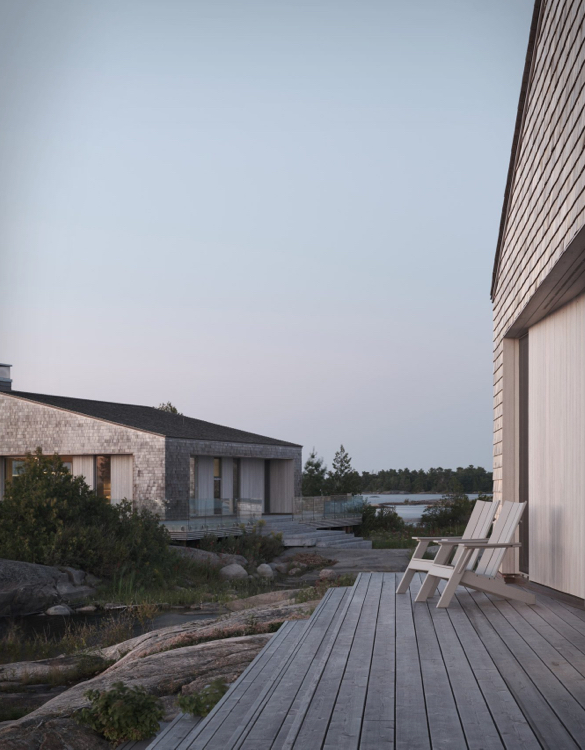
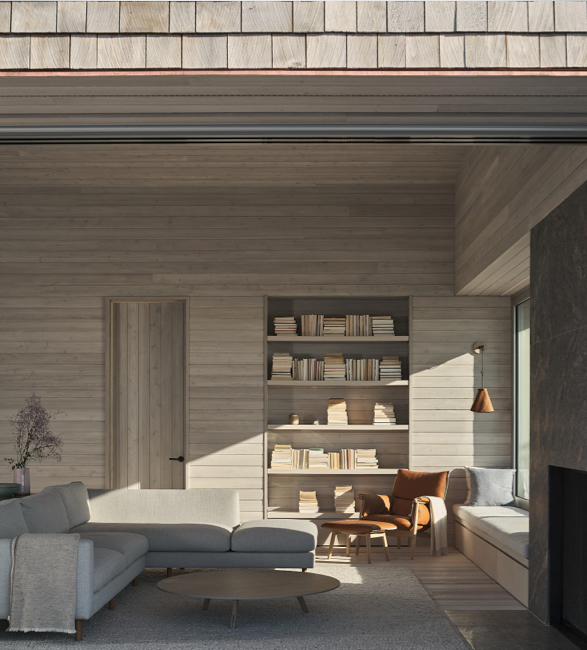
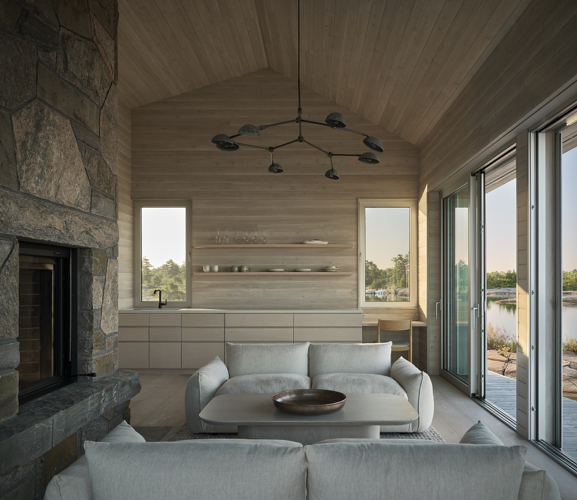
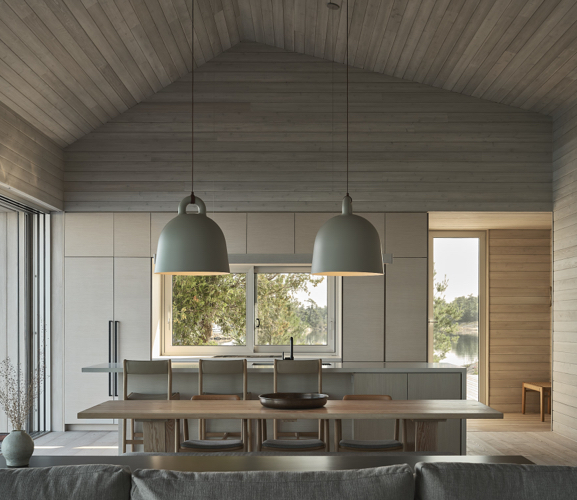
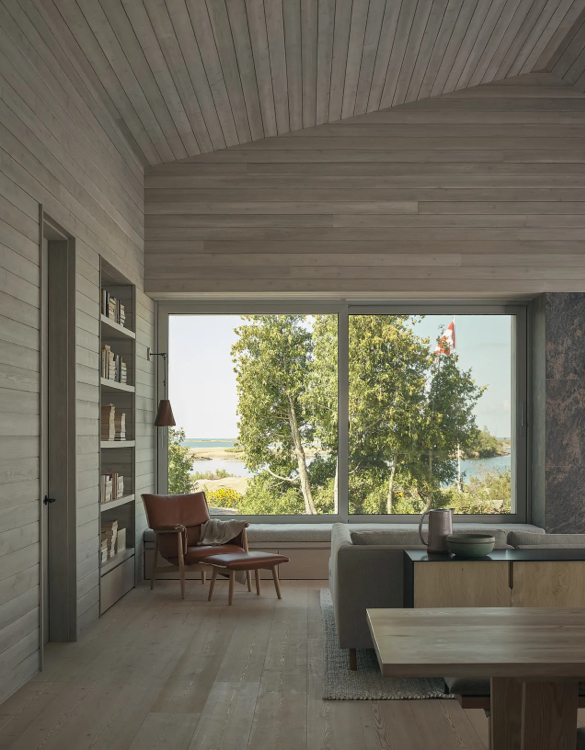
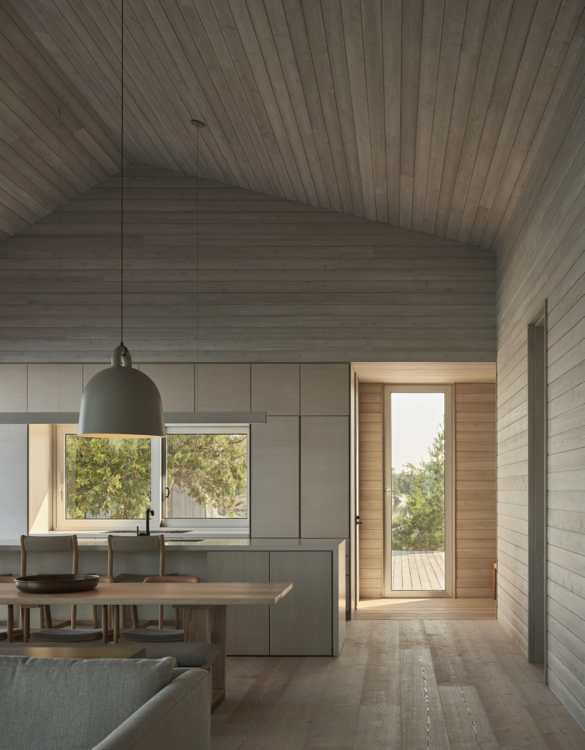
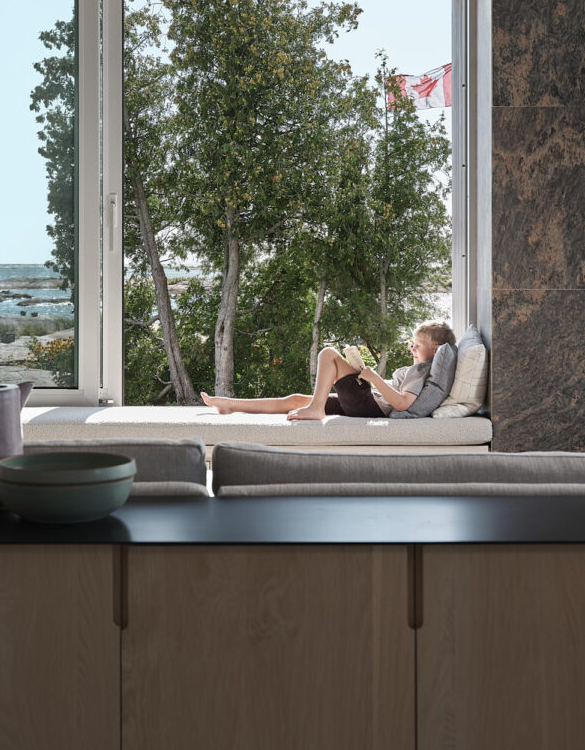

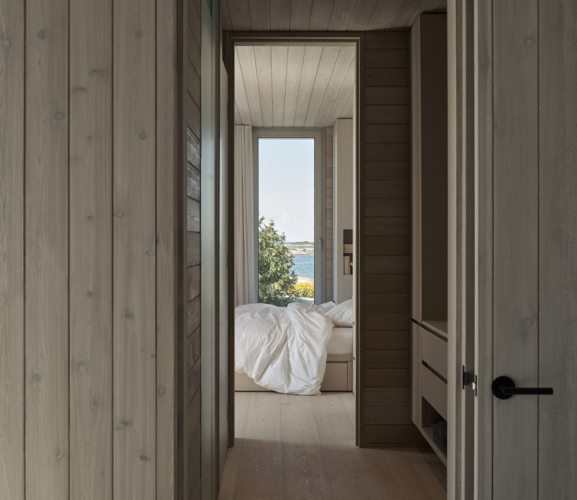
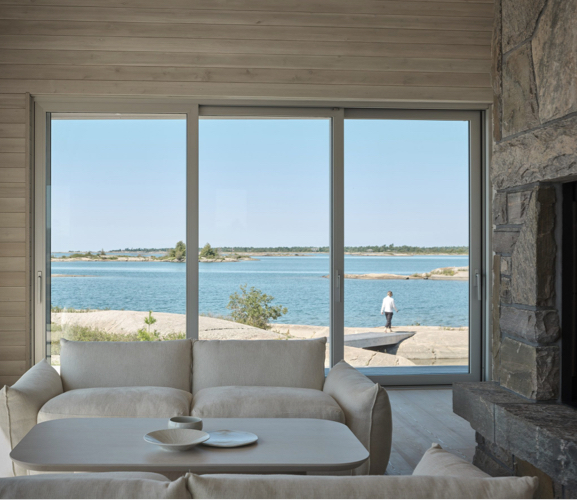
The main cottage, along with a bunkie, sauna, and boat storage/fitness building, creates a harmonious community of structures. Each cabin features large sliding glass panels for indoor-outdoor living, wooden decks for panoramic views, and deep overhangs for natural cooling. Inside, custom whitewashed cedar boards and Muskoka granite accents provide a cozy, weather-resistant refuge.
Designed for a kite-surfing enthusiast, the cottage embraces the dynamic weather and robust winds of the region, making it an ideal seasonal residence. Available for summer use, Whistling Wind Island Cottage offers a unique blend of modern design and natural charm.
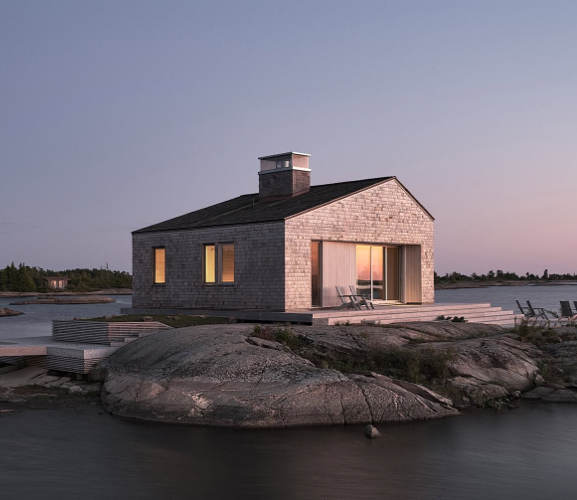
The main cottage, along with a bunkie, sauna, and boat storage/fitness building, creates a harmonious community of structures. Each cabin features large sliding glass panels for indoor-outdoor living, wooden decks for panoramic views, and deep overhangs for natural cooling. Inside, custom whitewashed cedar boards and Muskoka granite accents provide a cozy, weather-resistant refuge.
Designed for a kite-surfing enthusiast, the cottage embraces the dynamic weather and robust winds of the region, making it an ideal seasonal residence. Available for summer use, Whistling Wind Island Cottage offers a unique blend of modern design and natural charm.