stuff we drool about

Wardell Sagan Apartment

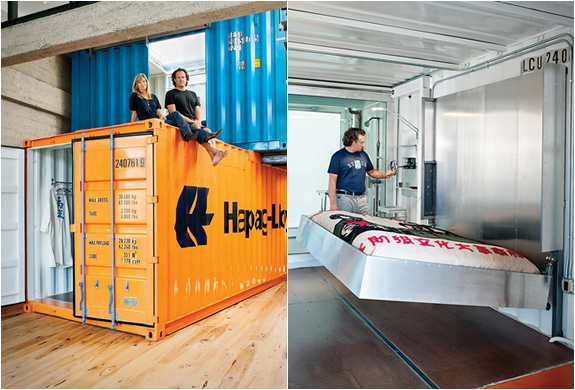
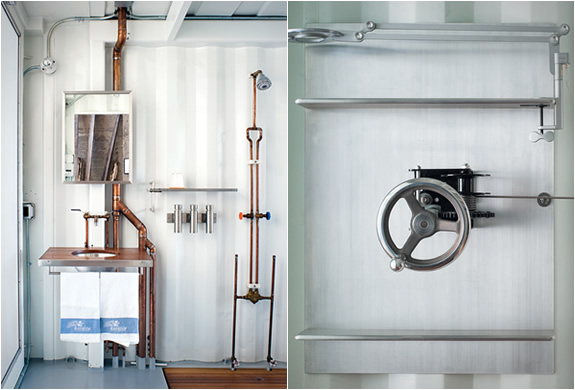
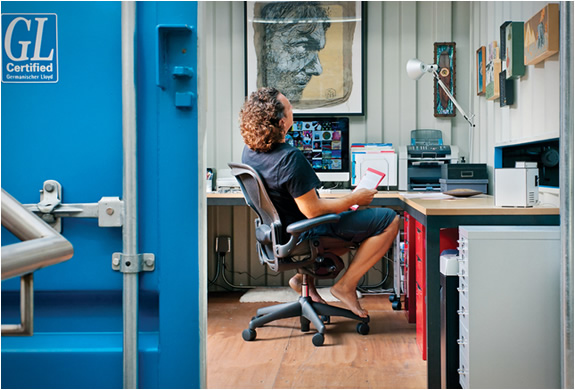
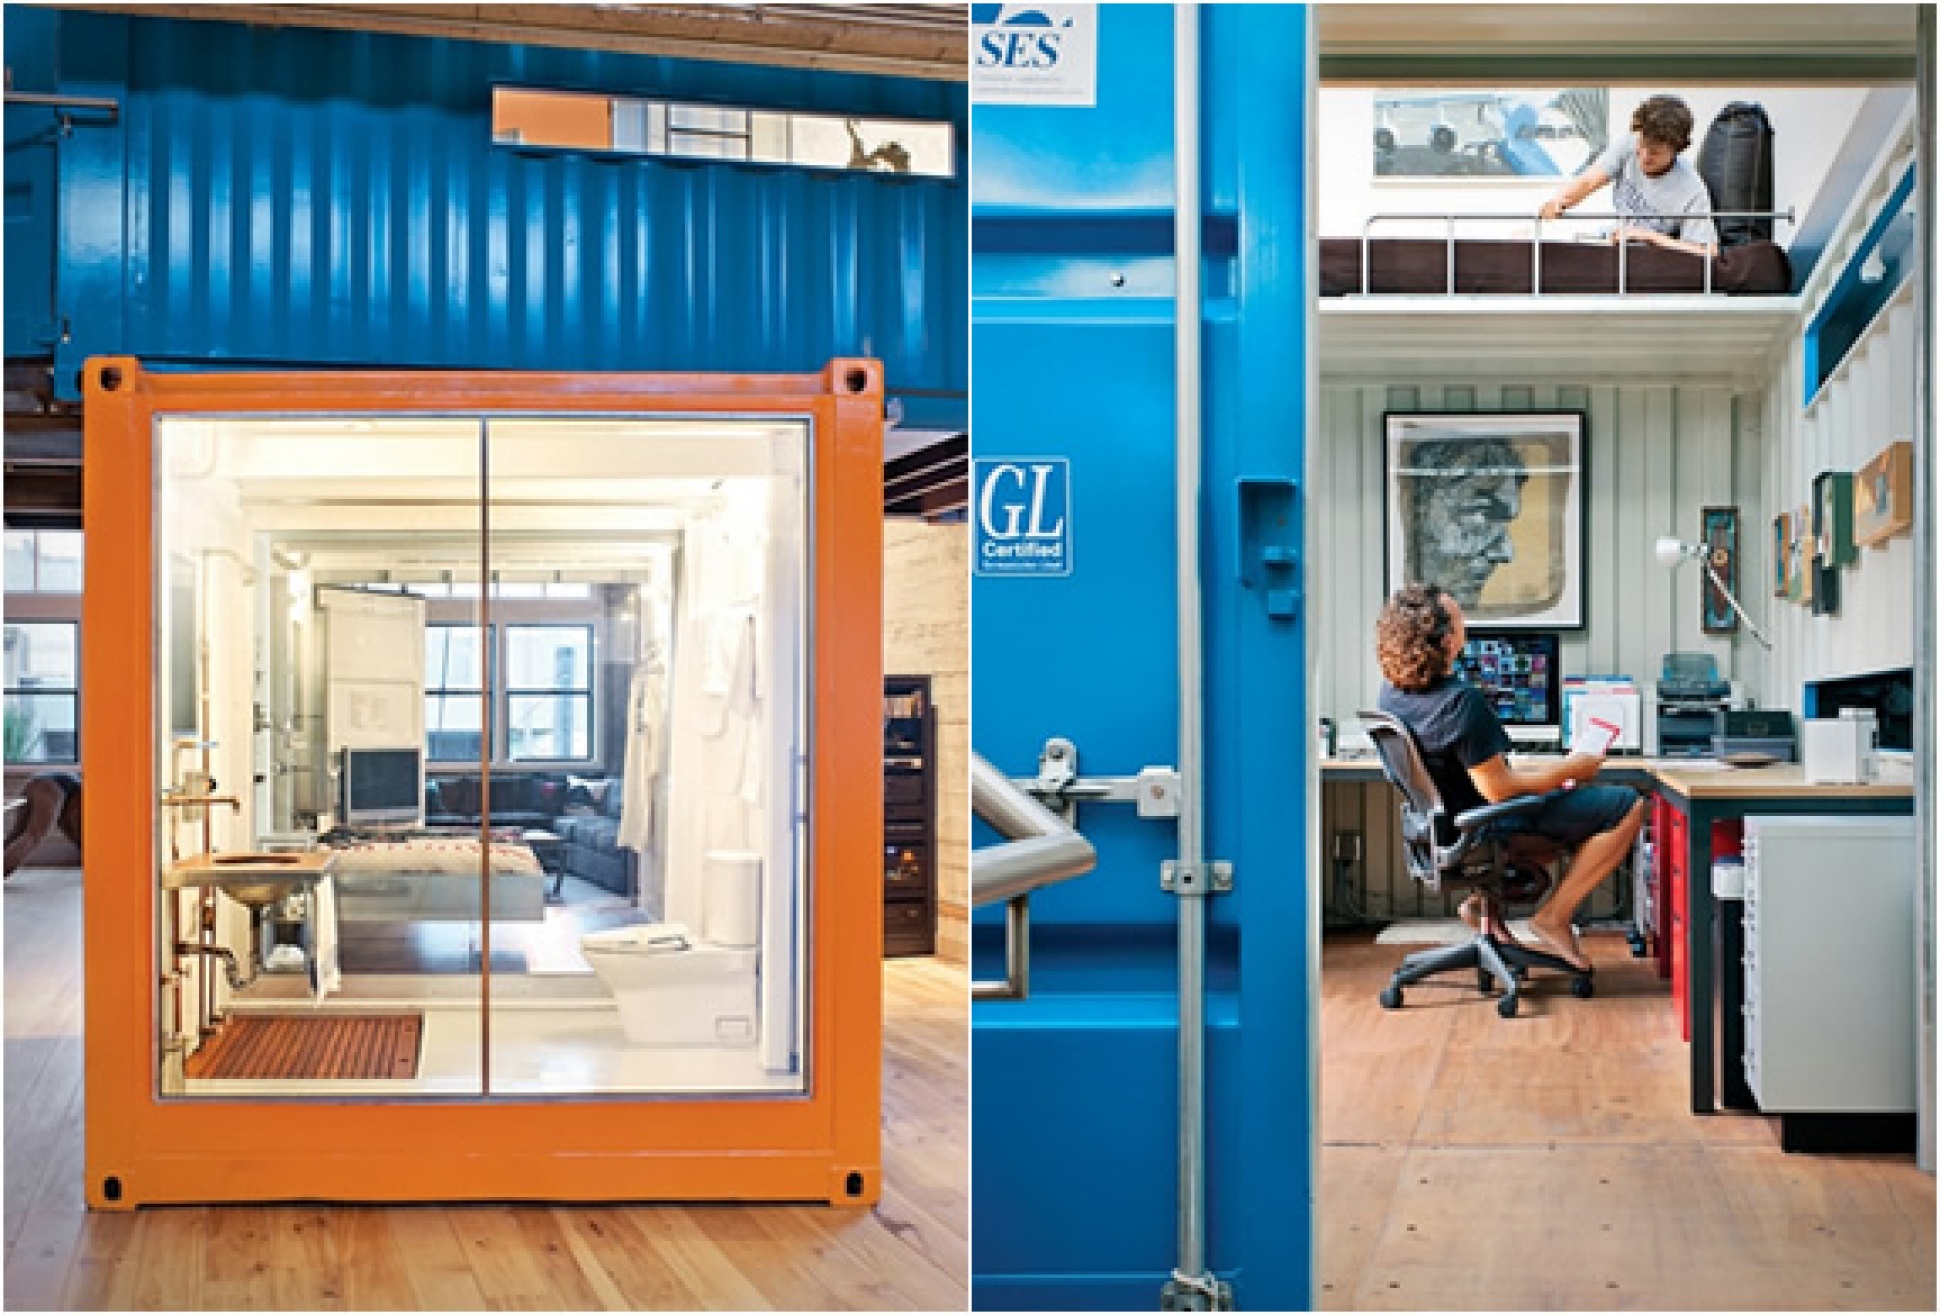
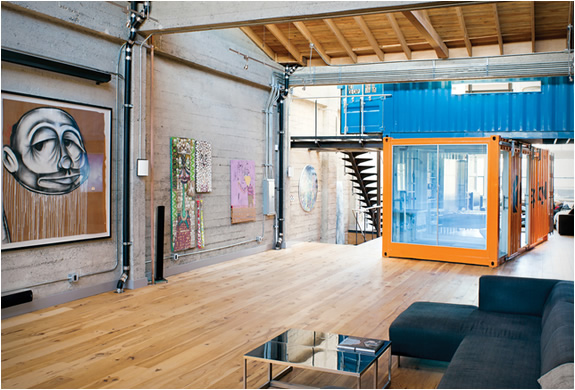
This original open-space living/work loft is the creation of two San Francisco art and travel addicts, Jeff Wardell and Claudia Sagan. They bought a 3,200 sq ft former Chinese laundry and restored it as a living space. They also wanted to include a home office and a guest bedroom without cluttering the space, so they came up with the idea of stacking two shipping containers on top of each other to create private space within the open-plan living area. source

Like the idea of living in a container? Check out the Container Houses by Adam Kalkin


wardell-sagan-apartment-2.jpg | Image

wardell-sagan-apartment-3.jpg | Image

wardell-sagan-apartment-4.jpg | Image

wardell-sagan-apartment-5.jpg | Image

PEBL Grand Modular Cabin - Image

PEBL Grand Modular Cabin

The PEBL Grand Modular Cabin by Hungarian studio Hello Wood redefines what a modern retreat can be. Blending cutting-edge design with sustainable construction, this prefabricated cabin offers the comfort of a five-star suite in a compact, eco-friendly form. With 20.7sm of interior space and an 8sm terrace, it is perfect for two, whether used as a glamping escape, creative studio, or urban hideaway. Unlike traditional boxy cabins, the PEBL Grand features a pebble-...
read more
REDFERN WAREHOUSE - Image

REDFERN WAREHOUSE

Tucked away in Sydney's Redfern, the Redfern Warehouse is a masterclass in adaptive reuse, an industrial shell reimagined into a warm, contemporary family home. Architect Ian Moore preserved the original brick facade and massive timber trusses, using them as the backbone of the renovation. The result? A striking blend of heritage structure and modern design with no trace of nostalgia. Inside, a sleek upper-level residence floats above the open grou...
read more
CASA EN EL AIRE - Image

CASA EN EL AIRE

Nestled in Zahara de los Atunes, in the south of Spain, the Casa en el Aire (House in the Air), a creation by Fran Silvestre Arquitectos, is a testament to the delicate balance of architecture within nature. Embracing the extraordinary beauty of its surroundings, the house is strategically perched on the sloping landscape, appearing like a natural extension of the terrain. The foundation, mirroring the local grey stones, anchors the structure, linking it to Zahara&#...
read more