stuff we drool about

The Slender House

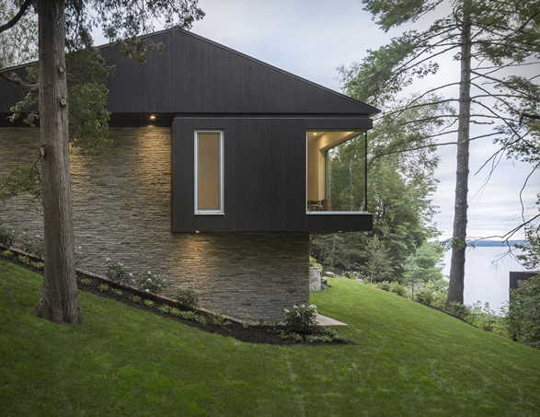
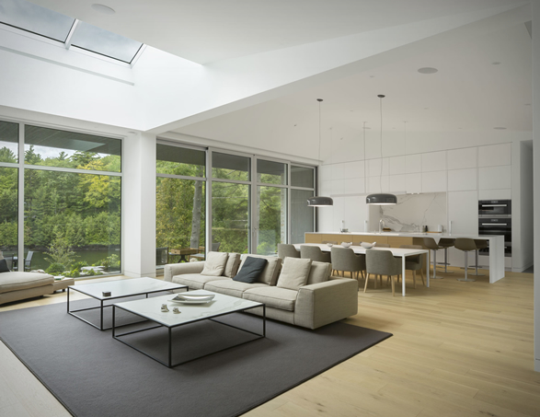
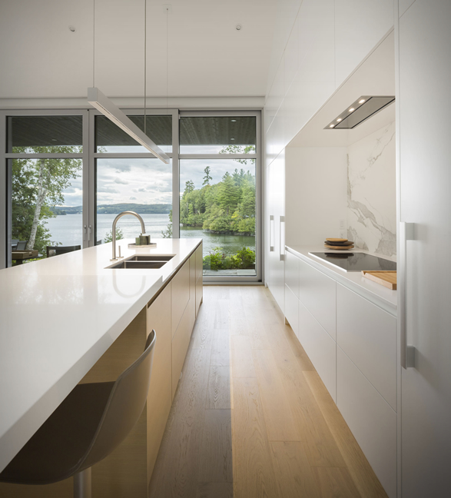
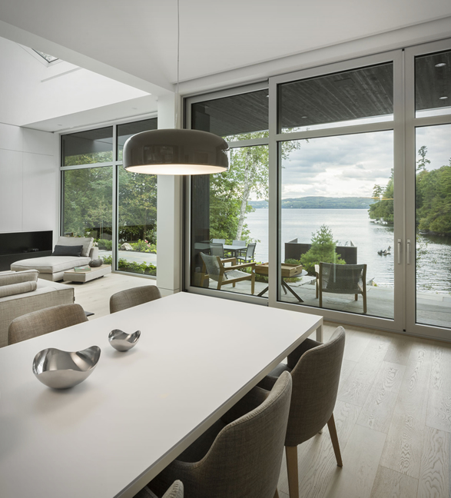
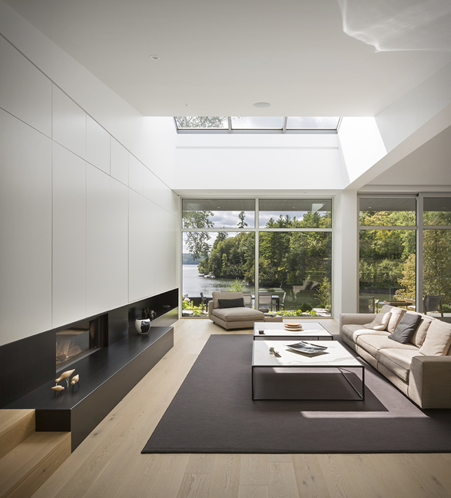
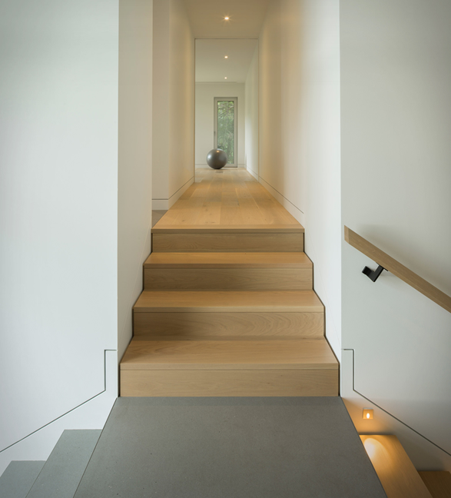
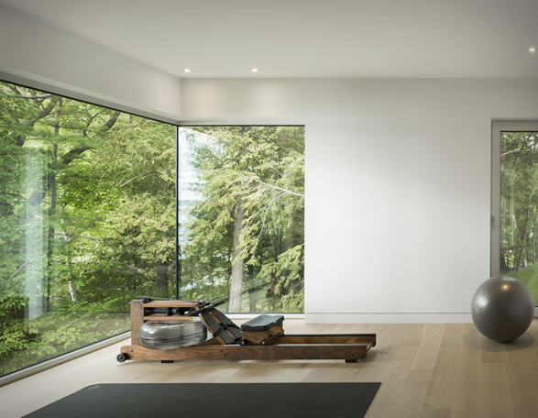
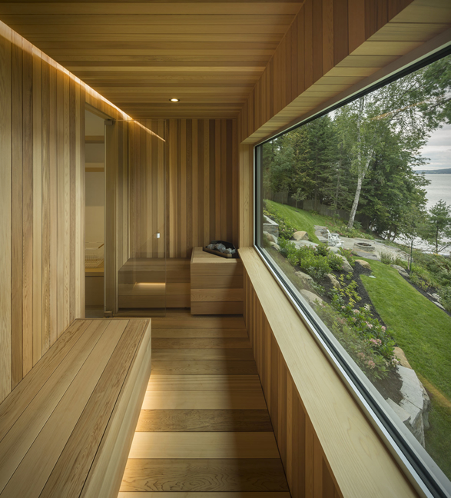
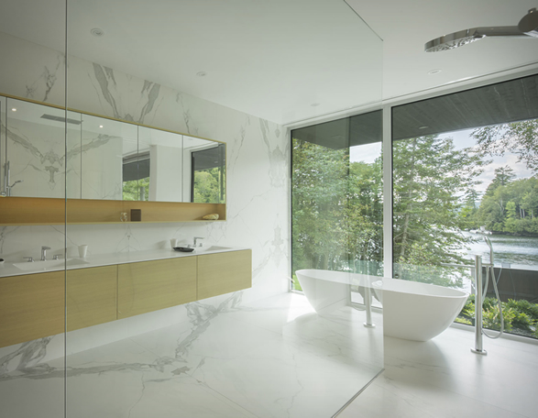
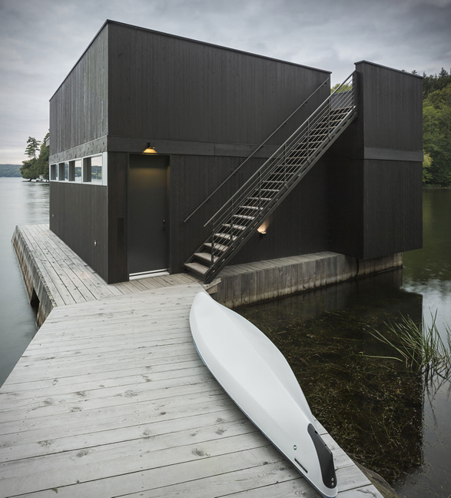
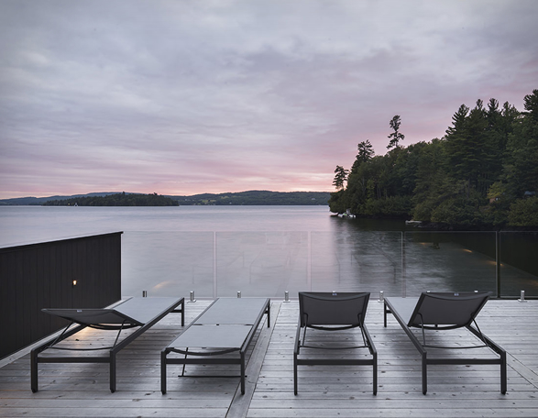
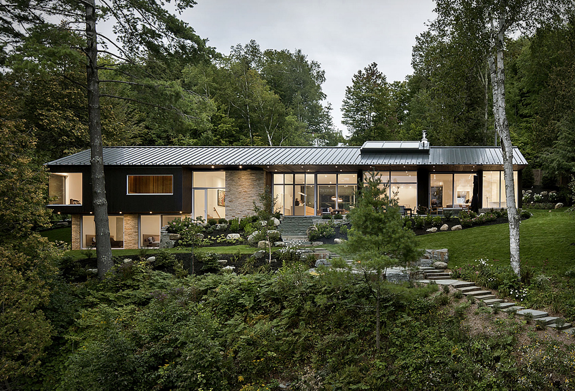
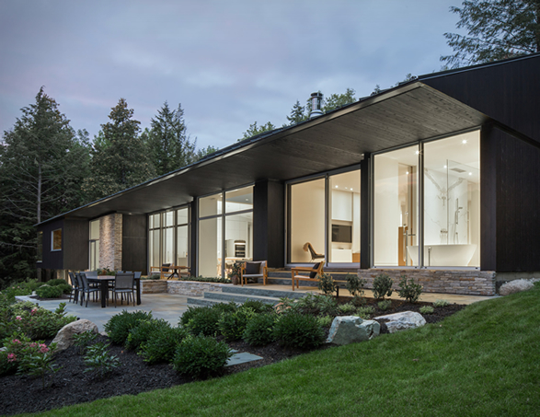
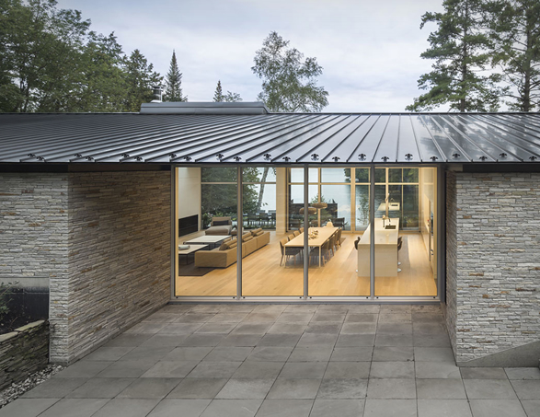
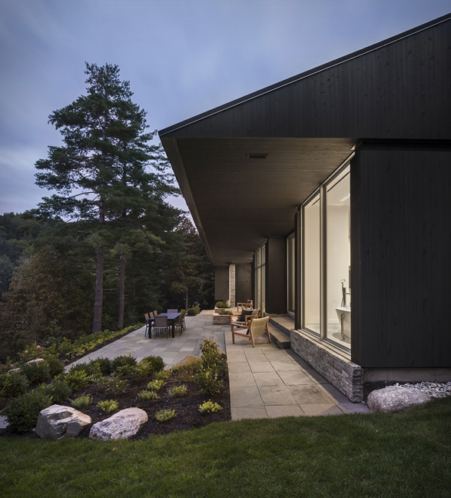
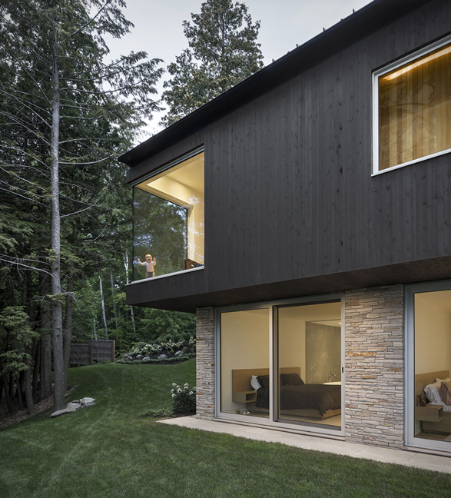
The Slender House by the MU Architecture studio, is the ultimate modern lake retreat. The stylish black lakefront home was integrated into a steep site in southern Quebec, blending into the natural setting, and overlooking a secluded bay and private boathouse. The house was designed as a contemporary interpretation of 1960s bungalows, it is covered in black wooden cladding along with areas clad in local granite, and features a bright interior with an abundance of light and bright hues that contrasts beautifully with the dark exterior. An open-plan kitchen and living room take up the central portion of the upper floor, with a minimalist décor that contributes to the dwelling´s refined aesthetic. There is also a sauna and training room with large glass walls that invite nature inside. A two-storey boathouse that sits on the water below is clad in black timber to match, and includes a kitchenette and a roof terrace accessible from an outdoor staircase.
the-slender-house-2.jpg | Image

the-slender-house-3.jpg | Image

the-slender-house-4.jpg | Image

the-slender-house-5.jpg | Image

the-slender-house-6.jpg | Image

the-slender-house-7.jpg | Image

the-slender-house-8.jpg | Image

the-slender-house-9.jpg | Image

the-slender-house-10.jpg | Image

the-slender-house-11.jpg | Image

the-slender-house-12.jpg | Image

the-slender-house-13.jpg | Image

the-slender-house-14.jpg | Image

the-slender-house-15.jpg | Image

the-slender-house-16.jpg | Image

STUNNING HOUSE IN FLORIDA | BY HUGHES UMBANHOWAR ARCHITECTS - Image

STUNNING HOUSE IN FLORIDA | BY HUGHES UMBANHOWAR ARCHITECTS

Located in  Jupiter Island, Florida, this amazing beach front residence was designed by Hughes Umbanhowar Architects. The house has some impressive features, the amazing sea views and the roof terrace by the pool with a glass bottom looking dow into the main hall....
read more
Bivvi Portable A-Frame Cabin - Image

Bivvi Portable A-Frame Cabin

Bivvi is a portable A-Frame Cabin mounted on a trailer, and is perfect for today´s nomads. The tiny prefab cabin seeks to connect people to the outdoors with little impact on their environment. The compact shelter can be easily packed and deployed in the wilderness, and features an 80-square-foot interior, and is insulated for colder weather and covered with metal siding for rain, snow, and wind protection. The cosy interior is lined in either pine or plywood, has ...
read more
BARRANCAS HOUSE | BY EZEQUIEL FARCA - Image

BARRANCAS HOUSE | BY EZEQUIEL FARCA

The Barrancas House is our latest house crush, situated in Mexico City, Mexico, this stunning residence was originally built in the seventies, but has recently been redesigned by Architect Ezequiel Farca. The challenge was to create a house that through different multifunctional spaces could generate a feeling of expectation and surprise. The structure, completely surrounded by nature, takes advantage of the large floor to ceiling windows to enhance the natural shap...
read more