stuff we drool about

The Garrison Club

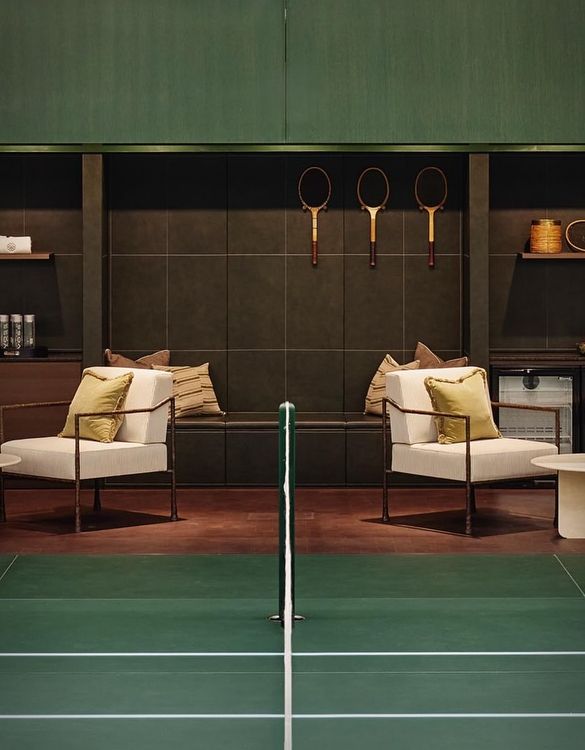
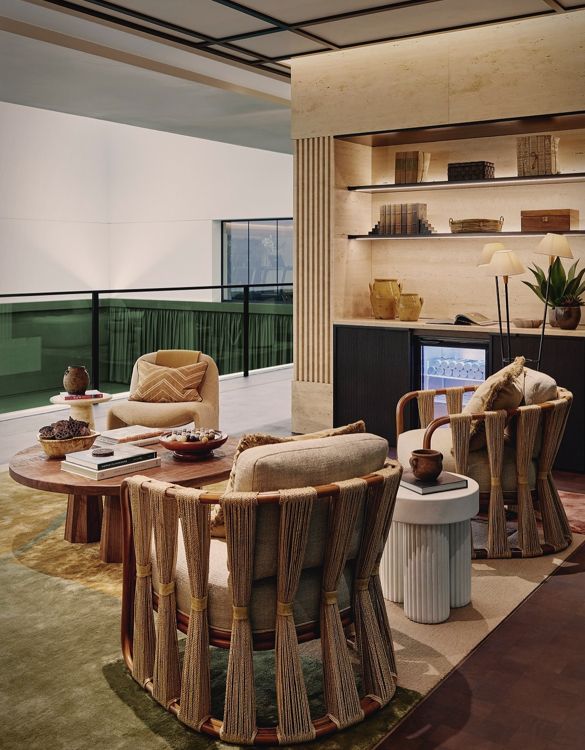
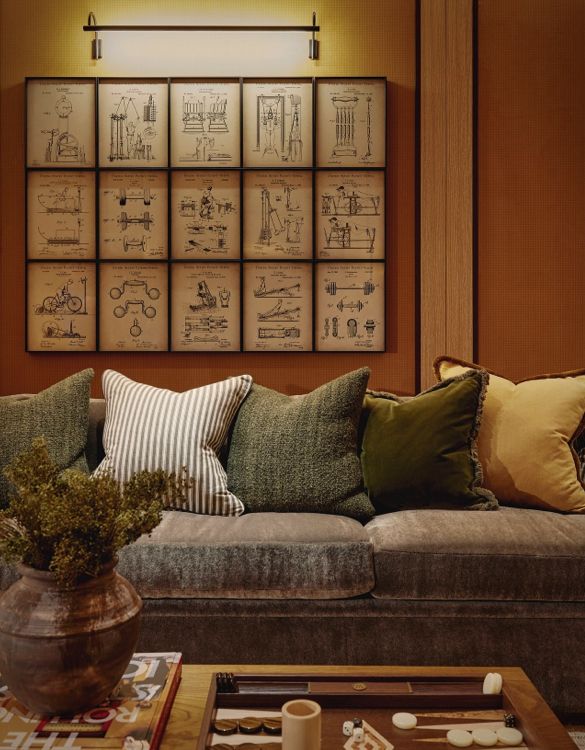
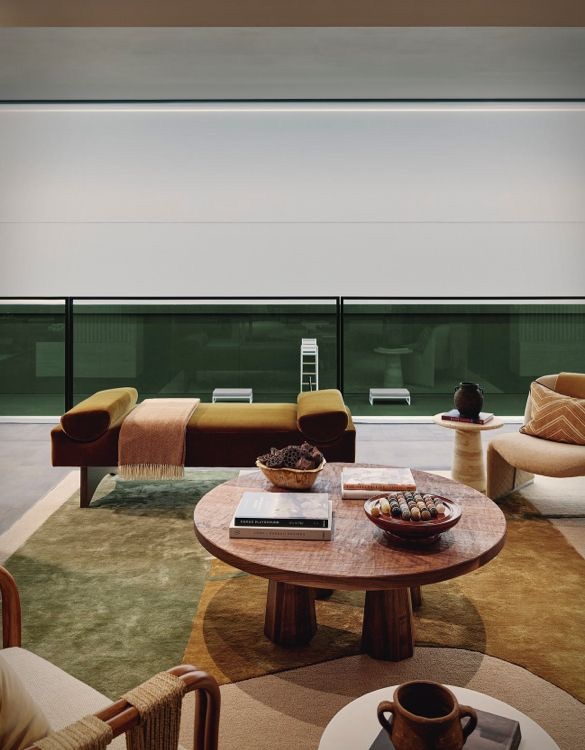
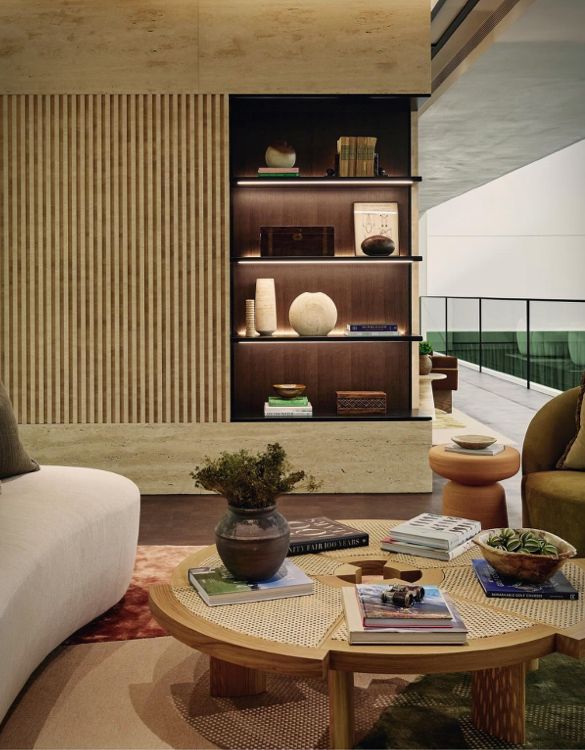
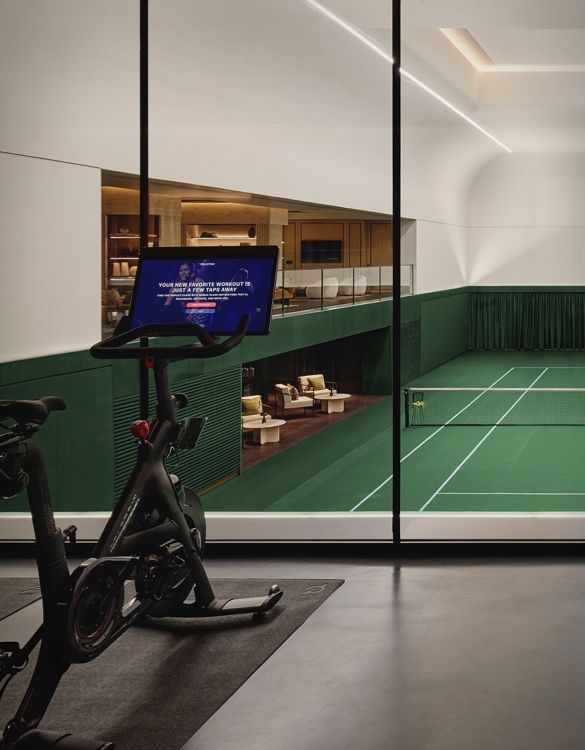
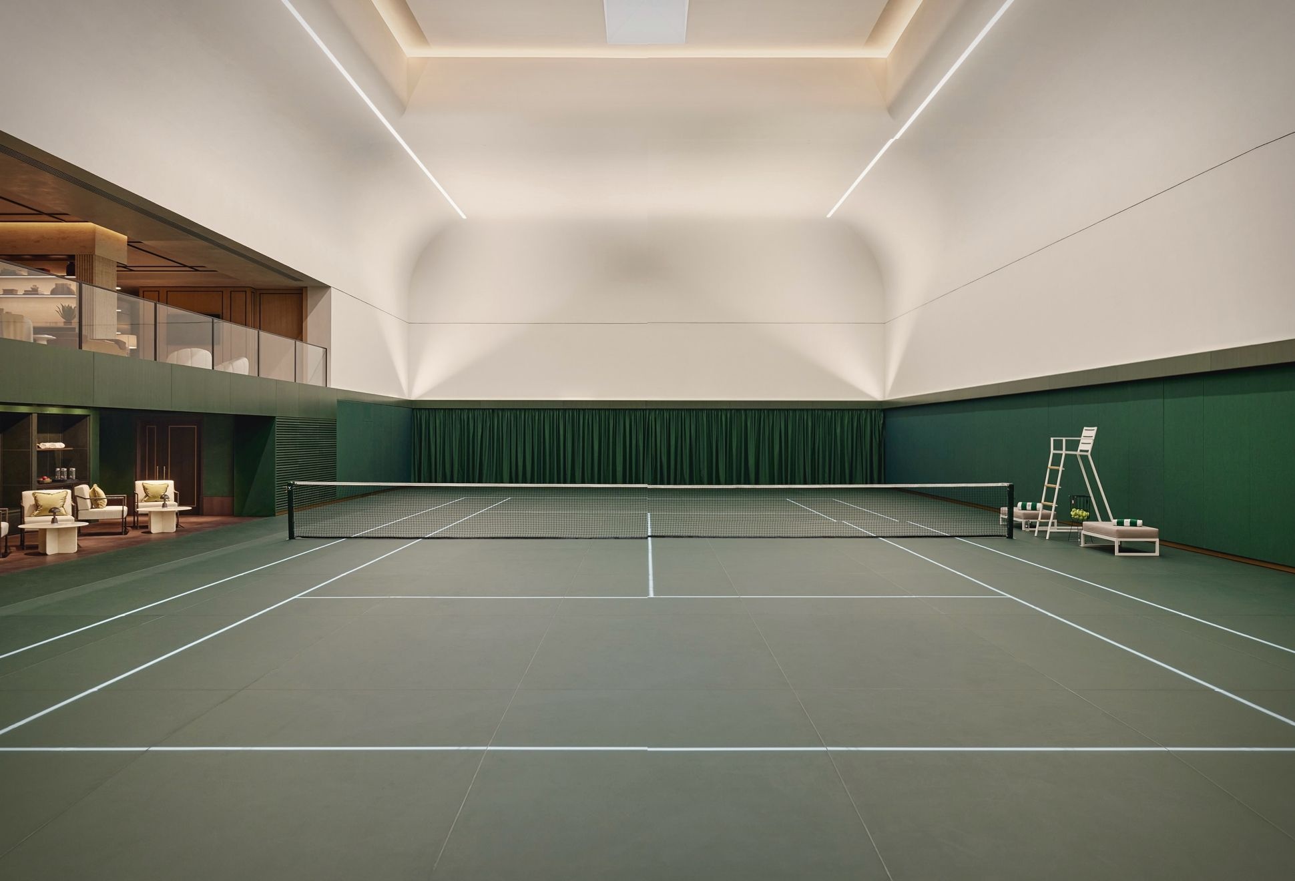
The Garrison Club is an exclusive tennis sanctuary in the heart of Belgravia, London. Blending luxury and fitness in a stunning 32,749 sq ft space, the club also provides top-tier amenities like a multi-use sports hall, a state-of-the-art gym, and a luxurious swimming pool.

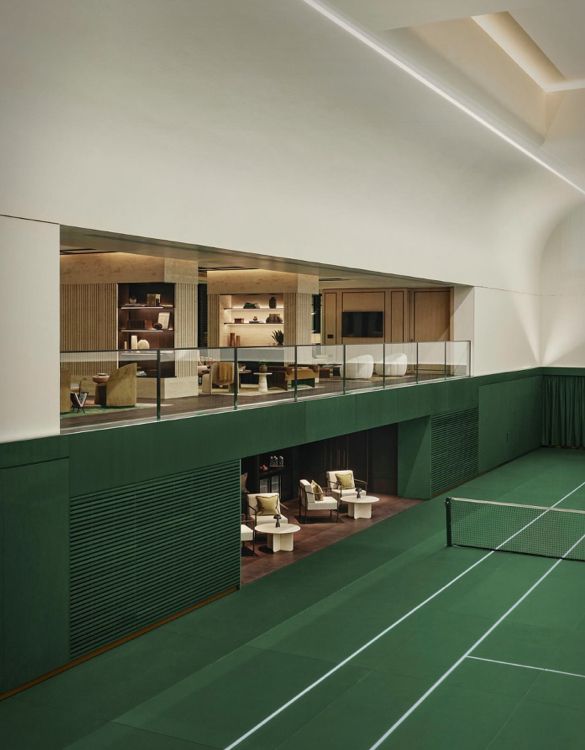
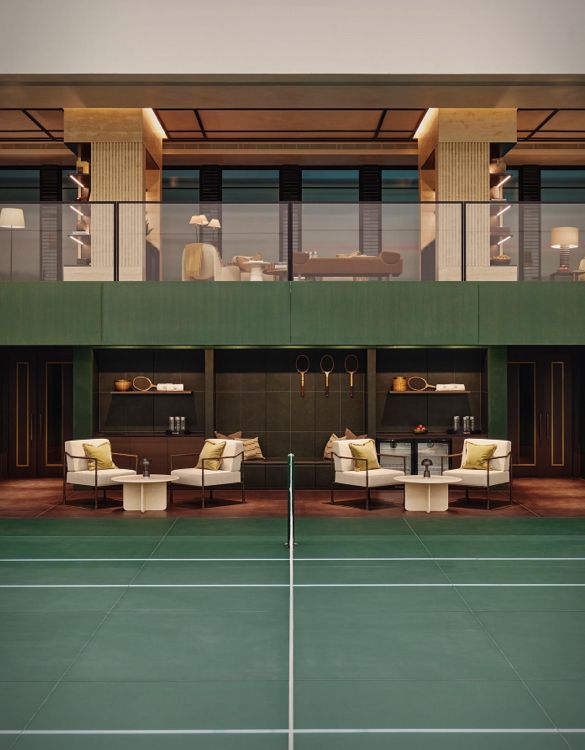
The highlight is London's largest indoor tennis court, an elegant space with upper and lower galleries for courtside viewing. This private sanctuary features vintage charm mixed with modern design, perfect for everything from intense matches to leisurely rallies. Beyond sports, The Garrison Club offers a business suite with private boardrooms and a children's playroom.
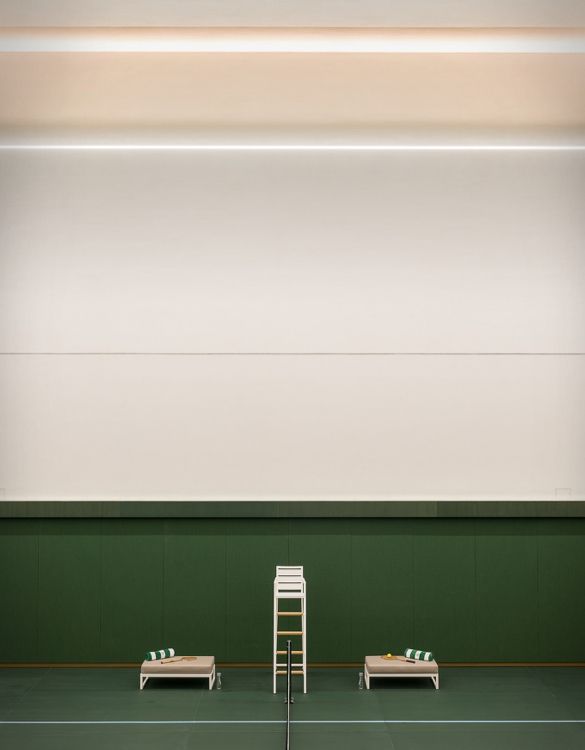
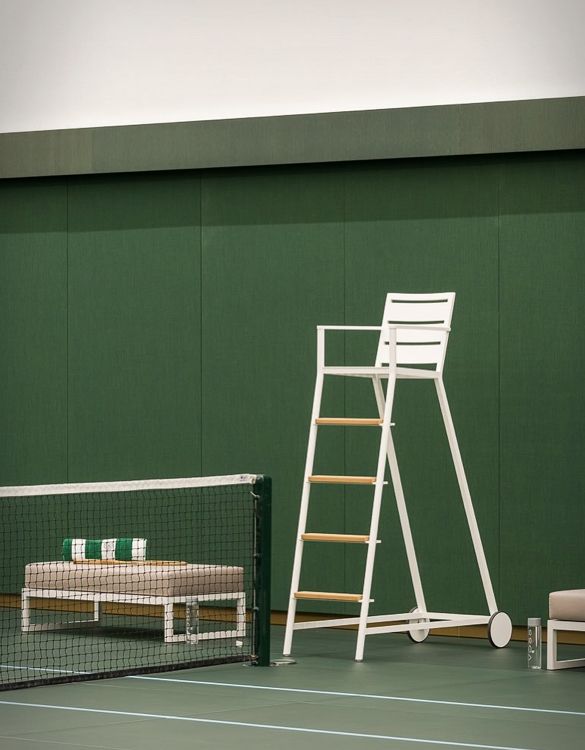
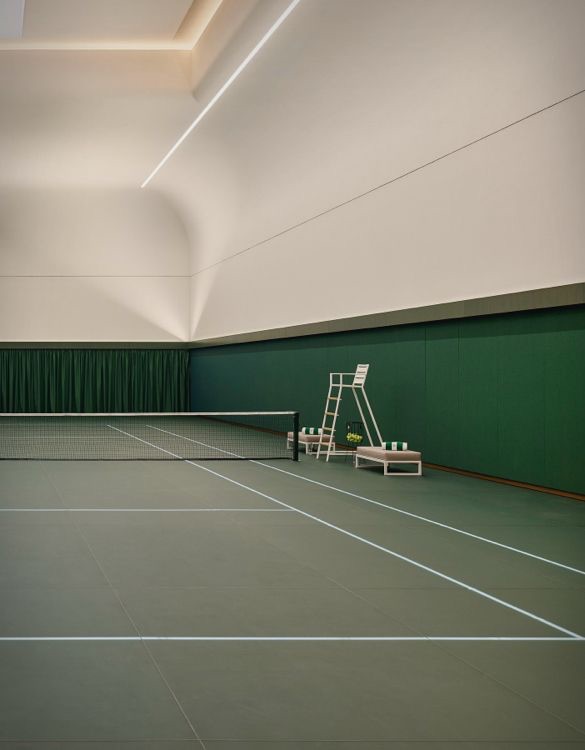
the-garrison-club-2.jpg | Image

the-garrison-club-3.jpg | Image

the-garrison-club-4.jpg | Image

the-garrison-club-5.jpg | Image

the-garrison-club-6.jpeg | Image

the-garrison-club-7.jpg | Image

the-garrison-club-8.jpg | Image

the-garrison-club-9.jpg | Image

the-garrison-club-10.jpeg | Image

the-garrison-club-11.jpg | Image

the-garrison-club-12.jpeg | Image

MONTECINTO RESIDENCE | BY BARTON MYERS ASSOCIATES - Image

MONTECINTO RESIDENCE | BY BARTON MYERS ASSOCIATES

The Montecito Residence by Barton Myers Associates Located in the hills above Montecito, California is an architectural masterpiece. The Architects designed the home to feature sliding glass walls and windows, allowing the local breezes to cool the home on warmer summer days. The house takes full advantage of the indoor-outdoor living made possible by California Coast’s mild climate. Designed specifically without air-conditioning, it is cooled exclusively by cross...
read more
PARK STREET HOUSE - Image

PARK STREET HOUSE

The Park Street House reimagines a post-war brick home in Brunswick West, embracing a seamless indoor-outdoor lifestyle. Designed by Michael Ong Design Office, the renovation prioritizes openness, light, and connection to nature, reflecting the owners's desire to live outside as much as possible. A central courtyard replaces the former living room, improving natural light, ventilation, and spatial flow. Timber sliding doors disappear into concealed...
read more
SUNKEN STUDIO - Image

SUNKEN STUDIO

If you´ve ever wanted to ditch the commute and work from home but the site of the kitchen table day in day out doesn´t appeal, or you have a hard time separating work and play, you might need a dedicated space where you can go to feel separated from the house and focus on the work at hand. "Sunken Studio" by Brazilian designer Igor Leal, is a concept for a client in Rio de Janeiro that does just that. It is a workspace designed to fit into the garden of ...
read more